This home has great style and is in move-in condition. The owners renovated the main level creating a modern, open plan. This space features hardwood flooring, recessed lighting and is flooded in natural light. The kitchen has new stainless-steel appliances, beautiful quartz countertops, and painted oak cabinetry. The upper level has four bedrooms and two full baths. The lower level features an expansive family room, a propane fireplace, premium laminate flooring, recessed lighting, a half bath, and utility room with a premium high-efficiency washer and dryer set. An extra bonus room could be your home gym, playroom, office and more! The outside spaces of this home are just as special. An oversized deck is accessed from the living area, and the huge back yard is fenced and has two storage sheds. The roof and HVAC are only a few years old, and all windows have been replaced. With its upgrades, superior condition, and premium lot, this home is an incredible value!
For sale
Price cut: $25.1K (7/9)
$599,900
13517 Winterspoon Ln, Germantown, MD 20874
4beds
2,000sqft
:
Get pre-qualified$3,859/mo
Single Family Residence
Built in 1983
9,635 Square Feet Lot
$594,900 Zestimate®
$300/sqft
$143/mo HOA
What's special
Propane fireplaceExtra bonus roomModern open planHalf bathRecessed lightingHardwood flooringTwo storage sheds
- 36 days |
- 1,498 |
- 80 |
Likely to sell faster than
Zillow last checked:
Listing updated:
Listed by:
Bruce Lemieux 240-277-8364,
MoCoRealEstate LLC 240-277-8364
Source: Bright MLS,MLS#: MDMC2241372
Facts & features
Interior
Bedrooms & bathrooms
- Bedrooms: 4
- Bathrooms: 3
- Full bathrooms: 2
- 1/2 bathrooms: 1
Basement
- Area: 40
Heating
- Central, Heat Pump, Humidity Control, Electric, Propane
Cooling
- Central Air, Heat Pump, Electric
Appliances
- Included: Disposal, Dishwasher, Cooktop, Microwave, Dryer, Oven, Oven/Range - Electric, Washer, Water Heater, Electric Water Heater
Features
- Ceiling Fan(s), Combination Dining/Living, Combination Kitchen/Dining, Dining Area, Family Room Off Kitchen, Walk-In Closet(s), Dry Wall
- Flooring: Carpet, Hardwood, Luxury Vinyl, Wood
- Basement: Full,Finished,Exterior Entry
- Number of fireplaces: 1
- Fireplace features: Gas/Propane
Interior area
- Total structure area: 2,040
- Total interior livable area: 2,000 sqft
- Finished area above ground: 2,000
- Finished area below ground: 0
Property
Parking
- Total spaces: 2
- Parking features: Garage Faces Side, Garage Door Opener, Inside Entrance, Oversized, Asphalt, Driveway, Attached
- Attached garage spaces: 2
- Has uncovered spaces: Yes
Accessibility
- Accessibility features: Accessible Entrance
Features
- Levels: Multi/Split,Three
- Stories: 3
- Patio & porch: Deck
- Pool features: Community
- Fencing: Split Rail
Lot
- Size: 9,635 Square Feet
- Features: Corner Lot/Unit
Details
- Additional structures: Above Grade, Below Grade
- Parcel number: 160201549352
- Zoning: TS
- Special conditions: Standard
Construction
Type & style
- Home type: SingleFamily
- Property subtype: Single Family Residence
Materials
- Frame
- Foundation: Permanent, Slab, Other
- Roof: Asphalt,Shingle
Condition
- Excellent
- New construction: No
- Year built: 1983
Utilities & green energy
- Sewer: Public Sewer
- Water: Public
- Utilities for property: Cable Connected, Cable Available, Electricity Available, Water Available, Sewer Available
Community & HOA
Community
- Subdivision: Churchill Town Sector
HOA
- Has HOA: Yes
- Amenities included: Basketball Court, Common Grounds, Jogging Path, Pool, Tot Lots/Playground, Tennis Court(s)
- Services included: Management, Pool(s), Recreation Facility, Road Maintenance, Snow Removal, Trash, Common Area Maintenance
- HOA fee: $143 monthly
- HOA name: CHURCHILL VILLAGE SOUTH
Location
- Region: Germantown
Financial & listing details
- Price per square foot: $300/sqft
- Tax assessed value: $552,933
- Annual tax amount: $6,900
- Date on market: 6/20/2026
- Listing agreement: Exclusive Right To Sell
- Listing terms: Cash,Conventional,FHA,VA Loan
- Ownership: Fee Simple
- Road surface type: Black Top
Estimated market value
$594,900
$565,000 - $625,000
$3,445/mo
Price history
| Date | Event | Price |
|---|---|---|
| 7/9/2026 | Price change | $599,900-4%$300/sqft |
Source:  Bright MLS #MDMC2241372 Report a problem Bright MLS #MDMC2241372 Report a problem | ||
| 6/20/2026 | Listed for sale | $625,000+0%$313/sqft |
Source: Bright MLS #MDMC2241372 Report a problem | ||
| 5/9/2025 | Listing removed | $624,900$312/sqft |
Source: Bright MLS #MDMC2175578 Report a problem | ||
| 5/1/2025 | Price change | $624,900-2.3%$312/sqft |
Source: Bright MLS #MDMC2175578 Report a problem | ||
| 4/17/2025 | Listed for sale | $639,900+20.8%$320/sqft |
Source: Bright MLS #MDMC2175578 Report a problem | ||
| 7/28/2022 | Sold | $529,900$265/sqft |
Source: Bright MLS #MDMC2054964 Report a problem | ||
| 7/2/2022 | Pending sale | $529,900$265/sqft |
Source: Bright MLS #MDMC2054964 Report a problem | ||
| 6/16/2022 | Listed for sale | $529,900+6.2%$265/sqft |
Source: Bright MLS #MDMC2054964 Report a problem | ||
| 6/7/2007 | Sold | $499,000+242.5%$250/sqft |
Source: Public Record Report a problem | ||
| 10/15/1997 | Sold | $145,700$73/sqft |
Source: Public Record Report a problem | ||
Public tax history
| Year | Property taxes | Tax assessment |
|---|---|---|
| 2025 | $6,091 +20.6% | $495,867 +13% |
| 2024 | $5,051 +3.3% | $438,800 +3.4% |
| 2023 | $4,888 +8.1% | $424,267 +3.5% |
| 2022 | $4,521 +3.8% | $409,733 +3.7% |
| 2021 | $4,357 -0.1% | $395,200 |
| 2020 | $4,360 -5.2% | $395,200 -5.3% |
| 2019 | $4,600 -0.2% | $417,200 |
| 2018 | $4,609 -0.9% | $417,200 +2.2% |
| 2017 | $4,652 +1.6% | $408,233 +2.2% |
| 2016 | $4,577 | $399,267 +2.3% |
| 2015 | $4,577 | $390,300 |
| 2014 | $4,577 | $390,300 |
| 2013 | -- | $390,300 -18.1% |
| 2012 | -- | $476,400 |
| 2011 | -- | $476,400 +4.8% |
| 2010 | -- | $454,420 -7.3% |
| 2009 | -- | $490,160 +16.5% |
| 2008 | -- | $420,746 +19.8% |
| 2007 | -- | $351,333 +24.6% |
| 2006 | -- | $281,920 +14.4% |
| 2005 | -- | $246,416 +16.8% |
| 2004 | -- | $210,913 +20.2% |
| 2003 | -- | $175,410 +3.8% |
| 2002 | -- | $168,960 |
| 2001 | -- | $168,960 |
Find assessor info on the county website
Monthly payment
Est. payment
Payment breakdown
Explore the cost of this home by adjusting the details. Changes won't be saved.Climate risks
Neighborhood: 20874
Nearby schools
GreatSchools rating
- 3/10Lake Seneca Elementary SchoolGrades: PK-5Distance: 0.1 mi
- 4/10Martin Luther King Jr. Middle SchoolGrades: 6-8Distance: 0.2 mi
- 5/10Seneca Valley High SchoolGrades: 9-12Distance: 1.1 mi
Schools provided by the listing agent
- High: Seneca Valley
- District: Montgomery County Public Schools
Source: Bright MLS. This data may not be complete. We recommend contacting the local school district to confirm school assignments for this home.
- $10-- bd-- ba-- sqftWinterspoon Ln, Germantown, MD 20874Off Market
- $10-- bd-- ba-- sqft13519 Winterspoon Ln, Germantown, MD 20874Off Market
- $628,3004 bd3 ba1.9k sqft13513 Winterspoon Ln, Germantown, MD 20874Off Market
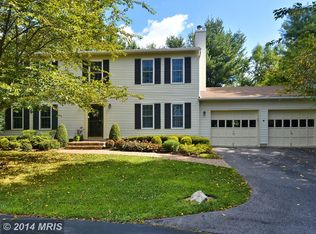
- $466,700-- bd2 ba1k sqft13509 Winterspoon Ln, Germantown, MD 20874Off Market
- $545,000-- bd2 ba1.4k sqft13521 Winterspoon Ln, Germantown, MD 20874Off Market
- $503,300-- bd2 ba1.4k sqft13525 Winterspoon Ln, Germantown, MD 20874Off Market
- $10-- bd-- ba-- sqft13507 Winterspoon Ln, Germantown, MD 20874Off Market
- $10-- bd-- ba-- sqftWinterspoon Ln, Germantown, MD 20874Off Market
A local agent can set up tours, give advice and negotiate with sellers.
Similar homes
- $600,0004 bd3 ba2.3k sqft23920 Janbeall Ct, Clarksburg, MD 20871For Sale

 MLS ID #MDMC2235674, Irene Curry, Coldwell Banker Realty. Bright MLS
 - $599,0004 bd2 ba1.6k sqft19002 Quail Valley Blvd, Gaithersburg, MD 20879For Sale
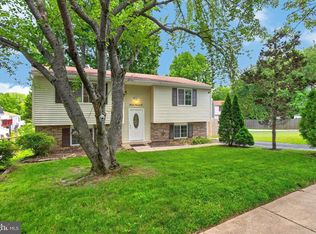 MLS ID #MDMC2240120, Mr. Reza Rofougaran, VMDC Realty LLC. Bright MLS
 - $465,0003 bd4 ba1.6k sqft13326 Waterside Cir, Germantown, MD 20874For Sale
 MLS ID #MDMC2242496, Sang Lee, Fairfax Realty 50/66 LLC. Bright MLS
 - $674,9994 bd3 ba2.2k sqft16716 Sioux Ln, Gaithersburg, MD 20878For Sale
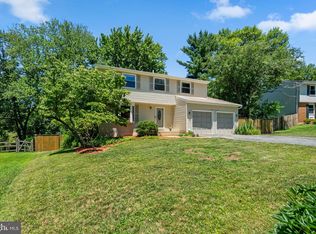 MLS ID #MDMC2241392, Kam Khazai, Real Broker, LLC - Gaithersburg. Bright MLS
 - $635,0004 bd3 ba2.6k sqft19721 Mayhill Ter, Gaithersburg, MD 20879For SaleMLS ID #MDMC2240938, Sarah Reynolds, Keller Williams Realty. Bright MLS
- $599,9003 bd3 ba1.8k sqft10405 Carlyn Ridge Rd, Damascus, MD 20872For SaleMLS ID #MDMC2231668, Rosie Tomlinson, LPT Realty, LLC. Bright MLS
- $479,9003 bd4 ba1.8k sqft19322 Liberty Heights Ln, Germantown, MD 20874For SaleMLS ID #MDMC2239530, Stephen Bennetts, EXIT Realty Center. Bright MLS
- $400,0002 bd4 ba1.7k sqftWillow Cove Twnhs Codm, Germantown, MD 20874For SaleMLS ID #MDMC2246262, James Bass, Real Estate Teams, LLC. Bright MLS
- $579,9003 bd3 ba1.5k sqft10301 Bloom Dr, Damascus, MD 20872For SaleMLS ID #MDMC2243702, Katelyn Moon, Realty 1 Maryland, LLC. Bright MLS
- $699,9004 bd4 ba2.5k sqft9 Red Granite Ct, Gaithersburg, MD 20877For SaleMLS ID #MDMC2245704, Sherese Thompson, Compass. Bright MLS
- $579,9004 bd3 ba1.9k sqft24201 Bush Hill Rd, Gaithersburg, MD 20882For SaleMLS ID #MDMC2232828, Ivan Silva, RE/MAX Town Center. Bright MLS
- $795,0004 bd3 ba2.8k sqft21031 Clarksburg Rd, Boyds, MD 20841For SaleMLS ID #MDMC2244044, Denise Parsons, Hagan Realty. Bright MLS
- $599,9994 bd2 ba1.4k sqft2326 Fairland Rd, Silver Spring, MD 20904For SaleMLS ID #MDMC2246672, Jeremiah Abu-Bakr, Own Real Estate. Bright MLS
- $515,0004 bd4 ba2.6k sqft13006 Woodcutter Cir #157, Germantown, MD 20876For SaleMLS ID #MDMC2244140, Claudia Matus, Taylor Properties. Bright MLS
- $699,0004 bd3 ba2.2k sqft15541 Baileys Ln, Silver Spring, MD 20906For SaleMLS ID #MDMC2246682, Russell Chandler, Redfin Corp. Bright MLS
- $600,0004 bd3 ba2.5k sqft7993 Pleasant Ct, Frederick, MD 21701For SaleMLS ID #MDFR2082878, Joe Buffington, RE/MAX Realty Centre, Inc.. Bright MLS
- $650,0005 bd4 ba2.8k sqft24737 Nickelby Dr, Damascus, MD 20872For SaleMLS ID #MDMC2245348, Bob Clark, Trademark Properties. Bright MLS
- $595,9004 bd4 ba1.9k sqft201 Westridge Dr, Mount Airy, MD 21771For SaleMLS ID #MDFR2084306, Christin Long, Douglas Realty, LLC. Bright MLS
- $599,9004 bd3 ba1.5k sqft1017 Copperstone Ct, Rockville, MD 20852For SaleMLS ID #MDMC2246938, Anthony Carr, Samson Properties. Bright MLS
- $799,0004 bd3 ba2.6k sqft16720 Sioux Ln, Gaithersburg, MD 20878For SaleMLS ID #MDMC2243006, Carmel Des Roche, Weichert, REALTORS. Bright MLS
