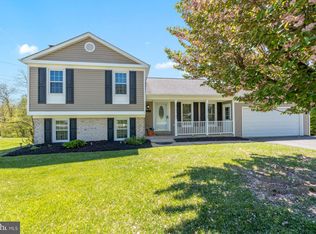
Beautiful, well-maintained home in sought after Mount Airy. Home has been exceptionally maintained, including all major systems in the home. Windows and roof are also newer. Home is just waiting for your cosmetic touches and is priced accordingly. Brick front with 4 Bedrooms, 2 full, and 2 half baths. Large corner lot with lots of outdoor space to relax and entertain including a screened in porch/deck, and an ADDITIONAL deck. Kitchen has updated countertops and opens into the family room which boasts a gorgeous brick/ wood-burning fireplace. 4 bedrooms upstairs with 2 full bathrooms. The basement is partially finished with a half bathroom, and a walkout to the private backyard. The unfinished space is very large and has endless potential for additional living space. Welcome Home!
For sale
$595,900
201 Westridge Dr, Mount Airy, MD 21771
4beds
1,984sqft
Single Family Residence
Built in 1989
0.59 Acres Lot
$588,300 Zestimate®
$300/sqft
$-- HOA
What's special
Brick frontLarge corner lotFamily roomAdditional deck
- 27 days |
- 1,541 |
- 81 |
Likely to sell faster than
Zillow last checked:
Listing updated:
Listed by:
Christin Long 410-507-7967,
Douglas Realty, LLC (410) 255-3690
Source: Bright MLS,MLS#: MDFR2084306
Facts & features
Interior
Bedrooms & bathrooms
- Bedrooms: 4
- Bathrooms: 4
- Full bathrooms: 2
- 1/2 bathrooms: 2
- Main level bathrooms: 1
Basement
- Area: 988
Heating
- Heat Pump, Electric
Cooling
- Central Air, Electric
Appliances
- Included: Electric Water Heater
- Laundry: Laundry Chute
Features
- Attic, Soaking Tub, Breakfast Area, Crown Molding, Family Room Off Kitchen, Primary Bath(s), Upgraded Countertops
- Flooring: Carpet, Wood
- Windows: Skylight(s)
- Basement: Improved
- Number of fireplaces: 1
- Fireplace features: Wood Burning
Interior area
- Total structure area: 2,972
- Total interior livable area: 1,984 sqft
- Finished area above ground: 1,984
- Finished area below ground: 0
Video & virtual tour
Property
Parking
- Total spaces: 2
- Parking features: Garage Faces Front, Attached
- Attached garage spaces: 2
Accessibility
- Accessibility features: None
Features
- Levels: Three
- Stories: 3
- Patio & porch: Screened
- Exterior features: Storage, Sidewalks
- Pool features: None
- Has spa: Yes
- Spa features: Bath
- Fencing: Full
Lot
- Size: 0.59 Acres
Details
- Additional structures: Above Grade, Below Grade, Outbuilding
- Parcel number: 1118387166
- Zoning: RESIDENTIAL
- Special conditions: Standard
Construction
Type & style
- Home type: SingleFamily
- Architectural style: Colonial
- Property subtype: Single Family Residence
Materials
- Brick Front
- Foundation: Slab
Condition
- New construction: No
- Year built: 1989
Utilities & green energy
- Sewer: Public Sewer
- Water: Public
Community & HOA
Community
- Subdivision: Westridge
HOA
- Has HOA: No
Location
- Region: Mount Airy
- Municipality: Mt Airy
Financial & listing details
- Price per square foot: $300/sqft
- Tax assessed value: $467,067
- Annual tax amount: $6,116
- Date on market: 6/26/2026
- Listing agreement: Exclusive Right To Sell
- Ownership: Fee Simple
Estimated market value
$588,300
$559,000 - $618,000
$3,400/mo
Price history
| Date | Event | Price |
|---|---|---|
| 6/26/2026 | Listed for sale | $595,900+216.9%$300/sqft |
Source:  Bright MLS #MDFR2084306 Report a problem Bright MLS #MDFR2084306 Report a problem | ||
| 5/17/1989 | Sold | $188,025$95/sqft |
Source: Agent Provided Report a problem | ||
Public tax history
| Year | Property taxes | Tax assessment |
|---|---|---|
| 2025 | $6,248 +9.7% | $434,333 +8.2% |
| 2024 | $5,695 +8.5% | $401,600 +2.4% |
| 2023 | $5,247 +2.5% | $392,100 -2.4% |
| 2022 | $5,120 +2.3% | $401,600 +7.6% |
| 2021 | $5,007 +1.7% | $373,100 |
| 2020 | $4,921 +1.5% | -- |
| 2019 | $4,850 +1.5% | $373,100 +4.5% |
| 2018 | $4,779 +14.2% | $357,100 |
| 2017 | $4,185 +12.5% | $357,100 +1.2% |
| 2016 | $3,720 | $352,700 +0.6% |
| 2015 | $3,720 | $350,500 |
| 2014 | $3,720 | $350,500 |
| 2013 | -- | $350,500 -1.8% |
| 2012 | -- | $357,000 |
| 2011 | -- | $357,000 |
| 2010 | -- | $357,000 -17.1% |
| 2009 | -- | $430,820 +11.7% |
| 2008 | -- | $385,776 +13.2% |
| 2007 | -- | $340,733 +15.2% |
| 2006 | -- | $295,690 +12.8% |
| 2005 | -- | $262,250 +14.6% |
| 2004 | -- | $228,810 +17.1% |
| 2003 | -- | $195,370 +3% |
| 2002 | -- | $189,762 +3% |
| 2001 | -- | $184,156 |
Find assessor info on the county website
Monthly payment
Est. payment
Payment breakdown
Explore the cost of this home by adjusting the details. Changes won't be saved.Climate risks
Neighborhood: 21771
Nearby schools
GreatSchools rating
- 10/10Twin Ridge Elementary SchoolGrades: PK-5Distance: 1 mi
- 8/10Windsor Knolls Middle SchoolGrades: 6-8Distance: 7.1 mi
- 7/10Linganore High SchoolGrades: 9-12Distance: 5.2 mi
Schools provided by the listing agent
- Elementary: Twin Ridge
- Middle: Windsor Knolls
- High: Linganore
- District: Frederick County Public Schools
Source: Bright MLS. This data may not be complete. We recommend contacting the local school district to confirm school assignments for this home.
- $546,0003 bd3 ba1.6k sqft203 Westridge Dr, Mount Airy, MD 21771Sold
- $620,500-- bd2 ba1.7k sqft105 Westridge Dr, Mount Airy, MD 21771Off Market
- $553,900-- bd2 ba1.7k sqft205 Westridge Dr, Mount Airy, MD 21771Off Market
- $539,4003 bd3 ba1.8k sqft204 Westridge Dr, Mount Airy, MD 21771Off Market
- $665,4004 bd4 ba2.8k sqft202 Westridge Dr, Mount Airy, MD 21771Off Market
- $576,500-- bd2 ba1.9k sqft208 Westridge Dr, Mount Airy, MD 21771Off Market
- $628,4004 bd4 ba2.5k sqft1201 Horizon Rd, Mount Airy, MD 21771Off Market
- $583,600-- bd2 ba1.7k sqft206 Westridge Dr, Mount Airy, MD 21771Off Market
A local agent can set up tours, give advice and negotiate with sellers.
Similar homes
- $594,0003 bd3 ba2.1k sqft3944 Harrisville Rd, Mount Airy, MD 21771For Sale

 MLS ID #MDCR2036016, Tim Thompson, Berkshire Hathaway HomeServices Homesale Realty. Bright MLS
 - $549,9003 bd2 ba1.6k sqft4615 Old National Pike, Mount Airy, MD 21771For Sale
 MLS ID #MDCR2035886, Carla Viviano, Viviano Realty. Bright MLS
 - $549,5003 bd2 ba1.4k sqft4403 Molesworth Ter, Mount Airy, MD 21771For Sale
 MLS ID #MDFR2084910, Pamela Thompson, EXIT Realty Center. Bright MLS
 - $669,9005 bd3 ba2.5k sqft16555 Old Frederick Rd, Mount Airy, MD 21771For Sale
 MLS ID #MDHW2071236, Ben Love, Revol Real Estate, LLC. Bright MLS
 - $565,0004 bd5 ba1.5k sqft6594 Hemlock Point Rd, New Market, MD 21774For SaleMLS ID #MDFR2086026, Jill Coleman, RE/MAX Realty Centre, Inc.. Bright MLS
- $599,0004 bd3 ba2.4k sqft3385 Jeffrey Lori South Dr, Finksburg, MD 21048For SaleMLS ID #MDCR2036252, Vicki King, Samson Properties. Bright MLS
- $575,0003 bd2 ba1.9k sqft5049 Braddock Rd, Woodbine, MD 21797For SaleMLS ID #MDCR2036036, Jessica Sauls, The KW Collective. Bright MLS
- $600,0004 bd3 ba2.3k sqft23920 Janbeall Ct, Clarksburg, MD 20871For SaleMLS ID #MDMC2235674, Irene Curry, Coldwell Banker Realty. Bright MLS
- $625,0003 bd3 ba1.9k sqft11298 Woodhaven Dr, Ijamsville, MD 21754For SaleMLS ID #MDFR2084640, Hugo Quinonez, RE/MAX Results. Bright MLS
- $585,0005 bd4 ba2.3k sqft5604 Worchester Ct, New Market, MD 21774For SaleMLS ID #MDFR2082422, Allison Meador, Market Realty. Bright MLS
- $595,0003 bd3 ba2.1k sqft322 Copper Oaks Dr, Woodsboro, MD 21798For SaleMLS ID #MDFR2084058, Tony Zowd, Coldwell Banker Realty. Bright MLS
- $524,9003 bd2 ba1.9k sqft5759 Windwood Way, New Market, MD 21774For SaleMLS ID #MDFR2085520, Maureen Nichols, RE/MAX Realty Plus. Bright MLS
- $519,9004 bd3 ba1.8k sqft6650 Lake Front Ct, New Market, MD 21774For SaleMLS ID #MDFR2085300, Bob Chew, Samson Properties. Bright MLS
- $549,0003 bd2 ba2.5k sqft7902 Juniper Dr, Frederick, MD 21702For SaleMLS ID #MDFR2085618, Drew Hopley, Keller Williams Realty Centre. Bright MLS
- $609,9003 bd3 ba2.5k sqftSignture Club At, New Market, MD 21774For SaleMLS ID #MDFR2085818, Matt Patterson, Long & Foster Real Estate, Inc.. Bright MLS
- $585,0003 bd3 ba2.1k sqft706 W Old Liberty Rd, Sykesville, MD 21784For SaleMLS ID #MDCR2034934, Dan Toth, EXP Realty, LLC. Bright MLS
- $599,0004 bd3 ba2.3k sqft8912 N Westland Dr, Gaithersburg, MD 20877For SaleMLS ID #MDMC2242036, John Ippolito, Redfin Corp. Bright MLS
- $699,9004 bd3 ba2.6k sqft4036 Roop Rd, New Windsor, MD 21776For SaleMLS ID #MDCR2034090, Lucy Renehan, Berkshire Hathaway HomeServices Homesale Realty. Bright MLS
- $559,5004 bd4 ba2.1k sqft628 Autumn Sky Ct, Sykesville, MD 21784For SaleMLS ID #MDCR2035194, Venu Yarvaneni, Taylor Properties. Bright MLS
- $549,9004 bd3 ba1.9k sqft6396 Devonshire Ln, Frederick, MD 21703For SaleMLS ID #MDFR2085548, Christine Hersey, RE/MAX Results. Bright MLS
