Nestled amidst the tranquil landscapes of charming Mount Airy, this impeccably maintained split-level residence epitomizes modern comfort. Boasting a host of desirable features, including a new roof, siding, and gutters installed in 2015, gleaming hardwood floors, and spacious living areas, this home offers the perfect blend of style and functionality. As you approach the property, you'll be captivated by its striking curb appeal. The exterior showcases a contemporary design with clean lines and tasteful landscaping. Step inside, and you'll be greeted by a bright and inviting interior that exudes warmth and sophistication. The main level of the home is designed for effortless entertaining and comfortable living, with an open-concept layout that maximizes space and natural light. The gleaming hardwood floors add a touch of luxury to the space, creating a seamless flow from room to room. The heart of the home is the spacious updated kitchen, which is sure to delight the culinary enthusiast. Boasting modern appliances, and ample cabinetry this well-appointed kitchen is as functional as it is beautiful. Whether you're whipping up a gourmet meal or enjoying a casual breakfast with family, this kitchen provides the perfect backdrop for culinary adventures. Upstairs, the home offers a peaceful retreat with three spacious bedrooms and two and a half bathrooms. The master suite is a true oasis, featuring a generous layout, ample closet space, and a private ensuite bath. Two additional bedrooms provide comfortable accommodations for family members or guests, each boasting ample closet space and large windows that flood the rooms with natural light. A full bathroom with modern fixtures completes the upper level, ensuring convenience and comfort for all. The expansive deck and patio provide the perfect setting for summer barbecues, or simply relaxing in the sunshine.
Sold for $546,000
$546,000
203 Westridge Dr, Mount Airy, MD 21771
3beds
1,640sqft
Single Family Residence
Built in 1990
0.37 Acres Lot
$559,800 Zestimate®
$333/sqft
$2,916 Estimated rent
Home value
$559,800
$532,000 - $588,000
$2,916/mo
Zestimate® history
Owner options
List your home for rent
$2,916/mo
Rent Zestimate®
Find your next renter with Zillow Rental Manager. Plus, with online applications, you can quickly screen prospective tenants – for free.
$2,916/mo
Rent Zestimate®
Refinance and save
$2,736/mo
Est. payment
Refinancing to a lower rate could help reduce your monthly payments and save thousands over the life of the loan.
$2,736/mo
Est. payment
Explore your selling options
Work with a Zillow partner agent
Leverage their expertise and Zillow's premium Showcase listings to get your home seen by more buyers.
Get startedList with your own agent
Get your home in front of millions of buyers by listing it on Zillow.
Learn how to do itSell it yourself
Take full control of how buyers see your home on Zillow by listing For Sale by Owner (FSBO).
List your homeWhat's special
Modern fixturesClean linesContemporary designModern appliancesExpansive deckModern comfortLarge windows
Zillow last checked:
Listing updated:
Listed by:
Kevin Regan 443-285-9896,
Keller Williams Realty Centre
Bought with:
Missy Raffa, 525481
RE/MAX Realty Group
Source: Bright MLS,MLS#: MDFR2047616
Facts & features
Interior
Bedrooms & bathrooms
- Bedrooms: 3
- Bathrooms: 3
- Full bathrooms: 2
- 1/2 bathrooms: 1
- Main level bathrooms: 1
Basement
- Description: Percent Finished: 90.0
- Area: 480
Heating
- Heat Pump, Electric
Cooling
- Heat Pump, Electric
Appliances
- Included: Microwave, Dishwasher, Disposal, Dryer, Ice Maker, Oven/Range - Electric, Refrigerator, Stainless Steel Appliance(s), Washer, Water Heater, Electric Water Heater
- Laundry: In Basement
Features
- Ceiling Fan(s), Combination Kitchen/Dining, Open Floorplan, Kitchen - Country, Dry Wall
- Flooring: Hardwood, Wood
- Doors: Six Panel, Sliding Glass
- Windows: Double Pane Windows, Insulated Windows
- Basement: Full,Finished,Heated,Improved
- Number of fireplaces: 1
Interior area
- Total structure area: 2,120
- Total interior livable area: 1,640 sqft
- Finished area above ground: 1,640
- Finished area below ground: 0
Property
Parking
- Total spaces: 7
- Parking features: Garage Faces Front, Oversized, Attached, Driveway, On Street
- Attached garage spaces: 2
- Uncovered spaces: 5
Accessibility
- Accessibility features: None
Features
- Levels: Multi/Split,Two
- Stories: 2
- Patio & porch: Deck, Roof, Patio
- Exterior features: Rain Gutters
- Pool features: None
Lot
- Size: 0.37 Acres
Details
- Additional structures: Above Grade, Below Grade
- Parcel number: 1118387158
- Zoning: R RESIDENTIAL
- Special conditions: Standard
Construction
Type & style
- Home type: SingleFamily
- Property subtype: Single Family Residence
Materials
- Vinyl Siding, Frame, Block
- Foundation: Block
- Roof: Architectural Shingle
Condition
- New construction: No
- Year built: 1990
Utilities & green energy
- Electric: 100 Amp Service
- Sewer: Public Sewer
- Water: Public
- Utilities for property: Cable Connected, Phone Available, Underground Utilities, Cable
Community & HOA
Community
- Subdivision: None Available
HOA
- Has HOA: No
Location
- Region: Mount Airy
- Municipality: Mt Airy
Financial & listing details
- Price per square foot: $333/sqft
- Tax assessed value: $310,167
- Annual tax amount: $4,151
- Date on market: 4/24/2024
- Listing agreement: Exclusive Right To Sell
- Listing terms: Cash,Conventional,FHA,VA Loan
- Ownership: Fee Simple
Price history
| Date | Event | Price |
|---|---|---|
| 5/24/2024 | Sold | $546,000+1.1%$333/sqft |
Source:  Bright MLS #MDFR2047616 Report a problem Bright MLS #MDFR2047616 Report a problem | ||
| 4/29/2024 | Contingent | $539,900$329/sqft |
Source: Bright MLS #MDFR2047616 Report a problem | ||
| 4/24/2024 | Listed for sale | $539,900+100%$329/sqft |
Source: Bright MLS #MDFR2047616 Report a problem | ||
| 6/9/2011 | Sold | $270,000+0%$165/sqft |
Source: Public Record Report a problem | ||
| 2/13/2011 | Price change | $269,900-10%$165/sqft |
Source: Fairfax Realty,Inc. #FR7500426 Report a problem | ||
| 1/21/2011 | Price change | $299,900-6.3%$183/sqft |
Source: Heymann Realty, LLC #FR7500426 Report a problem | ||
| 1/8/2011 | Price change | $320,000-8.6%$195/sqft |
Source: Heymann Realty, LLC #FR7500426 Report a problem | ||
| 12/24/2010 | Listed for sale | $350,000-14.6%$213/sqft |
Source: Heymann Realty, LLC #FR7500426 Report a problem | ||
| 10/31/2006 | Sold | $409,900$250/sqft |
Source: Public Record Report a problem | ||
Public tax history
| Year | Property taxes | Tax assessment |
|---|---|---|
| 2025 | $5,535 +20.6% | $384,067 +18.7% |
| 2024 | $4,588 +10.5% | $323,500 +4.3% |
| 2023 | $4,151 +4.5% | $310,167 -4.1% |
| 2022 | $3,972 +4.4% | $323,500 +14.1% |
| 2021 | $3,805 +0.8% | $283,500 |
| 2020 | $3,776 +0.5% | -- |
| 2019 | $3,758 +0.5% | $283,500 +1.4% |
| 2018 | $3,740 +14.2% | $279,500 |
| 2017 | $3,276 +0.3% | $279,500 +3.7% |
| 2016 | $3,267 | $269,633 +1.9% |
| 2015 | $3,267 | $264,700 +0.1% |
| 2014 | $3,267 | $264,433 +0.1% |
| 2013 | -- | $264,167 +0.1% |
| 2012 | -- | $263,900 |
| 2011 | -- | $263,900 |
| 2010 | -- | $263,900 -21.3% |
| 2009 | -- | $335,410 +10.7% |
| 2008 | -- | $303,112 +11.9% |
| 2007 | -- | $270,816 +13.5% |
| 2006 | -- | $238,520 +11.8% |
| 2005 | -- | $213,350 +13.4% |
| 2004 | -- | $188,180 +15.4% |
| 2003 | -- | $163,010 +1.8% |
| 2002 | -- | $160,176 +1.8% |
| 2001 | -- | $157,343 |
Find assessor info on the county website
Neighborhood: 21771
Nearby homes
- $595,9004 bd4 ba1.9k sqft201 Westridge Dr, Mount Airy, MD 21771For Sale

- $547,300-- bd2 ba1.7k sqft205 Westridge Dr, Mount Airy, MD 21771Off Market
- $570,600-- bd2 ba1.9k sqft208 Westridge Dr, Mount Airy, MD 21771Off Market
- $534,8003 bd3 ba1.6k sqft207 Westridge Dr, Mount Airy, MD 21771Off Market
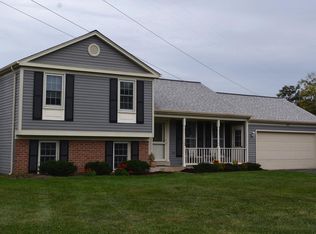
- $543,600-- bd2 ba1.7k sqft210 Westridge Dr, Mount Airy, MD 21771Off Market
- $625,8004 bd4 ba2.5k sqft1201 Horizon Rd, Mount Airy, MD 21771Off Market
- $581,600-- bd2 ba1.7k sqft206 Westridge Dr, Mount Airy, MD 21771Off Market
- $618,500-- bd2 ba1.7k sqft105 Westridge Dr, Mount Airy, MD 21771Off Market
Nearby schools
GreatSchools rating
- 10/10Twin Ridge Elementary SchoolGrades: PK-5Distance: 1 mi
- 8/10Windsor Knolls Middle SchoolGrades: 6-8Distance: 7.1 mi
- 7/10Linganore High SchoolGrades: 9-12Distance: 5.2 mi
Schools provided by the listing agent
- Elementary: Twin Ridge
- Middle: Windsor Knolls
- High: Linganore
- District: Frederick County Public Schools
Source: Bright MLS. This data may not be complete. We recommend contacting the local school district to confirm school assignments for this home.
Get a cash offer in 3 minutes
Find out how much your home could sell for in as little as 3 minutes with a no-obligation cash offer.
Estimated market value
$559,800
Get a cash offer in 3 minutes
Find out how much your home could sell for in as little as 3 minutes with a no-obligation cash offer.
Estimated market value
$559,800
- Maryland
- Frederick County
- Mount Airy
- 21771
- 203 Westridge Dr
Nearby cities
Nearby zip codes
Other Mount Airy Topics
