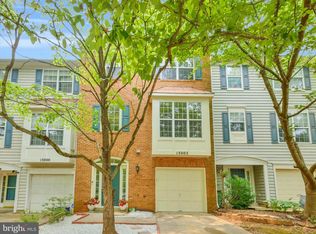
Welcome to this spacious 2,632 sq. ft. interior row/townhouse in the sought-after Laing at Mile Stone community. Built in 1999, this home offers 4 bedrooms, 2 full bathrooms, and 2 half bathrooms, filled with natural light throughout. A one-car garage adds everyday convenience, while the expansive deck provides the perfect space for outdoor entertaining or simply unwinding at home. Ideally located just minutes from Milestone Center, Shops at Town Center & Century Station, Neelsville Village Center, Wegmans, Germantown Commons, and Clarksburg Premium Outlets, this home puts everyday shopping, groceries, and errands within easy reach. An excellent variety of nearby dining offers something for every taste just minutes away. Commuters will love the proximity to the Germantown MARC Station for direct rail access into Washington, D.C., along with easy access to MD-118, Great Seneca Highway, and I-270 for quick trips throughout Montgomery County and beyond.
For sale
$515,000
13006 Woodcutter Cir #157, Germantown, MD 20876
4beds
2,632sqft
Townhouse
Built in 1999
5,662 Square Feet Lot
$511,400 Zestimate®
$196/sqft
$188/mo HOA
What's special
One-car garageExpansive deck
- 45 days |
- 430 |
- 16 |
Likely to sell faster than
Zillow last checked:
Listing updated:
Listed by:
Claudia Matus 301-793-0452,
Taylor Properties 301-970-2447
Source: Bright MLS,MLS#: MDMC2244140
Facts & features
Interior
Bedrooms & bathrooms
- Bedrooms: 4
- Bathrooms: 4
- Full bathrooms: 2
- 1/2 bathrooms: 2
- Main level bathrooms: 1
Basement
- Area: 0
Heating
- Central, Natural Gas
Cooling
- Central Air, Electric
Appliances
- Included: Electric Water Heater
Features
- Soaking Tub, Bathroom - Tub Shower, Bathroom - Walk-In Shower, Breakfast Area, Dining Area, Entry Level Bedroom, Open Floorplan, Kitchen - Table Space, Primary Bath(s), Walk-In Closet(s)
- Flooring: Carpet, Wood
- Windows: Window Treatments
- Basement: Full,Finished,Garage Access,Exterior Entry,Interior Entry,Walk-Out Access,Windows
- Has fireplace: No
Interior area
- Total structure area: 2,632
- Total interior livable area: 2,632 sqft
- Finished area above ground: 2,632
- Finished area below ground: 0
Property
Parking
- Total spaces: 1
- Parking features: Garage Faces Front, Inside Entrance, Attached, Driveway
- Attached garage spaces: 1
- Has uncovered spaces: Yes
Accessibility
- Accessibility features: None
Features
- Levels: Three
- Stories: 3
- Pool features: None
Lot
- Size: 5,662 Square Feet
Details
- Additional structures: Above Grade, Below Grade
- Parcel number: 160203266387
- Zoning: RESIDENTIAL
- Special conditions: Standard
Construction
Type & style
- Home type: Townhouse
- Architectural style: Traditional
- Property subtype: Townhouse
Materials
- Brick Front
- Foundation: Other
Condition
- New construction: No
- Year built: 1999
Utilities & green energy
- Sewer: Public Sewer
- Water: Public
Community & HOA
Community
- Condo and coop fee: $188 monthly
- Subdivision: Laing At Mile Stone
HOA
- Has HOA: No
Location
- Region: Germantown
Financial & listing details
- Price per square foot: $196/sqft
- Tax assessed value: $497,500
- Annual tax amount: $6,400
- Date on market: 7/6/2026
- Listing agreement: Exclusive Right To Sell
- Ownership: Fee Simple
Estimated market value
$511,400
$486,000 - $537,000
$3,208/mo
Price history
| Date | Event | Price |
|---|---|---|
| 7/6/2026 | Listed for sale | $515,000+93.6%$196/sqft |
Source:  Bright MLS #MDMC2244140 Report a problem Bright MLS #MDMC2244140 Report a problem | ||
| 10/13/2014 | Listing removed | $1,950$1/sqft |
Source: Avery-Hess, REALTORS #MC8402402 Report a problem | ||
| 9/23/2014 | Price change | $1,950-7.1%$1/sqft |
Source: Avery-Hess, REALTORS #MC8402402 Report a problem | ||
| 7/12/2014 | Listed for rent | $2,100$1/sqft |
Source: Avery-Hess, REALTORS #MC8402402 Report a problem | ||
| 8/27/2002 | Sold | $266,000+41.7%$101/sqft |
Source: Public Record Report a problem | ||
| 10/27/1999 | Sold | $187,780$71/sqft |
Source: Public Record Report a problem | ||
Public tax history
| Year | Property taxes | Tax assessment |
|---|---|---|
| 2025 | $6,400 +20.2% | $512,500 +10.8% |
| 2024 | $5,324 +12% | $462,500 +12.1% |
| 2023 | $4,753 +18.8% | $412,500 +13.8% |
| 2022 | $4,000 +2% | $362,500 +1.9% |
| 2021 | $3,923 +1.8% | $355,833 +1.9% |
| 2020 | $3,852 +5.1% | $349,167 +1.9% |
| 2019 | $3,666 -0.2% | $342,500 +3% |
| 2018 | $3,673 -0.4% | $332,500 +3.1% |
| 2017 | $3,688 +13.1% | $322,500 +3.2% |
| 2016 | $3,260 | $312,500 |
| 2015 | $3,260 | $312,500 |
| 2014 | $3,260 | $312,500 |
| 2013 | -- | $312,500 |
| 2012 | -- | $312,500 |
| 2011 | -- | $312,500 -21.1% |
| 2010 | -- | $396,120 +1.3% |
| 2009 | -- | $391,120 +1.3% |
| 2008 | -- | $386,120 +1.3% |
| 2007 | -- | $381,120 +20.4% |
| 2006 | -- | $316,580 +25.6% |
| 2005 | -- | $252,040 +34.4% |
| 2004 | -- | $187,500 |
| 2003 | -- | $187,500 +4.8% |
| 2002 | -- | $178,833 +2.5% |
| 2001 | -- | $174,500 |
Find assessor info on the county website
Monthly payment
Est. payment
Payment breakdown
Explore the cost of this home by adjusting the details. Changes won't be saved.Climate risks
Neighborhood: 20876
Nearby schools
GreatSchools rating
- 7/10William B. Gibbs Jr. Elementary SchoolGrades: PK-5Distance: 0.5 mi
- 4/10Neelsville Middle SchoolGrades: 6-8Distance: 1.7 mi
- 4/10Seneca Valley High SchoolGrades: 9-12Distance: 2.2 mi
Schools provided by the listing agent
- District: Montgomery County Public Schools
Source: Bright MLS. This data may not be complete. We recommend contacting the local school district to confirm school assignments for this home.
- $529,9004 bd4 ba2.5k sqft13002 Woodcutter Cir #159, Germantown, MD 20876For Sale
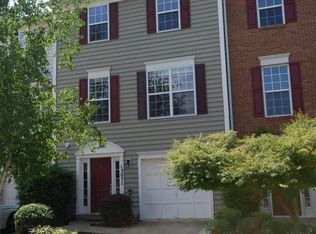
- $529,4003 bd3 ba2.4k sqft13071 Woodcutter Cir #121, Germantown, MD 20876Off Market
- $521,2003 bd4 ba1.7k sqft12945 Woodcutter Cir #96, Germantown, MD 20876Off Market

- $490,0003 bd4 ba2.1k sqft13033 Woodcutter Cir UNIT 137, Germantown, MD 20876Sold

- $475,0003 bd4 ba1.7k sqft12900 Boggy Trail Way #49, Germantown, MD 20876Sold
- $531,200-- bd-- ba2.5k sqft12915 Woodcutter Cir #109, Germantown, MD 20876Off Market
- $535,2003 bd4 ba2.2k sqft12913 Woodcutter Cir #110, Germantown, MD 20876Off Market
- $515,800-- bd-- ba2.3k sqft12909 Woodcutter Cir #112, Germantown, MD 20876Off Market
A local agent can set up tours, give advice and negotiate with sellers.
Similar homes
- $529,9004 bd4 ba2.5k sqft13002 Woodcutter Cir #159, Germantown, MD 20876For Sale
 MLS ID #MDMC2244886, NITA PUROHIT, Weichert, REALTORS. Bright MLS
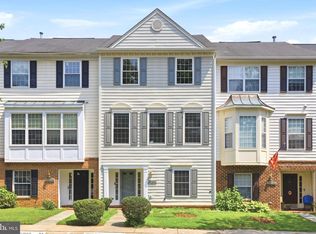
 - $527,9004 bd4 ba2.2k sqft20207 Yankee Harbor Pl, Gaithersburg, MD 20886For Sale
 MLS ID #MDMC2245244, Geetha Dayala, Samson Properties. Bright MLS
 - $465,0003 bd3 ba1.8k sqft20316 Waters Row Ter, Germantown, MD 20874For Sale
 MLS ID #MDMC2242044, Stephanie Evans, RE/MAX Realty Group. Bright MLS
 - $465,0003 bd4 ba1.6k sqft13326 Waterside Cir, Germantown, MD 20874For Sale
 MLS ID #MDMC2242496, Sang Lee, Fairfax Realty 50/66 LLC. Bright MLS
 - $479,9003 bd4 ba1.8k sqft19322 Liberty Heights Ln, Germantown, MD 20874For SaleMLS ID #MDMC2239530, Stephen Bennetts, EXIT Realty Center. Bright MLS
- $569,9904 bd3 ba1.9k sqft20154 Wynnfield Dr, Germantown, MD 20874For SaleMLS ID #MDMC2238488, Stephanie Evans, RE/MAX Realty Group. Bright MLS
- $440,0003 bd4 ba1.9k sqft12539 Coral Grove Pl, Germantown, MD 20874For SaleMLS ID #MDMC2239902, Stephanie Tito, Samson Properties. Bright MLS
- $599,9004 bd3 ba2k sqft13517 Winterspoon Ln, Germantown, MD 20874For SaleMLS ID #MDMC2241372, Bruce Lemieux, MoCoRealEstate LLC. Bright MLS
- $475,0003 bd4 ba1.6k sqft1152 Southern Night Ln, Gaithersburg, MD 20879For SaleMLS ID #MDMC2247476, Manjunath Kattaya, Signature Home Realty LLC. Bright MLS
- $464,9993 bd4 ba1.4k sqft937 Wild Forest Dr, Gaithersburg, MD 20879For SaleMLS ID #MDMC2248388, Sam Villeda, Realty Advantage of Maryland LLC. Bright MLS
- $450,0004 bd3 ba1.8k sqft20418 Shadow Oak Ct, Gaithersburg, MD 20886For SaleMLS ID #MDMC2243714, Zugell Jamison, Cummings & Co. Realtors. Bright MLS
- $349,9002 bd3 ba1.3k sqftScenery Pointe Codm, Germantown, MD 20876For SaleMLS ID #MDMC2249468, XIMENA DE LA OLIVA, NextHome Capital City Realty. Bright MLS
- $560,0003 bd4 ba1.9k sqft507 Pelican Ave, Gaithersburg, MD 20877For SaleMLS ID #MDMC2248892, Omar Vidal, Serhant. Bright MLS
- $371,2504 bd3 ba1.6k sqft13465 Demetrias Way, Germantown, MD 20874For SaleMLS ID #MDMC2235922, Claudine Sivilla, Cummings & Co. Realtors. Bright MLS
- $420,0003 bd4 ba1.6k sqft1207 Knoll Mist Ln, Gaithersburg, MD 20879For SaleMLS ID #MDMC2246534, Jennifer Fortson, Charis Realty Group. Bright MLS
- $700,0004 bd3 ba2.6k sqft10701 Game Preserve Rd, Gaithersburg, MD 20879For SaleMLS ID #MDMC2250378, Jared Russell, Real Broker, LLC. Bright MLS
- $355,0002 bd2 ba1.5k sqft13627 Deerwater Dr #9-D, Germantown, MD 20874For SaleMLS ID #MDMC2247364, Don Fitzgerald, RE/MAX Advantage Realty. Bright MLS
- $519,9003 bd4 ba2.2k sqft3259 Saint Augustine Ct, Olney, MD 20832For SaleMLS ID #MDMC2243198, Elisa Bragale, Coldwell Banker Realty. Bright MLS
- $599,9004 bd4 ba3k sqft11 Dellcastle Ct, Montgomery Village, MD 20886For SaleMLS ID #MDMC2220032, Marlon Deausen, Deausen Realty. Bright MLS
- $509,9004 bd3 ba1.8k sqft6650 Lake Front Ct, New Market, MD 21774For SaleMLS ID #MDFR2085300, Bob Chew, Samson Properties. Bright MLS
