BRAND NEW AIR CONDITIONING- CONDENSER UNIT AND HEAT PUMP FULLY REPLACED!!!! THIS BEAUTIFULLY REMODELED, LARGER MODEL TOWNHOME IS A MUST SEE!!!! THIS HOME IS READY FOR YOUR FURNITURE AND ENJOYMENT. WITH 3 BEDROOMS AND 3.5 BATHROOMS THIS HOME FEATURES A BEAUTIFUL KITCHEN WITH ALL NEW APPLIANCES, ALL NEW BATHROOMS AND NEW FLOORING THROUGHOUT. VERY CONVENIENT TO MULTIPLE SHOPPING CENTERS, PARKS, EVENTS, PUBLIC TRANSPORTATION, MARC TRAIN STATION AND THE METRO.
For sale
$479,900
19322 Liberty Heights Ln, Germantown, MD 20874
3beds
1,881sqft
:
Get pre-qualified$3,084/mo
Townhouse
Built in 1988
1,674 Square Feet Lot
$475,900 Zestimate®
$255/sqft
$147/mo HOA
What's special
Beautifully remodeledNew flooring throughoutAll new bathrooms
- 49 days |
- 256 |
- 14 |
Likely to sell faster than
Zillow last checked:
Listing updated:
Listed by:
Stephen Bennetts 240-277-3315,
EXIT Realty Center 301-792-6812
Source: Bright MLS,MLS#: MDMC2239530
Facts & features
Interior
Bedrooms & bathrooms
- Bedrooms: 3
- Bathrooms: 4
- Full bathrooms: 3
- 1/2 bathrooms: 1
- Main level bathrooms: 1
Rooms
- Room types: Living Room, Dining Room, Primary Bedroom, Bedroom 2, Bedroom 3, Kitchen, Laundry, Recreation Room, Bathroom 1, Bathroom 2, Bathroom 3, Half Bath
Primary bedroom
- Level: Upper
- Area: 168 Square Feet
- Dimensions: 12 X 14
Bedroom 2
- Level: Upper
- Area: 90 Square Feet
- Dimensions: 9 X 10
Bedroom 3
- Level: Upper
- Area: 81 Square Feet
- Dimensions: 9 X 9
Bathroom 1
- Level: Upper
Bathroom 2
- Level: Upper
Bathroom 3
- Level: Lower
Dining room
- Features: Flooring - HardWood
- Level: Main
- Area: 80 Square Feet
- Dimensions: 8 X 10
Half bath
- Level: Main
Kitchen
- Level: Main
Laundry
- Level: Lower
Living room
- Features: Flooring - HardWood
- Level: Main
- Area: 143 Square Feet
- Dimensions: 11 X 13
Recreation room
- Level: Lower
Heating
- Forced Air, Heat Pump, Central, Electric
Cooling
- Central Air, Heat Pump, Electric
Appliances
- Included: Electric Water Heater
- Laundry: Dryer In Unit, Washer In Unit, Lower Level, Has Laundry, Laundry Room
Features
- Doors: Sliding Glass
- Windows: Bay/Bow, Double Pane Windows, Screens
- Basement: Connecting Stairway,Exterior Entry,Rear Entrance,Full,Finished,Walk-Out Access
- Number of fireplaces: 1
- Fireplace features: Glass Doors, Screen
Interior area
- Total structure area: 1,881
- Total interior livable area: 1,881 sqft
- Finished area above ground: 1,269
- Finished area below ground: 612
Video & virtual tour
Property
Parking
- Parking features: None
Accessibility
- Accessibility features: 2+ Access Exits, Other
Features
- Levels: Three
- Stories: 3
- Patio & porch: Deck, Porch
- Exterior features: Sidewalks, Bump-outs, Other, Rain Gutters
- Pool features: None
- Has view: Yes
- View description: Trees/Woods
Lot
- Size: 1,674 Square Feet
- Features: Backs - Open Common Area, Backs to Trees, Cul-De-Sac, Unknown Soil Type
Details
- Additional structures: Above Grade, Below Grade
- Parcel number: 160202533055
- Zoning: TS
- Special conditions: Standard
Construction
Type & style
- Home type: Townhouse
- Architectural style: Colonial
- Property subtype: Townhouse
Materials
- Other
- Foundation: Other
- Roof: Asphalt
Condition
- New construction: No
- Year built: 1988
- Major remodel year: 2026
Utilities & green energy
- Sewer: Public Sewer
- Water: Public
- Utilities for property: Cable Available
Community & HOA
Community
- Security: Fire Alarm
- Subdivision: Liberty Heights
HOA
- Has HOA: Yes
- Amenities included: Tot Lots/Playground, Common Grounds
- Services included: Management, Reserve Funds, Snow Removal, Trash
- HOA fee: $147 monthly
Location
- Region: Germantown
Financial & listing details
- Price per square foot: $255/sqft
- Tax assessed value: $337,400
- Annual tax amount: $4,320
- Date on market: 6/10/2026
- Listing agreement: Exclusive Right To Sell
- Listing terms: Conventional,FHA,Negotiable,VA Loan,FNMA,Cash,State GI Loan,FHVA,FHLMC,FHA Energy Efficient Mortgage Qualified
- Inclusions: Refrigerator, Stove, Dishwasher, Washer, Dryer
- Ownership: Fee Simple
- Road surface type: Black Top
Estimated market value
$475,900
$452,000 - $500,000
$2,663/mo
Price history
| Date | Event | Price |
|---|---|---|
| 6/10/2026 | Listed for sale | $479,900+128.5%$255/sqft |
Source:  Bright MLS #MDMC2239530 Report a problem Bright MLS #MDMC2239530 Report a problem | ||
| 10/30/2008 | Sold | $210,000-25%$112/sqft |
Source: Public Record Report a problem | ||
| 12/7/2007 | Sold | $280,000+107.4%$149/sqft |
Source: Public Record Report a problem | ||
| 6/13/2000 | Sold | $135,000-0.3%$72/sqft |
Source: Public Record Report a problem | ||
| 11/10/1993 | Sold | $135,350$72/sqft |
Source: Public Record Report a problem | ||
Public tax history
| Year | Property taxes | Tax assessment |
|---|---|---|
| 2025 | $4,320 +22.2% | $337,400 +9.9% |
| 2024 | $3,534 +2.2% | $307,000 +2.3% |
| 2023 | $3,457 +6.9% | $300,033 +2.4% |
| 2022 | $3,234 +2.5% | $293,067 +2.4% |
| 2021 | $3,154 +3.4% | $286,100 +3.5% |
| 2020 | $3,049 +7.6% | $276,400 +7.5% |
| 2019 | $2,834 -0.2% | $257,000 |
| 2018 | $2,839 +1.6% | $257,000 +5.7% |
| 2017 | $2,795 -8.6% | $243,133 +6% |
| 2016 | $3,058 | $229,267 +6.4% |
| 2015 | $3,058 | $215,400 |
| 2014 | $3,058 | $215,400 |
| 2013 | -- | $215,400 -18.2% |
| 2012 | -- | $263,400 |
| 2011 | -- | $263,400 |
| 2010 | -- | $263,400 -22.9% |
| 2009 | -- | $341,450 +13.9% |
| 2008 | -- | $299,892 +16.1% |
| 2007 | -- | $258,336 +19.2% |
| 2006 | -- | $216,780 +15.6% |
| 2005 | -- | $187,530 +18.5% |
| 2004 | -- | $158,280 +22.7% |
| 2003 | -- | $129,030 +4.8% |
| 2002 | -- | $123,146 |
| 2001 | -- | $123,146 |
Find assessor info on the county website
Monthly payment
Est. payment
Payment breakdown
Explore the cost of this home by adjusting the details. Changes won't be saved.Climate risks
Neighborhood: 20874
Nearby schools
GreatSchools rating
- 8/10Germantown Elementary SchoolGrades: PK-5Distance: 0.2 mi
- 5/10Roberto W. Clemente Middle SchoolGrades: 6-8Distance: 1.4 mi
- 5/10Seneca Valley High SchoolGrades: 9-12Distance: 0.5 mi
Schools provided by the listing agent
- Elementary: Germantown
- Middle: Roberto W. Clemente
- High: Seneca Valley
- District: Montgomery County Public Schools
Source: Bright MLS. This data may not be complete. We recommend contacting the local school district to confirm school assignments for this home.
- $432,2004 bd3 ba1.2k sqft19324 Liberty Heights Ln, Germantown, MD 20874Off Market
- $459,5003 bd4 ba1.7k sqft19320 Liberty Heights Ln, Germantown, MD 20874Sold

- $439,4004 bd3 ba-- sqft19318 Liberty Heights Ln, Germantown, MD 20874Off Market
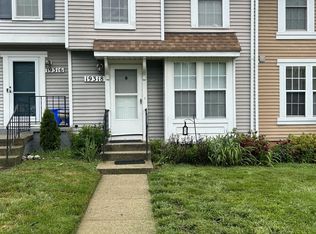
- $471,3004 bd4 ba1.8k sqft19328 Liberty Heights Ln, Germantown, MD 20874Off Market
- $403,900-- bd2 ba1.2k sqft19316 Liberty Heights Ln, Germantown, MD 20874Off Market
- $410,800-- bd3 ba1.2k sqft19330 Liberty Heights Ln, Germantown, MD 20874Off Market
- $442,2003 bd3 ba1.2k sqft19314 Liberty Heights Ln, Germantown, MD 20874Off Market
- $420,0003 bd2 ba1.2k sqft19332 Liberty Heights Ln, Germantown, MD 20874Off Market
A local agent can set up tours, give advice and negotiate with sellers.
Similar homes
- $465,0003 bd4 ba1.6k sqft13326 Waterside Cir, Germantown, MD 20874For Sale

 MLS ID #MDMC2242496, Sang Lee, Fairfax Realty 50/66 LLC. Bright MLS
 - $433,0003 bd4 ba1.2k sqft19335 Liberty Heights Ln, Germantown, MD 20874For Sale
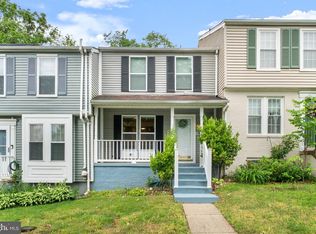 MLS ID #MDMC2231520, Miheer Khona, Taylor Properties. Bright MLS
 - $474,9003 bd4 ba1.8k sqft13030 Pickering Dr, Germantown, MD 20874For Sale
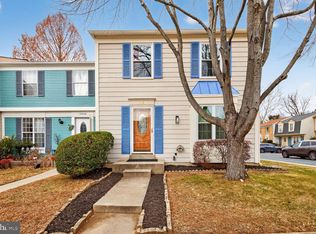 MLS ID #MDMC2213152, Sikander Aasim, Maharzada Realtors Inc.. Bright MLS
 - $440,0003 bd4 ba1.9k sqft12539 Coral Grove Pl, Germantown, MD 20874For Sale
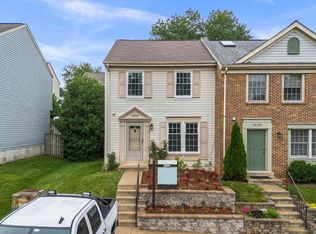 MLS ID #MDMC2239902, Stephanie Tito, Samson Properties. Bright MLS
 - $419,9003 bd3 ba1.9k sqft19011 Partridge Wood Dr, Germantown, MD 20874For SaleMLS ID #MDMC2244250, Mr. Dag Alemayehu, Samson Properties. Bright MLS
- $439,9003 bd3 ba1k sqft19026 Partridge Wood Dr, Germantown, MD 20874For SaleMLS ID #MDMC2242198, Kimberly Meira, Pearson Smith Realty, LLC. Bright MLS
- $450,0003 bd4 ba1.3k sqft11735 Summer Oak Dr, Germantown, MD 20874For SaleMLS ID #MDMC2244330, Larry Prigal, RLAH @properties. Bright MLS
- $450,0003 bd4 ba1.2k sqft12163 Flag Harbor Dr, Germantown, MD 20874For SaleMLS ID #MDMC2241012, Doug Lunenfeld, Keller Williams Capital Properties. Bright MLS
- $379,9003 bd3 ba1.3k sqft18997 Highstream Dr #834, Germantown, MD 20874For SaleMLS ID #MDMC2246772, Honadah Hamad, Long & Foster Real Estate, Inc.. Bright MLS
- $445,0003 bd3 ba1.8k sqft19100 Aldenham Ct, Germantown, MD 20876For SaleMLS ID #MDMC2243168, Andy Werner, RE/MAX Realty Services. Bright MLS
- $400,0002 bd4 ba1.7k sqftWillow Cove Twnhs Codm, Germantown, MD 20874For SaleMLS ID #MDMC2246262, James Bass, Real Estate Teams, LLC. Bright MLS
- $550,0004 bd3 ba1.6k sqft13421 Winterspoon Ln, Germantown, MD 20874For SaleMLS ID #MDMC2243850, Kevin Grolig, Compass. Bright MLS
- $417,5002 bd3 ba1.8k sqftCloverleaf Center Codm, Germantown, MD 20874For SaleMLS ID #MDMC2244062, Nader Bagheri, Weichert, REALTORS. Bright MLS
- $371,2504 bd3 ba1.6k sqft13465 Demetrias Way, Germantown, MD 20874For SaleMLS ID #MDMC2235922, Claudine Sivilla, Cummings & Co. Realtors. Bright MLS
- $399,9003 bd2 ba1k sqft11807 Summer Oak Dr, Germantown, MD 20874For SaleMLS ID #MDMC2236582, Daisy Heidbrink, Keller Williams Realty Centre. Bright MLS
- $529,9004 bd4 ba2.5k sqft13002 Woodcutter Cir #159, Germantown, MD 20876For SaleMLS ID #MDMC2244886, NITA PUROHIT, Weichert, REALTORS. Bright MLS
- $515,0004 bd4 ba2.6k sqft13006 Woodcutter Cir #157, Germantown, MD 20876For SaleMLS ID #MDMC2244140, Claudia Matus, Taylor Properties. Bright MLS
- $475,0004 bd3 ba1.8k sqft20418 Shadow Oak Ct, Gaithersburg, MD 20886For SaleMLS ID #MDMC2243714, Zugell Jamison, Cummings & Co. Realtors. Bright MLS
- $475,0003 bd4 ba1.5k sqft23930 Catawba Hill Dr, Clarksburg, MD 20871For SaleMLS ID #MDMC2236528, Sidra Khan, Berkshire Hathaway HomeServices PenFed Realty. Bright MLS
- $439,9003 bd3 ba1.6k sqft10508 Apple Ridge Rd, Gaithersburg, MD 20886For SaleMLS ID #MDMC2241860, John Rogers, First Decision Realty LLC. Bright MLS
