This charming, sun-filled townhouse is now available in a rarely offered neighborhood. This property features three bedrooms and 3.5 bathrooms. It blends modern amenities with elegant finishes, providing both comfort and style. The bright and inviting upgraded kitchen boasts stainless steel appliances, ample cabinet space, and table space for breakfast. The open floor plan of the living and dining area connects to a spacious deck, perfect for outdoor relaxation or gatherings. You can enjoy a PLEASANT VIEW FROM THE DECK, AS THE PROPERTY BACKS TO WOODS. The fig tree in the backyard offers DELICIOUS AND HEALTHY FIGS every late summer and early fall. The home features refinished hardwood floors and luxury vinyl floors, while the basement has tile floors. Upstairs, you'll find three bedrooms, including a primary bedroom with its own modern, upgraded en suite bathroom with a walk-in shower. The two secondary bedrooms share an upgraded full bath in the hallway. The walkout basement offers a cozy family living area with a wood-burning fireplace, an additional room, and a full bath, ideal for recreation or a home office, as well as direct access to the patio and backyard. The patio provides an additional tranquil outdoor sitting area for relaxation. The laundry/utility room features extra cabinet space and sinks for storage and cleaning convenience, creating more possibilities for this unique basement. Recent valuable updates include A NEWER ROOF (DECEMBER 2022), A NEWER HEATING AND COOLING SYSTEM (MAY 2022), FRESH PAINT THROUGHOUT, REFINISHED HARDWOOD FLOORS, BRAND NEW MODERN LIGHT FIXTURES, AND BRAND NEW UPPER-LEVEL BATHROOM FAUCETS. The windows on the upper level are HIGH-QUALITY PELLA WINDOWS. THE HOA FEE INCLUDES LAWN MOWING AND MAINTENANCE, eliminating worries about upkeep. This community features quiet and friendly neighbors who enjoy fun summer camping activities. Conveniently located, this sparkly clean, ready-to-move-in home offers easy access to I-270 and other major commute routes, is WITHIN WALKING DISTANCE TO THE MARC TRAIN STATION, and offers a variety of shopping and dining options.
Sold for $459,500
$459,500
19320 Liberty Heights Ln, Germantown, MD 20874
3beds
1,763sqft
Townhouse
Built in 1988
1,628 Square Feet Lot
$463,700 Zestimate®
$261/sqft
$2,623 Estimated rent
Home value
$463,700
$427,000 - $505,000
$2,623/mo
Zestimate® history
Owner options
List your home for rent
$2,623/mo
Rent Zestimate®
Find your next renter with Zillow Rental Manager. Plus, with online applications, you can quickly screen prospective tenants – for free.
$2,623/mo
Rent Zestimate®
Refinance and save
$2,425/mo
Est. payment
Refinancing to a lower rate could help reduce your monthly payments and save thousands over the life of the loan.
$2,425/mo
Est. payment
Explore your selling options
Work with a Zillow partner agent
Leverage their expertise and Zillow's premium Showcase listings to get your home seen by more buyers.
Get startedList with your own agent
Get your home in front of millions of buyers by listing it on Zillow.
Learn how to do itSell it yourself
Take full control of how buyers see your home on Zillow by listing For Sale by Owner (FSBO).
List your homeWhat's special
Zillow last checked:
Listing updated:
Listed by:
Zuyi Wang 301-908-0585,
Samson Properties
Bought with:
Larry Lessin, 33633
Save 6, Incorporated
Source: Bright MLS,MLS#: MDMC2197602
Facts & features
Interior
Bedrooms & bathrooms
- Bedrooms: 3
- Bathrooms: 4
- Full bathrooms: 3
- 1/2 bathrooms: 1
- Main level bathrooms: 1
Rooms
- Room types: Game Room, Family Room, Storage Room, Utility Room
Family room
- Level: Unspecified
Game room
- Level: Unspecified
Storage room
- Level: Unspecified
Utility room
- Level: Unspecified
Heating
- Heat Pump, Electric
Cooling
- Central Air, Electric
Appliances
- Included: Oven/Range - Electric, Range Hood, Refrigerator, Stainless Steel Appliance(s), Washer, Dryer, Water Heater, Microwave, Disposal, Dishwasher, Electric Water Heater
Features
- Open Floorplan, Dining Area, Kitchen - Table Space, Primary Bath(s), Walk-In Closet(s), Bathroom - Walk-In Shower, Bathroom - Tub Shower
- Flooring: Hardwood, Luxury Vinyl, Tile/Brick, Wood
- Basement: Walk-Out Access,Finished,Interior Entry,Exterior Entry,Rear Entrance
- Number of fireplaces: 1
- Fireplace features: Wood Burning, Brick
Interior area
- Total structure area: 1,863
- Total interior livable area: 1,763 sqft
- Finished area above ground: 1,251
- Finished area below ground: 512
Property
Parking
- Parking features: Assigned, Parking Lot, Off Street
- Details: Assigned Parking, Assigned Space #: 19320, 19320
Accessibility
- Accessibility features: None
Features
- Levels: Three
- Stories: 3
- Patio & porch: Deck, Patio
- Pool features: None
- Has view: Yes
- View description: Trees/Woods
Lot
- Size: 1,628 Square Feet
- Features: Backs - Open Common Area, Backs to Trees
Details
- Additional structures: Above Grade, Below Grade
- Parcel number: 160202533044
- Zoning: RT6.0
- Special conditions: Standard
Construction
Type & style
- Home type: Townhouse
- Architectural style: Craftsman
- Property subtype: Townhouse
Materials
- Frame, Aluminum Siding
- Foundation: Block
- Roof: Architectural Shingle,Asphalt
Condition
- Excellent
- New construction: No
- Year built: 1988
Utilities & green energy
- Sewer: Public Sewer
- Water: Public
Community & HOA
Community
- Subdivision: Liberty Heights
HOA
- Has HOA: Yes
- Amenities included: Tot Lots/Playground
- Services included: Common Area Maintenance, Maintenance Grounds, Lawn Care Front, Lawn Care Rear, Lawn Care Side, Parking Fee, Snow Removal, Trash, Management
- HOA fee: $145 monthly
- HOA name: LANDMARK STATION
Location
- Region: Germantown
Financial & listing details
- Price per square foot: $261/sqft
- Tax assessed value: $352,467
- Annual tax amount: $4,044
- Date on market: 9/3/2025
- Listing agreement: Exclusive Right To Sell
- Ownership: Fee Simple
Price history
| Date | Event | Price |
|---|---|---|
| 10/28/2025 | Listing removed | $2,600$1/sqft |
Source: Zillow Rentals Report a problem | ||
| 10/16/2025 | Sold | $459,500-1.8%$261/sqft |
Source:  Bright MLS #MDMC2197602 Report a problem Bright MLS #MDMC2197602 Report a problem | ||
| 10/16/2025 | Listed for rent | $2,600$1/sqft |
Source: Zillow Rentals Report a problem | ||
| 9/14/2025 | Contingent | $468,000$265/sqft |
Source: Bright MLS #MDMC2197602 Report a problem | ||
| 9/3/2025 | Listed for sale | $468,000-1.5%$265/sqft |
Source: Bright MLS #MDMC2197602 Report a problem | ||
| 8/13/2025 | Listing removed | $475,000$269/sqft |
Source: Bright MLS #MDMC2176490 Report a problem | ||
| 8/12/2025 | Listed for sale | $475,000$269/sqft |
Source: Bright MLS #MDMC2176490 Report a problem | ||
| 8/9/2025 | Contingent | $475,000$269/sqft |
Source: Bright MLS #MDMC2176490 Report a problem | ||
| 7/18/2025 | Price change | $475,000-1%$269/sqft |
Source: Bright MLS #MDMC2176490 Report a problem | ||
| 6/20/2025 | Listed for sale | $479,900+72%$272/sqft |
Source: Bright MLS #MDMC2176490 Report a problem | ||
| 9/12/2014 | Sold | $279,000$158/sqft |
Source: Public Record Report a problem | ||
| 7/26/2014 | Pending sale | $279,000$158/sqft |
Source: Long & Foster Real Estate #MC8407188 Report a problem | ||
| 7/18/2014 | Listed for sale | $279,000+91.8%$158/sqft |
Source: Long & Foster Real Estate #MC8407188 Report a problem | ||
| 4/26/2001 | Sold | $145,500$83/sqft |
Source: Public Record Report a problem | ||
Public tax history
| Year | Property taxes | Tax assessment |
|---|---|---|
| 2025 | $3,802 +3.1% | $352,467 +10% |
| 2024 | $3,688 +2.4% | $320,400 +2.4% |
| 2023 | $3,604 +7% | $312,767 +2.5% |
| 2022 | $3,367 +2.7% | $305,133 +2.6% |
| 2021 | $3,280 +3.6% | $297,500 +3.7% |
| 2020 | $3,165 +8% | $286,933 +8% |
| 2019 | $2,931 -0.2% | $265,800 |
| 2018 | $2,936 +3.3% | $265,800 +7.5% |
| 2017 | $2,841 -2.2% | $247,233 +8.1% |
| 2016 | $2,904 | $228,667 +8.8% |
| 2015 | $2,904 | $210,100 |
| 2014 | $2,904 | $210,100 |
| 2013 | -- | $210,100 -15.6% |
| 2012 | -- | $249,000 |
| 2011 | -- | $249,000 -2.7% |
| 2010 | -- | $255,800 -23.2% |
| 2009 | -- | $332,930 +14.2% |
| 2008 | -- | $291,632 +16.5% |
| 2007 | -- | $250,336 +19.8% |
| 2006 | -- | $209,040 +15.7% |
| 2005 | -- | $180,712 +18.6% |
| 2004 | -- | $152,386 +22.8% |
| 2003 | -- | $124,060 +3.5% |
| 2002 | -- | $119,832 |
| 2001 | -- | $119,832 |
Find assessor info on the county website
Neighborhood: 20874
Nearby homes
- $479,9003 bd4 ba1.8k sqft19322 Liberty Heights Ln, Germantown, MD 20874For Sale
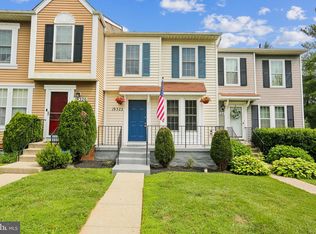
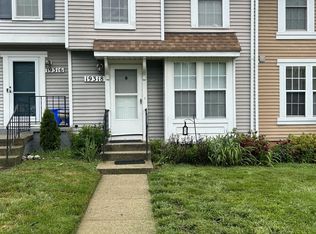
- $439,4004 bd3 ba-- sqft19318 Liberty Heights Ln, Germantown, MD 20874Off Market
- $432,2004 bd3 ba1.2k sqft19324 Liberty Heights Ln, Germantown, MD 20874Off Market
- $403,900-- bd2 ba1.2k sqft19316 Liberty Heights Ln, Germantown, MD 20874Off Market
- $442,2003 bd3 ba1.2k sqft19314 Liberty Heights Ln, Germantown, MD 20874Off Market
- $471,3004 bd4 ba1.8k sqft19328 Liberty Heights Ln, Germantown, MD 20874Off Market
- $410,800-- bd3 ba1.2k sqft19330 Liberty Heights Ln, Germantown, MD 20874Off Market
- $420,0003 bd2 ba1.2k sqft19332 Liberty Heights Ln, Germantown, MD 20874Off Market
Nearby schools
GreatSchools rating
- 8/10Germantown Elementary SchoolGrades: PK-5Distance: 0.2 mi
- 5/10Roberto W. Clemente Middle SchoolGrades: 6-8Distance: 1.4 mi
- 5/10Seneca Valley High SchoolGrades: 9-12Distance: 0.5 mi
Schools provided by the listing agent
- District: Montgomery County Public Schools
Source: Bright MLS. This data may not be complete. We recommend contacting the local school district to confirm school assignments for this home.
Get a cash offer in 3 minutes
Find out how much your home could sell for in as little as 3 minutes with a no-obligation cash offer.
Estimated market value
$463,700
Get a cash offer in 3 minutes
Find out how much your home could sell for in as little as 3 minutes with a no-obligation cash offer.
Estimated market value
$463,700
- Maryland
- Montgomery County
- Germantown
- 20874
- 19320 Liberty Heights Ln
Nearby cities
Nearby zip codes
Other Germantown Topics
