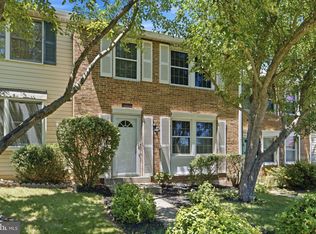
Welcome home to this fully renovated 3-bedroom, 2.5-bathroom, three-level end-unit townhome with two assigned parking spaces in the sought-after Gunners Lake Village of Germantown, Maryland. This home has everything you could ask for — hardwood floors throughout, fresh paint, recessed lighting, and a kitchen featuring new cabinets, granite countertops, and stainless steel appliances. Enjoy a large deck off the kitchen and a lower-level decked patio, all fully fenced into a spacious end-unit backyard. The bathrooms have been fully updated and include a modern natural skylight. Major mechanical updates give you true peace of mind: a NEW ROOF (less than 2 years old), ALL-NEW WINDOWS (2024), a NEW WATER HEATER (2024), a NEW SAMSUNG WASHER & DRYER (2024), and a PROFESSIONALLY SERVICED HVAC SYSTEM (2025) — this home is truly move-in ready with nothing left to worry about. Located just across the street from the community center, featuring a large in-ground pool and playground, and convenient to several bike trails, public transportation, and shopping. Don't wait — schedule your private tour today!
Under contract
Price cut: $10K (7/22)
$419,900
19011 Partridge Wood Dr, Germantown, MD 20874
3beds
1,976sqft
Townhouse
Built in 1987
1,755 Square Feet Lot
$418,500 Zestimate®
$213/sqft
$90/mo HOA
What's special
Lower-level decked patioFresh paintHardwood floors throughoutRecessed lightingStainless steel appliancesModern natural skylightGranite countertops
- 43 days |
- 456 |
- 9 |
Likely to sell faster than
Zillow last checked:
Listing updated:
Listed by:
Mr. Dag Alemayehu 202-222-5704,
Samson Properties 3017555613
Source: Bright MLS,MLS#: MDMC2244250
Facts & features
Interior
Bedrooms & bathrooms
- Bedrooms: 3
- Bathrooms: 3
- Full bathrooms: 2
- 1/2 bathrooms: 1
Basement
- Area: 492
Heating
- Heat Pump, Electric
Cooling
- Central Air, Electric
Appliances
- Included: Cooktop, Microwave, Refrigerator, Ice Maker, Dishwasher, Disposal, Washer, Dryer, Electric Water Heater
- Laundry: In Basement
Features
- Combination Kitchen/Dining, Kitchen - Table Space, Eat-in Kitchen, Primary Bath(s), Open Floorplan, Vaulted Ceiling(s)
- Flooring: Luxury Vinyl, Carpet
- Doors: Six Panel, Sliding Glass, Storm Door(s)
- Windows: Screens, Skylight(s)
- Basement: Other
- Number of fireplaces: 1
- Fireplace features: Wood Burning
Interior area
- Total structure area: 1,976
- Total interior livable area: 1,976 sqft
- Finished area above ground: 1,484
- Finished area below ground: 492
Property
Parking
- Parking features: Assigned, Other
- Details: Assigned Parking
Accessibility
- Accessibility features: None
Features
- Levels: Three
- Stories: 3
- Patio & porch: Deck
- Exterior features: Sidewalks
- Pool features: None
- Fencing: Wood
Lot
- Size: 1,755 Square Feet
- Features: Backs - Open Common Area
Details
- Additional structures: Above Grade, Below Grade
- Parcel number: 160902636240
- Zoning: PD9
- Special conditions: Standard
Construction
Type & style
- Home type: Townhouse
- Architectural style: Colonial
- Property subtype: Townhouse
Materials
- Combination, Brick, Brick Front, Vinyl Siding
- Foundation: Slab
- Roof: Composition
Condition
- New construction: No
- Year built: 1987
- Major remodel year: 2024
Utilities & green energy
- Electric: 200+ Amp Service
- Sewer: Public Sewer
- Water: Public
- Utilities for property: Underground Utilities
Community & HOA
Community
- Subdivision: Gunners Lake Village
HOA
- Has HOA: Yes
- Amenities included: Pool
- HOA fee: $90 monthly
- HOA name: MEADOWS AT NORTH LAKE HOA, INC.
Location
- Region: Germantown
Financial & listing details
- Price per square foot: $213/sqft
- Tax assessed value: $323,800
- Annual tax amount: $3,918
- Date on market: 7/9/2026
- Listing agreement: Exclusive Right To Sell
- Listing terms: Cash,Conventional,FHA
- Ownership: Fee Simple
Estimated market value
$418,500
$398,000 - $439,000
$2,590/mo
Price history
| Date | Event | Price |
|---|---|---|
| 7/30/2026 | Contingent | $419,900$213/sqft |
Source:  Bright MLS #MDMC2244250 Report a problem Bright MLS #MDMC2244250 Report a problem | ||
| 7/22/2026 | Price change | $419,900-2.3%$213/sqft |
Source: Bright MLS #MDMC2244250 Report a problem | ||
| 7/9/2026 | Listed for sale | $429,900+2.4%$218/sqft |
Source: Bright MLS #MDMC2244250 Report a problem | ||
| 7/4/2026 | Listing removed | $2,495$1/sqft |
Source: Zillow Rentals Report a problem | ||
| 6/21/2026 | Price change | $2,495-4%$1/sqft |
Source: Zillow Rentals Report a problem | ||
| 6/17/2026 | Price change | $2,600+2%$1/sqft |
Source: Zillow Rentals Report a problem | ||
| 6/11/2026 | Listed for rent | $2,549$1/sqft |
Source: Zillow Rentals Report a problem | ||
| 9/27/2024 | Sold | $420,000+7.7%$213/sqft |
Source: Bright MLS #MDMC2145984 Report a problem | ||
| 9/10/2024 | Pending sale | $389,900$197/sqft |
Source: Bright MLS #MDMC2145984 Report a problem | ||
| 9/5/2024 | Listed for sale | $389,900+30%$197/sqft |
Source: Bright MLS #MDMC2145984 Report a problem | ||
| 8/21/2024 | Sold | $300,000+53.8%$152/sqft |
Source: Public Record Report a problem | ||
| 10/22/2010 | Sold | $195,000-2.5%$99/sqft |
Source: Public Record Report a problem | ||
| 8/4/2010 | Listed for sale | $200,000$101/sqft |
Source: Llewellyn Realtors #MC7404205 Report a problem | ||
Public tax history
| Year | Property taxes | Tax assessment |
|---|---|---|
| 2025 | $3,226 -0.3% | $302,433 +7.6% |
| 2024 | $3,236 +8.1% | $281,067 +8.2% |
| 2023 | $2,992 +6.9% | $259,700 +2.3% |
| 2022 | $2,800 +2.5% | $253,767 +2.4% |
| 2021 | $2,732 +2.4% | $247,833 +2.5% |
| 2020 | $2,669 +11.5% | $241,900 |
| 2019 | $2,393 -0.2% | $241,900 +11.5% |
| 2018 | $2,397 +1.5% | $216,967 +6.1% |
| 2017 | $2,360 +18.4% | $204,500 +2.7% |
| 2016 | $1,994 | $199,100 +2.8% |
| 2015 | $1,994 | $193,700 +2.9% |
| 2014 | $1,994 | $188,300 |
| 2013 | -- | $188,300 |
| 2012 | -- | $188,300 -17.7% |
| 2011 | -- | $228,700 |
| 2010 | -- | $228,700 |
| 2009 | -- | $228,700 -26.6% |
| 2008 | -- | $311,680 +18.8% |
| 2007 | -- | $262,282 +23.2% |
| 2006 | -- | $212,886 +30.2% |
| 2005 | -- | $163,490 +14.3% |
| 2004 | -- | $143,096 |
| 2003 | -- | $143,096 +39.9% |
| 2002 | -- | $102,310 |
| 2001 | -- | $102,310 |
Find assessor info on the county website
Monthly payment
Est. payment
Payment breakdown
Explore the cost of this home by adjusting the details. Changes won't be saved.Climate risks
Neighborhood: 20874
Nearby schools
GreatSchools rating
- 5/10S. Christa McAuliffe Elementary SchoolGrades: PK-5Distance: 0.2 mi
- 5/10Roberto W. Clemente Middle SchoolGrades: 6-8Distance: 0.5 mi
- 4/10Seneca Valley High SchoolGrades: 9-12Distance: 0.6 mi
Schools provided by the listing agent
- Elementary: S. Christa Mcauliffe
- Middle: Roberto W. Clemente
- High: Seneca Valley
- District: Montgomery County Public Schools
Source: Bright MLS. This data may not be complete. We recommend contacting the local school district to confirm school assignments for this home.
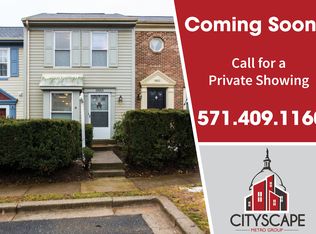
- $384,2003 bd2 ba1.9k sqft19013 Partridge Wood Dr, Germantown, MD 20874Off Market
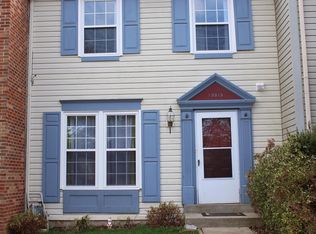
- $430,9004 bd3 ba1.3k sqft19015 Partridge Wood Dr, Germantown, MD 20874Off Market
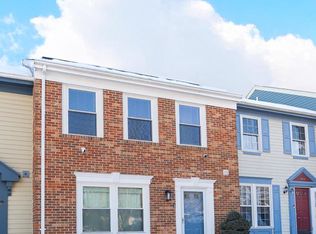
- $465,0003 bd4 ba1.3k sqft19017 Partridge Wood Dr, Germantown, MD 20874Sold
- $407,700-- bd3 ba1.3k sqft19007 Partridge Wood Dr, Germantown, MD 20874Off Market
- $407,8003 bd2 ba1.3k sqft19019 Partridge Wood Dr, Germantown, MD 20874Off Market
- $379,500-- bd2 ba1.3k sqft19005 Partridge Wood Dr, Germantown, MD 20874Off Market
- $394,300-- bd2 ba1.3k sqft19021 Partridge Wood Dr, Germantown, MD 20874Off Market
- $391,700-- bd3 ba1.3k sqft19003 Partridge Wood Dr, Germantown, MD 20874Off Market
A local agent can set up tours, give advice and negotiate with sellers.
Similar homes
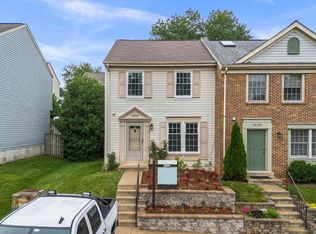
- $440,0003 bd4 ba1.9k sqft12539 Coral Grove Pl, Germantown, MD 20874For Sale
 MLS ID #MDMC2239902, Stephanie Tito, Samson Properties. Bright MLS
 - $439,9003 bd3 ba1k sqft19026 Partridge Wood Dr, Germantown, MD 20874For Sale
 MLS ID #MDMC2242198, Kimberly Meira, Pearson Smith Realty, LLC. Bright MLS
 - $425,0003 bd3 ba1.8k sqft19100 Aldenham Ct, Germantown, MD 20876For Sale
 MLS ID #MDMC2251836, Andy Werner, RE/MAX Realty Services. Bright MLS
 - $395,0002 bd3 ba1.5k sqft12501 Coral Grove Pl, Germantown, MD 20874For Sale
 MLS ID #MDMC2241322, Jed Williams, Hagan Realty. Bright MLS
 - $450,0003 bd4 ba1.3k sqft11735 Summer Oak Dr, Germantown, MD 20874For SaleMLS ID #MDMC2244330, Larry Prigal, RLAH @properties. Bright MLS
- $360,0003 bd2 ba1.5k sqft18916 Port Haven Pl, Germantown, MD 20874For SaleMLS ID #MDMC2219494, Mr. Jonathan S Lahey, EXP Realty, LLC. Bright MLS
- $433,0003 bd4 ba1.2k sqft19335 Liberty Heights Ln, Germantown, MD 20874For SaleMLS ID #MDMC2231520, Miheer Khona, Taylor Properties. Bright MLS
- $465,0003 bd3 ba1.8k sqft20316 Waters Row Ter, Germantown, MD 20874For SaleMLS ID #MDMC2242044, Stephanie Evans, RE/MAX Realty Group. Bright MLS
- $399,9003 bd2 ba1k sqft11807 Summer Oak Dr, Germantown, MD 20874For SaleMLS ID #MDMC2236582, Daisy Heidbrink, Keller Williams Realty Centre. Bright MLS
- $470,0003 bd4 ba2.1k sqft13125 Country Ridge Dr, Germantown, MD 20874For SaleMLS ID #MDMC2249228, Julie Hall, HomeSmart. Bright MLS
- $479,9003 bd4 ba1.8k sqft19322 Liberty Heights Ln, Germantown, MD 20874For SaleMLS ID #MDMC2239530, Stephen Bennetts, EXIT Realty Center. Bright MLS
- $334,9903 bd2 ba1.2k sqft18723 Curry Powder Ln, Germantown, MD 20874For SaleMLS ID #MDMC2248290, Sam Gupta, FAB Realty LLC. Bright MLS
- $424,9003 bd4 ba1.7k sqft11404 Applegrath Way, Germantown, MD 20876For SaleMLS ID #MDMC2245330, Jae Han, REMAX Platinum Realty. Bright MLS
- $471,9003 bd4 ba1.8k sqft13030 Pickering Dr, Germantown, MD 20874For SaleMLS ID #MDMC2213152, Sikander Aasim, Maharzada Realtors Inc.. Bright MLS
- $400,0003 bd3 ba1k sqftLanding Glen Codm, Germantown, MD 20874For SaleMLS ID #MDMC2235612, Terri Bui, EXP Realty, LLC. Bright MLS
- $379,0003 bd2 ba1.1k sqft11426 Ledbury Way, Germantown, MD 20876For SaleMLS ID #MDMC2250594, Mandy Kaur, Redfin Corp. Bright MLS
- $371,2504 bd3 ba1.6k sqft13465 Demetrias Way, Germantown, MD 20874For SaleMLS ID #MDMC2235922, Claudine Sivilla, Cummings & Co. Realtors. Bright MLS
- $325,0002 bd2 ba1.2k sqft13247 Meander Cove Dr #115, Germantown, MD 20874For SaleMLS ID #MDMC2250854, Mr. Deepak Nathani, EXP Realty, LLC. Bright MLS
- $424,9003 bd3 ba1.5k sqft20129 Hob Hill Way, Gaithersburg, MD 20886For SaleMLS ID #MDMC2239310, Joseph H Myers, Long & Foster Real Estate, Inc.. Bright MLS
- $355,0002 bd2 ba1.5k sqft13627 Deerwater Dr #9-D, Germantown, MD 20874For SaleMLS ID #MDMC2247364, Don Fitzgerald, RE/MAX Advantage Realty. Bright MLS
