Welcome to 19100 Aldenham Ct, this move-in ready end-unit townhouse offering 3 bedrooms and 2.5 baths. The main level features hardwood flooring and a functional layout suitable for everyday living and entertaining. The upper level includes three comfortably sized bedrooms and an updated full bathroom, with durable luxury vinyl plank flooring throughout. The fully finished walk-out basement provides incredible versatility, featuring a convenient kitchenette, a full bathroom, and a spacious flex room—perfect for a home office, gym, or guest space. Step outside to your private backyard oasis, where mature trees offer natural privacy, making it the perfect backdrop for evenings gathered around the built-in fire pit. Added features include two assigned parking spaces, roof and gutters replaced 4 years ago, brand new carpet on stairs and basement. Perfectly situated near shopping, dining, and commuter routes, this home combines comfort and functionality across three finished levels. Schedule your tour today!
For sale
$425,000
19100 Aldenham Ct, Germantown, MD 20876
3beds
1,890sqft
Townhouse
Built in 1973
2,118 Square Feet Lot
$421,600 Zestimate®
$225/sqft
$69/mo HOA
What's special
Private backyard oasisHardwood flooringConvenient kitchenetteFully finished walk-out basement
- 22 days
- 482
- 43
Likely to sell faster than
Zillow last checked:
Listing updated:
Listed by:
Andy Werner 301-252-4770,
RE/MAX Realty Services (240) 403-0400,
Listing Team: Andy Werner & Associates, Co-Listing Team: Andy Werner & Associates,Co-Listing Agent: Wendy J Aranzamendi 706-325-7012,
RE/MAX Realty Services
Source: Bright MLS,MLS#: MDMC2251836
Facts & features
Interior
Bedrooms & bathrooms
- Bedrooms: 3
- Bathrooms: 3
- Full bathrooms: 2
- 1/2 bathrooms: 1
- Main level bathrooms: 1
Basement
- Area: 609
Heating
- Forced Air, Natural Gas
Cooling
- Central Air, Electric
Appliances
- Included: Microwave, Dishwasher, Disposal, Dryer, Oven/Range - Electric, Refrigerator, Washer, Water Heater, Electric Water Heater
- Laundry: In Basement
Features
- Bathroom - Walk-In Shower, Dining Area, Floor Plan - Traditional, Kitchen - Table Space, Kitchenette, Pantry, Dry Wall
- Flooring: Hardwood, Laminate, Wood
- Basement: Connecting Stairway,Finished,Walk-Out Access
- Has fireplace: No
Interior area
- Total structure area: 1,890
- Total interior livable area: 1,890 sqft
- Finished area above ground: 1,281
- Finished area below ground: 609
Video & virtual tour
Property
Parking
- Total spaces: 2
- Parking features: Assigned, Off Street, Parking Lot
- Details: Assigned Parking
Accessibility
- Accessibility features: None
Features
- Levels: Two
- Stories: 2
- Patio & porch: Brick, Patio
- Pool features: None
Lot
- Size: 2,118 Square Feet
Details
- Additional structures: Above Grade, Below Grade
- Parcel number: 160901479271
- Zoning: R90
- Special conditions: Standard
Construction
Type & style
- Home type: Townhouse
- Architectural style: Colonial
- Property subtype: Townhouse
Materials
- Brick
- Foundation: Slab
- Roof: Architectural Shingle
Condition
- Very Good
- New construction: No
- Year built: 1973
Utilities & green energy
- Sewer: Public Sewer
- Water: Public
- Utilities for property: Electricity Available, Natural Gas Available, Water Available
Community & HOA
Community
- Subdivision: Fox Chapel
HOA
- Has HOA: Yes
- Services included: Common Area Maintenance, Management, Snow Removal, Trash
- HOA fee: $69 monthly
- HOA name: FOX CHAPEL NORTH HOMES
Location
- Region: Germantown
Financial & listing details
- Price per square foot: $225/sqft
- Tax assessed value: $294,500
- Annual tax amount: $3,700
- Date on market: 8/18/2026
- Listing agreement: Exclusive Right To Sell
- Listing terms: Cash,Conventional,FHA,VA Loan
- Ownership: Fee Simple
Estimated market value
$421,600
$401,000 - $443,000
$2,777/mo
Price history
| Date | Event | Price |
|---|---|---|
| 8/18/2026 | Listed for sale | $425,000-4.5%$225/sqft |
Source:  Bright MLS #MDMC2251836 Report a problem Bright MLS #MDMC2251836 Report a problem | ||
| 8/18/2026 | Listing removed | $445,000$235/sqft |
Source: Bright MLS #MDMC2243168 Report a problem | ||
| 7/10/2026 | Listed for sale | $445,000+61.2%$235/sqft |
Source: Bright MLS #MDMC2243168 Report a problem | ||
| 7/10/2007 | Sold | $276,000+173.3%$146/sqft |
Source: Public Record Report a problem | ||
| 9/22/2000 | Sold | $101,000$53/sqft |
Source: Public Record Report a problem | ||
Public tax history
| Year | Property taxes | Tax assessment |
|---|---|---|
| 2025 | $3,008 -4.1% | $283,533 +4% |
| 2024 | $3,138 +4.1% | $272,567 +4.2% |
| 2023 | $3,014 +9.5% | $261,600 +4.9% |
| 2022 | $2,752 +5.2% | $249,400 +5.1% |
| 2021 | $2,615 +5.4% | $237,200 +5.4% |
| 2020 | $2,482 +8.2% | $225,000 |
| 2019 | $2,294 -0.2% | $225,000 +8.1% |
| 2018 | $2,299 -0.3% | $208,067 +4.2% |
| 2017 | $2,305 +21.4% | $199,600 +2% |
| 2016 | $1,900 | $195,633 +2.1% |
| 2015 | $1,900 | $191,667 +2.1% |
| 2014 | $1,900 | $187,700 |
| 2013 | -- | $187,700 |
| 2012 | -- | $187,700 -14.6% |
| 2011 | -- | $219,850 |
| 2010 | -- | $219,850 |
| 2009 | -- | $219,850 -24% |
| 2008 | -- | $289,300 +18.8% |
| 2007 | -- | $243,556 +23.1% |
| 2006 | -- | $197,813 +30.1% |
| 2005 | -- | $152,070 +13.9% |
| 2004 | -- | $133,486 |
| 2003 | -- | $133,486 +38.6% |
| 2002 | -- | $96,320 |
| 2001 | -- | $96,320 |
Find assessor info on the county website
Monthly payment
Est. payment
Payment breakdown
Explore the cost of this home by adjusting the details. Changes won't be saved.Climate risks
Neighborhood: 20876
Nearby schools
Schools provided by the listing agent
- District: Montgomery County Public Schools
Source: Bright MLS. This data may not be complete. We recommend contacting the local school district to confirm school assignments for this home.
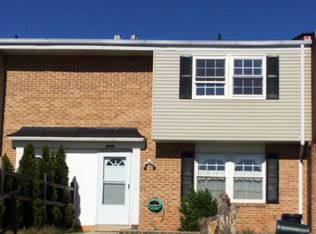

Similar homes
- $440,0003 bd4 ba1.3k sqft11735 Summer Oak Dr, Germantown, MD 20874For Sale
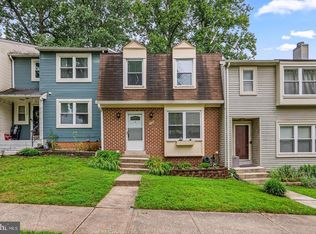
 MLS ID #MDMC2254334, Larry Prigal, RLAH @properties. Bright MLS
 - $450,0004 bd4 ba1.3k sqft19905 Choctaw Ct, Germantown, MD 20876For Sale
 MLS ID #MDMC2248490, Mrs. Mabel R Zuleta, RE Smart, LLC. Bright MLS
 - $399,9003 bd2 ba1k sqft11807 Summer Oak Dr, Germantown, MD 20874For Sale
 MLS ID #MDMC2236582, Daisy Heidbrink, Keller Williams Realty Centre. Bright MLS
 - $429,9003 bd4 ba1.1k sqft18147 Metz Dr, Germantown, MD 20874For Sale
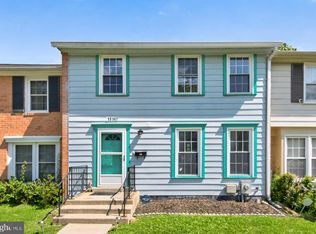 MLS ID #MDMC2250548, Nazir Ullah, Long & Foster Real Estate, Inc.. Bright MLS
 - $450,0003 bd3 ba1.6k sqft18211 Smoke House Ct, Germantown, MD 20874For SaleMLS ID #MDMC2249964, ERICK GUILLERMO, Coldwell Banker Realty. Bright MLS
- $415,0003 bd4 ba1.9k sqft20526 Summersong Ln, Germantown, MD 20874For SaleMLS ID #MDMC2239442, Nathan Dart, RE/MAX Realty Group. Bright MLS
- $527,0003 bd2 ba1.4k sqft19200 Saint Johnsbury Ln, Germantown, MD 20876For SaleMLS ID #MDMC2250028, Hector Lopez Reyes, Spring Hill Real Estate, LLC.. Bright MLS
- $409,9003 bd3 ba1.6k sqft10508 Apple Ridge Rd, Gaithersburg, MD 20886For SaleMLS ID #MDMC2252366, Joana Gomes, Compass. Bright MLS
- $395,0002 bd3 ba1.5k sqft12501 Coral Grove Pl, Germantown, MD 20874For SaleMLS ID #MDMC2241322, Jed Williams, Hagan Realty. Bright MLS
- $389,9003 bd2 ba1.3k sqft13013 Open Hearth Way, Germantown, MD 20874For SaleMLS ID #MDMC2239558, Mandy Kaur, Redfin Corp. Bright MLS
- $459,0003 bd3 ba1.8k sqft20316 Waters Row Ter, Germantown, MD 20874For SaleMLS ID #MDMC2242044, Stephanie Evans, RE/MAX Realty Group. Bright MLS
- $359,0003 bd2 ba1.2k sqft18724 Paprika Ct, Germantown, MD 20874For SaleMLS ID #MDMC2253222, Kathy Jones, Realty Group Property Management, Inc.. Bright MLS
- $375,0004 bd3 ba1.7k sqft18621 Turmeric Ct, Germantown, MD 20874For SaleMLS ID #MDMC2244588, Chad Bikle, Keller Williams Realty Centre. Bright MLS
- $479,9003 bd4 ba1.8k sqft19322 Liberty Heights Ln, Germantown, MD 20874For SaleMLS ID #MDMC2239530, Stephen Bennetts, EXIT Realty Center. Bright MLS
- $450,0003 bd4 ba1.2k sqft9 Prairie Rose Ct #5, Gaithersburg, MD 20878For SaleMLS ID #MDMC2241524, Ray McCree, Northrop Realty. Bright MLS
- $464,9993 bd4 ba1.4k sqft937 Wild Forest Dr, Gaithersburg, MD 20879For SaleMLS ID #MDMC2248388, Sam Villeda, Realty Advantage of Maryland LLC. Bright MLS
- $400,0002 bd4 ba1.9k sqftCloverleaf Center Codm, Germantown, MD 20874For SaleMLS ID #MDMC2248886, Jack Kort, Weichert, REALTORS. Bright MLS
- $471,9003 bd4 ba1.8k sqft13030 Pickering Dr, Germantown, MD 20874For SaleMLS ID #MDMC2213152, Sikander Aasim, Maharzada Realtors Inc.. Bright MLS
- $625,0003 bd3 ba2.1k sqft12224 Major Dr, Germantown, MD 20876For SaleMLS ID #MDMC2252596, Sam Lin, RLAH @properties. Bright MLS
- $450,0004 bd3 ba1.8k sqft20418 Shadow Oak Ct, Gaithersburg, MD 20886For SaleMLS ID #MDMC2243714, Zugell Jamison, Cummings & Co. Realtors. Bright MLS
