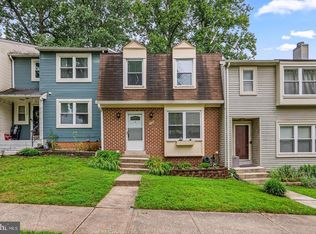
Stunning, Move-In-Ready Townhome in the Heart of Germantown! This beautifully updated townhome offers the perfect blend of modern comfort and everyday convenience! Step inside to find gorgeous hardwood floors flowing throughout the main and upper levels, setting the tone for a home that's been meticulously cared for and upgraded from top to bottom. The stylishly remodeled bathrooms bring a fresh, spa-like feel, while the kitchen shines with appliances that are just 1 year new — ready for years of worry-free cooking and entertaining. Major systems have been thoughtfully replaced for total peace of mind: a brand-new roof (2 months new!), a new water heater (2 months new!), and a brand-new fence enclosing your outdoor space. Location is everything, and this one delivers: minutes to I-270, top-rated Germantown shopping and dining, parks, and trails, with easy access to the Germantown MARC station for a stress-free commute into DC. This is the one you've been waiting for — updated, upgraded, and ready for its next owner. Schedule your private tour today, this won't last long!
For sale
$450,000
19905 Choctaw Ct, Germantown, MD 20876
4beds
1,360sqft
Townhouse
Built in 1983
1,600 Square Feet Lot
$445,900 Zestimate®
$331/sqft
$84/mo HOA
What's special
- 35 days
- 267
- 10
Zillow last checked:
Listing updated:
Listed by:
Mrs. Mabel R Zuleta 703-499-2914,
RE Smart, LLC 7034992914
Source: Bright MLS,MLS#: MDMC2248490
Facts & features
Interior
Bedrooms & bathrooms
- Bedrooms: 4
- Bathrooms: 4
- Full bathrooms: 3
- 1/2 bathrooms: 1
- Main level bathrooms: 1
Basement
- Area: 520
Heating
- Heat Pump, Electric
Cooling
- Central Air, Electric
Appliances
- Included: Dishwasher, Disposal, Dryer, Microwave, Water Heater, Washer, Cooktop, Refrigerator, Electric Water Heater
Features
- Basement: Finished
- Has fireplace: No
Interior area
- Total structure area: 1,580
- Total interior livable area: 1,360 sqft
- Finished area above ground: 1,060
- Finished area below ground: 300
Property
Parking
- Total spaces: 2
- Parking features: Assigned, Parking Lot
- Details: Assigned Parking
Accessibility
- Accessibility features: None
Features
- Levels: Three
- Stories: 3
- Pool features: None
- Fencing: Full
Lot
- Size: 1,600 Square Feet
Details
- Additional structures: Above Grade, Below Grade
- Parcel number: 160902095457
- Zoning: R60
- Special conditions: Standard
Construction
Type & style
- Home type: Townhouse
- Architectural style: Traditional
- Property subtype: Townhouse
Materials
- Frame
- Foundation: Other
Condition
- New construction: No
- Year built: 1983
Utilities & green energy
- Sewer: Public Sewer
- Water: Public
Community & HOA
Community
- Subdivision: Blunt Commons
HOA
- Has HOA: Yes
- HOA fee: $84 monthly
- HOA name: QUAIL RIDGE TOWNHOUSE ASSOCIATION
Location
- Region: Germantown
Financial & listing details
- Price per square foot: $331/sqft
- Tax assessed value: $295,100
- Annual tax amount: $3,644
- Date on market: 8/6/2026
- Listing agreement: Exclusive Right To Sell
- Ownership: Fee Simple
Estimated market value
$445,900
$424,000 - $468,000
$2,888/mo
Price history
| Date | Event | Price |
|---|---|---|
| 8/6/2026 | Listed for sale | $450,000+67.9%$331/sqft |
Source:  Bright MLS #MDMC2248490 Report a problem Bright MLS #MDMC2248490 Report a problem | ||
| 10/15/2015 | Listing removed | $268,000$197/sqft |
Source: RE/MAX TOWN CENTER #MC8678092 Report a problem | ||
| 7/31/2015 | Price change | $268,000-2.5%$197/sqft |
Source: RE/MAX TOWN CENTER #MC8678092 Report a problem | ||
| 7/1/2015 | Price change | $275,000-1.4%$202/sqft |
Source: RE/MAX TOWN CENTER #MC8678092 Report a problem | ||
| 2/14/2015 | Listed for sale | $279,000+99.4%$205/sqft |
Source: Century 21 New Millennium #MC8555004 Report a problem | ||
| 5/20/2002 | Sold | $139,900$103/sqft |
Source: Public Record Report a problem | ||
Public tax history
| Year | Property taxes | Tax assessment |
|---|---|---|
| 2025 | $2,952 -2.2% | $278,667 +6.3% |
| 2024 | $3,019 +6.6% | $262,233 +6.7% |
| 2023 | $2,832 +6.3% | $245,800 +1.8% |
| 2022 | $2,665 +1.9% | $241,467 +1.8% |
| 2021 | $2,614 +1.8% | $237,133 +1.9% |
| 2020 | $2,568 +4.8% | $232,800 |
| 2019 | $2,450 -0.2% | $232,800 +4.8% |
| 2018 | $2,455 -1.8% | $222,200 +2.4% |
| 2017 | $2,500 -0.2% | $216,900 +3.5% |
| 2016 | $2,505 | $209,500 +3.7% |
| 2015 | $2,505 | $202,100 +3.8% |
| 2014 | $2,505 | $194,700 |
| 2013 | -- | $194,700 |
| 2012 | -- | $194,700 -23.8% |
| 2011 | -- | $255,630 |
| 2010 | -- | $255,630 |
| 2009 | -- | $255,630 -5.8% |
| 2008 | -- | $271,360 +19.5% |
| 2007 | -- | $227,086 +24.2% |
| 2006 | -- | $182,813 +32% |
| 2005 | -- | $138,540 +8.2% |
| 2004 | -- | $128,010 |
| 2003 | -- | $128,010 +19.7% |
| 2002 | -- | $106,950 |
| 2001 | -- | $106,950 |
Find assessor info on the county website
Monthly payment
Est. payment
Payment breakdown
Explore the cost of this home by adjusting the details. Changes won't be saved.Climate risks
Neighborhood: 20876
Nearby schools
Schools provided by the listing agent
- Elementary: Stedwick
- Middle: Neelsville
- High: Watkins Mill
- District: Montgomery County Public Schools
Source: Bright MLS. This data may not be complete. We recommend contacting the local school district to confirm school assignments for this home.


Similar homes
- $425,0003 bd3 ba1.8k sqft19100 Aldenham Ct, Germantown, MD 20876For Sale

 MLS ID #MDMC2251836, Andy Werner, RE/MAX Realty Services. Bright MLS
 - $440,0003 bd4 ba1.3k sqft11735 Summer Oak Dr, Germantown, MD 20874For Sale
 MLS ID #MDMC2254334, Larry Prigal, RLAH @properties. Bright MLS
 - $379,0003 bd2 ba1.1k sqft11426 Ledbury Way, Germantown, MD 20876For Sale
 MLS ID #MDMC2250594, Mandy Kaur, Redfin Corp. Bright MLS
 - $385,0003 bd3 ba1.2k sqft19624 Twinflower Cir, Germantown, MD 20876For Sale
 MLS ID #MDMC2247592, Virginia Morgan, Coldwell Banker Realty. Bright MLS
 - $440,0003 bd4 ba1.9k sqft12539 Coral Grove Pl, Germantown, MD 20874For SaleMLS ID #MDMC2253776, Stephanie Tito, Samson Properties. Bright MLS
- $449,9003 bd3 ba1.7k sqft18931 Quiet Oak Ln, Germantown, MD 20874For SaleMLS ID #MDMC2251202, Lisa St Clair-Kimmey, Realty Plus Associates. Bright MLS
- $437,5003 bd4 ba1.2k sqft12163 Flag Harbor Dr, Germantown, MD 20874For SaleMLS ID #MDMC2241012, Doug Lunenfeld, Keller Williams Capital Properties. Bright MLS
- $350,0002 bd2 ba1.5k sqft19358 Elderberry Ter, Germantown, MD 20876For SaleMLS ID #MDMC2253802, Mark A. Ritter, Douglas Realty, LLC. Bright MLS
- $450,0004 bd3 ba1.8k sqft20418 Shadow Oak Ct, Gaithersburg, MD 20886For SaleMLS ID #MDMC2243714, Zugell Jamison, Cummings & Co. Realtors. Bright MLS
- $450,0003 bd3 ba1.6k sqft18211 Smoke House Ct, Germantown, MD 20874For SaleMLS ID #MDMC2249964, ERICK GUILLERMO, Coldwell Banker Realty. Bright MLS
- $459,0003 bd3 ba1.8k sqft20316 Waters Row Ter, Germantown, MD 20874For SaleMLS ID #MDMC2242044, Stephanie Evans, RE/MAX Realty Group. Bright MLS
- $464,9993 bd4 ba1.4k sqft937 Wild Forest Dr, Gaithersburg, MD 20879For SaleMLS ID #MDMC2248388, Sam Villeda, Realty Advantage of Maryland LLC. Bright MLS
- $409,9003 bd3 ba1.6k sqft10508 Apple Ridge Rd, Gaithersburg, MD 20886For SaleMLS ID #MDMC2252366, Joana Gomes, Compass. Bright MLS
- $485,0003 bd2 ba1.1k sqft20929 Tewkesbury Ter, Germantown, MD 20876For SaleMLS ID #MDMC2238528, AJ Faqiri, Realty ONE Group Capital. Bright MLS
- $430,0003 bd3 ba1.6k sqft13410 Country Ridge Dr, Germantown, MD 20874For SaleMLS ID #MDMC2235570, Lloidy Guevara, EXP Realty, LLC. Bright MLS
- $399,9003 bd2 ba1k sqft11807 Summer Oak Dr, Germantown, MD 20874For SaleMLS ID #MDMC2236582, Daisy Heidbrink, Keller Williams Realty Centre. Bright MLS
- $471,9003 bd4 ba1.8k sqft13030 Pickering Dr, Germantown, MD 20874For SaleMLS ID #MDMC2213152, Sikander Aasim, Maharzada Realtors Inc.. Bright MLS
- $479,9003 bd4 ba1.8k sqft19322 Liberty Heights Ln, Germantown, MD 20874For SaleMLS ID #MDMC2239530, Stephen Bennetts, EXIT Realty Center. Bright MLS
- $389,9003 bd2 ba1.3k sqft13013 Open Hearth Way, Germantown, MD 20874For SaleMLS ID #MDMC2239558, Mandy Kaur, Redfin Corp. Bright MLS
- $359,0003 bd2 ba1.2k sqft18724 Paprika Ct, Germantown, MD 20874For SaleMLS ID #MDMC2253222, Kathy Jones, Realty Group Property Management, Inc.. Bright MLS
