Open House Saturday 8/8 12-2PM. Beautifully maintained end-unit townhome in the highly desirable Gunners Lake Village community offering 3 bedrooms, 3.5 baths, and numerous recent updates that make move-in a breeze. Enjoy a private oversized deck with lake views, surrounded by mature trees and additional side-yard space that provides a rare sense of privacy. The refreshed kitchen features updated countertops, white cabinetry, stainless steel appliances, including a brand-new range and dishwasher, a newer refrigerator, and ample space for a breakfast table. The kitchen opens directly to the expansive deck—perfect for relaxing evenings or entertaining guests. The main level also offers attractive wood-look flooring, abundant natural light, a spacious dining and living area, and a conveniently located powder room. Upstairs, the generous primary suite includes a dressing area, large closet space, and a private en-suite bath. Two additional well-sized bedrooms and a full hall bath complete the upper level. The finished walkout lower level provides exceptional flexibility with a large open recreation space ideal for a family room, home office, gym, playroom, or potential guest/bedroom area. A full bath and ample storage space add to the home's versatility. Additional updates include a brand-new water heater (2026) and a 2021 roof. Enjoy the community pool, tennis courts and walking paths. One assigned parking spot and an additional parking permit to allow for a 2nd overnight parking in general open parking spots. Conveniently located near major commuter routes including I-270 and Route 355, as well as the MARC train, shopping, dining, parks, and everyday conveniences, this home offers the perfect combination of comfort, location, and value.
For sale
$450,000
12163 Flag Harbor Dr, Germantown, MD 20874
3beds
1,200sqft
:
Get pre-qualified$2,859/mo
Townhouse
Built in 1988
1,725 Square Feet Lot
$-- Zestimate®
$375/sqft
$105/mo HOA
What's special
Community poolFinished walkout lower levelUpdated countertopsDressing areaFull hall bathSurrounded by mature treesPrivate en-suite bath
- 45 days |
- 364 |
- 22 |
Likely to sell faster than
Zillow last checked:
Listing updated:
Listed by:
Doug Lunenfeld 240-994-8117,
Keller Williams Capital Properties 202-243-7700,
Co-Listing Agent: Patrick R Beasley 240-801-5471,
Keller Williams Capital Properties
Source: Bright MLS,MLS#: MDMC2241012
Facts & features
Interior
Bedrooms & bathrooms
- Bedrooms: 3
- Bathrooms: 4
- Full bathrooms: 3
- 1/2 bathrooms: 1
- Main level bathrooms: 1
Rooms
- Room types: Dining Room, Kitchen, Family Room, Laundry, Recreation Room, Storage Room
Dining room
- Level: Main
Family room
- Level: Main
Kitchen
- Level: Main
Laundry
- Level: Lower
Recreation room
- Level: Lower
Storage room
- Level: Lower
Heating
- Forced Air, Electric
Cooling
- Central Air, Electric
Appliances
- Included: Electric Water Heater
- Laundry: Laundry Room
Features
- Basement: Connecting Stairway,Finished,Interior Entry,Walk-Out Access,Space For Rooms,Exterior Entry
- Has fireplace: No
Interior area
- Total structure area: 1,800
- Total interior livable area: 1,200 sqft
- Finished area above ground: 1,200
- Finished area below ground: 0
Property
Parking
- Parking features: Parking Lot
Accessibility
- Accessibility features: None
Features
- Levels: Three
- Stories: 3
- Pool features: Community
Lot
- Size: 1,725 Square Feet
Details
- Additional structures: Above Grade, Below Grade
- Parcel number: 160902744794
- Zoning: PD9
- Special conditions: Standard
Construction
Type & style
- Home type: Townhouse
- Architectural style: Traditional
- Property subtype: Townhouse
Materials
- Frame
- Foundation: Concrete Perimeter
- Roof: Asphalt,Shingle
Condition
- New construction: No
- Year built: 1988
Utilities & green energy
- Sewer: Public Sewer
- Water: Public
Community & HOA
Community
- Subdivision: Gunners Lake Village
HOA
- Has HOA: Yes
- Services included: Pool(s), Snow Removal, Trash, Common Area Maintenance
- HOA fee: $105 monthly
Location
- Region: Germantown
Financial & listing details
- Price per square foot: $375/sqft
- Tax assessed value: $366,700
- Annual tax amount: $4,439
- Date on market: 6/24/2026
- Listing agreement: Exclusive Right To Sell
- Ownership: Fee Simple
Estimated market value
Not available
Estimated sales range
Not available
Not available
Price history
| Date | Event | Price |
|---|---|---|
| 6/24/2026 | Listed for sale | $450,000+57.3%$375/sqft |
Source:  Bright MLS #MDMC2241012 Report a problem Bright MLS #MDMC2241012 Report a problem | ||
| 8/17/2016 | Sold | $286,000-0.5%$238/sqft |
Source: Public Record Report a problem | ||
| 8/10/2016 | Pending sale | $287,500$240/sqft |
Source: Keller Williams - Rockville #MC9687600 Report a problem | ||
| 6/15/2016 | Listed for sale | $287,500+22.3%$240/sqft |
Source: Keller Williams Capital Properties #MC9687600 Report a problem | ||
| 5/16/2014 | Listing removed | $1,799$1/sqft |
Source: Maven Real Estate #MC8237287 Report a problem | ||
| 5/1/2014 | Listed for rent | $1,799$1/sqft |
Source: Maven Real Estate #MC8237287 Report a problem | ||
| 10/22/2010 | Sold | $235,000+80.8%$196/sqft |
Source: Public Record Report a problem | ||
| 5/6/1994 | Sold | $130,000$108/sqft |
Source: Public Record Report a problem | ||
Public tax history
| Year | Property taxes | Tax assessment |
|---|---|---|
| 2025 | $3,747 -1% | $347,700 +5.8% |
| 2024 | $3,784 +6% | $328,700 +6.1% |
| 2023 | $3,568 +7.7% | $309,700 +3.2% |
| 2022 | $3,312 +3.4% | $300,167 +3.3% |
| 2021 | $3,204 +3.3% | $290,633 +3.4% |
| 2020 | $3,101 +10.7% | $281,100 |
| 2019 | $2,800 -0.2% | $281,100 +10.7% |
| 2018 | $2,806 +1.5% | $253,967 +5.6% |
| 2017 | $2,764 -3.7% | $240,400 +1.6% |
| 2016 | $2,872 | $236,700 +1.6% |
| 2015 | $2,872 | $233,000 +1.6% |
| 2014 | $2,872 | $229,300 |
| 2013 | -- | $229,300 |
| 2012 | -- | $229,300 -6.8% |
| 2011 | -- | $246,000 |
| 2010 | -- | $246,000 |
| 2009 | -- | $246,000 -26.9% |
| 2008 | -- | $336,590 +20.6% |
| 2007 | -- | $279,142 +25.9% |
| 2006 | -- | $221,696 +35% |
| 2005 | -- | $164,250 +11.8% |
| 2004 | -- | $146,902 |
| 2003 | -- | $146,902 +30.9% |
| 2002 | -- | $112,210 |
| 2001 | -- | $112,210 |
Find assessor info on the county website
Monthly payment
Est. payment
Payment breakdown
Explore the cost of this home by adjusting the details. Changes won't be saved.Climate risks
Neighborhood: 20874
Nearby schools
GreatSchools rating
- 2/10S. Christa McAuliffe Elementary SchoolGrades: PK-5Distance: 0.5 mi
- 5/10Roberto W. Clemente Middle SchoolGrades: 6-8Distance: 0.3 mi
- 5/10Seneca Valley High SchoolGrades: 9-12Distance: 0.9 mi
Schools provided by the listing agent
- Elementary: S. Christa Mcauliffe
- Middle: Roberto W. Clemente
- High: Seneca Valley
- District: Montgomery County Public Schools
Source: Bright MLS. This data may not be complete. We recommend contacting the local school district to confirm school assignments for this home.
- $429,3003 bd4 ba1.1k sqft12161 Flag Harbor Dr, Germantown, MD 20874Off Market
- $401,9003 bd3 ba1.1k sqft12159 Flag Harbor Dr, Germantown, MD 20874Off Market
- $393,500-- bd3 ba1.1k sqft12157 Flag Harbor Dr, Germantown, MD 20874Off Market
- $388,700-- bd2 ba1.2k sqft12167 Flag Harbor Dr, Germantown, MD 20874Off Market
- $384,400-- bd2 ba1.2k sqft12155 Flag Harbor Dr, Germantown, MD 20874Off Market
- $438,0003 bd3 ba1.8k sqft12169 Flag Harbor Dr, Germantown, MD 20874Sold
- $409,1003 bd4 ba1.2k sqft12153 Flag Harbor Dr, Germantown, MD 20874Off Market
- $368,000-- bd2 ba1.1k sqft12171 Flag Harbor Dr, Germantown, MD 20874Off Market
A local agent can set up tours, give advice and negotiate with sellers.
Similar homes
- $455,0003 bd3 ba1.6k sqft18211 Smoke House Ct, Germantown, MD 20874For Sale
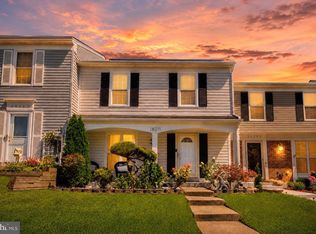
 MLS ID #MDMC2249964, ERICK GUILLERMO, Coldwell Banker Realty. Bright MLS
 - $450,0003 bd4 ba1.3k sqft11735 Summer Oak Dr, Germantown, MD 20874For Sale
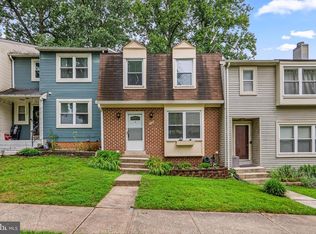 MLS ID #MDMC2244330, Larry Prigal, RLAH @properties. Bright MLS
 - $425,0003 bd3 ba1.7k sqft18141 Metz Dr, Germantown, MD 20874For Sale
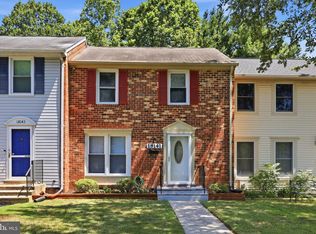 MLS ID #MDMC2249508, Henry Larios, Samson Properties. Bright MLS
 - $395,0002 bd3 ba1.5k sqft12501 Coral Grove Pl, Germantown, MD 20874For Sale
 MLS ID #MDMC2241322, Jed Williams, Hagan Realty. Bright MLS
 - $399,9003 bd2 ba1k sqft11807 Summer Oak Dr, Germantown, MD 20874For SaleMLS ID #MDMC2236582, Daisy Heidbrink, Keller Williams Realty Centre. Bright MLS
- $465,0003 bd4 ba1.6k sqft13326 Waterside Cir, Germantown, MD 20874For SaleMLS ID #MDMC2242496, Sang Lee, Fairfax Realty 50/66 LLC. Bright MLS
- $374,9993 bd2 ba1.4k sqft20214 Thunderhead Way, Germantown, MD 20874For SaleMLS ID #MDMC2249924, Ruben Arcila, District Pro Realty. Bright MLS
- $480,0003 bd4 ba1.3k sqft11111 Little Fox Ln, Germantown, MD 20876For SaleMLS ID #MDMC2241002, Bishnu Thapa, Ghimire Homes. Bright MLS
- $360,0003 bd2 ba1.5k sqft18916 Port Haven Pl, Germantown, MD 20874For SaleMLS ID #MDMC2219494, Mr. Jonathan S Lahey, EXP Realty, LLC. Bright MLS
- $374,9002 bd2 ba1.5k sqft20477 Summersong Ln, Germantown, MD 20874For SaleMLS ID #MDMC2248912, Joe Howerton, Taylor Properties. Bright MLS
- $389,9003 bd3 ba1.3k sqft25 Bronco Ct #286-C, Germantown, MD 20874For SaleMLS ID #MDMC2239688, Nikolas Groshans-Lozada, NextHome Envision. Bright MLS
- $425,0003 bd4 ba1.6k sqft1207 Knoll Mist Ln, Gaithersburg, MD 20879For SaleMLS ID #MDMC2246534, Jennifer Fortson, Charis Realty Group. Bright MLS
- $419,0002 bd4 ba1k sqftLanding Glen Codm, Germantown, MD 20874For SaleMLS ID #MDMC2242658, Katelyn Moon, Realty 1 Maryland, LLC. Bright MLS
- $475,0003 bd4 ba1.6k sqft1152 Southern Night Ln, Gaithersburg, MD 20879For SaleMLS ID #MDMC2247476, Manjunath Kattaya, Signature Home Realty LLC. Bright MLS
- $399,9003 bd3 ba1.2k sqft18744 Pintail Ln, Gaithersburg, MD 20879For SaleMLS ID #MDMC2250270, Blake Haegele, Charis Realty Group. Bright MLS
- $464,9993 bd4 ba1.4k sqft937 Wild Forest Dr, Gaithersburg, MD 20879For SaleMLS ID #MDMC2248388, Sam Villeda, Realty Advantage of Maryland LLC. Bright MLS
- $449,9003 bd2 ba1.1k sqft15711 Ambiance Dr, Gaithersburg, MD 20878For SaleMLS ID #MDMC2240762, Sammy Suleiman, Keller Williams Realty. Bright MLS
- $385,0003 bd3 ba1.2k sqft11529 Fenchurch Ct, Germantown, MD 20876For SaleMLS ID #MDMC2242318, IRMA RODRIGUEZ, LPT Realty, LLC. Bright MLS
- $355,0002 bd2 ba1.5k sqft13627 Deerwater Dr #9-D, Germantown, MD 20874For SaleMLS ID #MDMC2247364, Don Fitzgerald, RE/MAX Advantage Realty. Bright MLS
- $390,0003 bd3 ba1.4k sqft10805 Sir Barton Cir, Damascus, MD 20872For SaleMLS ID #MDMC2245590, Justin Kennedy, Samson Properties. Bright MLS
