Welcome home! A well-maintained townhome offering 3 bedrooms, 2 full baths, and an exceptional location in one of Gaithersburg's most convenient and established communities. Designed for comfortable everyday living, the home features a functional floor plan with flexible living spaces and thoughtful updates throughout. Major improvements include a nearly new HVAC system installed in 2025, complete with a whole-home humidifier and advanced allergy filtration system, providing year-round comfort and efficiency. The roof is also in excellent condition, offering added peace of mind for the next owner. Ideally positioned near the vibrant Kentlands and Downtown Crown districts, residents enjoy convenient access to an abundance of shopping, dining, entertainment, parks, and everyday amenities. Commuters will appreciate the proximity to I-270, the ICC, and major employment hubs throughout Montgomery County and the greater Washington metropolitan area. Whether you're looking for convenience, accessibility, or a place to make your own, this townhome presents an outstanding opportunity to enjoy all that the Gaithersburg area has to offer.
For sale
$450,000
15711 Ambiance Dr, Gaithersburg, MD 20878
3beds
1,188sqft
:
Get pre-qualified$2,825/mo
Townhouse
Built in 1985
1,206 Square Feet Lot
$446,100 Zestimate®
$379/sqft
$69/mo HOA
What's special
Thoughtful updates throughout
- 33 days |
- 1,158 |
- 45 |
Likely to sell faster than
Zillow last checked:
Listing updated:
Listed by:
Sammy Suleiman 703-597-8473,
Keller Williams Realty (703) 679-1700,
Co-Listing Agent: Jovan Vidulovic 301-919-3947,
Keller Williams Realty
Source: Bright MLS,MLS#: MDMC2240762
Facts & features
Interior
Bedrooms & bathrooms
- Bedrooms: 3
- Bathrooms: 2
- Full bathrooms: 1
- 1/2 bathrooms: 1
- Main level bathrooms: 1
Rooms
- Room types: Living Room, Dining Room, Primary Bedroom, Bedroom 2, Bedroom 3, Kitchen, Utility Room, Full Bath, Half Bath
Primary bedroom
- Level: Upper
- Area: 196 Square Feet
- Dimensions: 14 X 14
Bedroom 2
- Level: Upper
- Area: 135 Square Feet
- Dimensions: 15 X 9
Bedroom 3
- Level: Upper
- Area: 120 Square Feet
- Dimensions: 15 X 8
Dining room
- Level: Main
- Area: 91 Square Feet
- Dimensions: 13 X 7
Other
- Level: Upper
- Area: 63 Square Feet
- Dimensions: 7 X 9
Half bath
- Level: Main
- Area: 20 Square Feet
- Dimensions: 5 X 4
Kitchen
- Level: Main
- Area: 110 Square Feet
- Dimensions: 10 X 11
Living room
- Level: Main
- Area: 182 Square Feet
- Dimensions: 13 X 14
Utility room
- Level: Main
- Area: 32 Square Feet
- Dimensions: 8 X 4
Heating
- Forced Air, Natural Gas
Cooling
- Central Air, Electric
Appliances
- Included: Dishwasher, Refrigerator, Cooktop, Gas Water Heater
Features
- Flooring: Hardwood
- Has basement: No
- Has fireplace: No
Interior area
- Total structure area: 1,188
- Total interior livable area: 1,188 sqft
- Finished area above ground: 1,188
- Finished area below ground: 0
Property
Parking
- Total spaces: 2
- Parking features: Off Street
Accessibility
- Accessibility features: None
Features
- Levels: Two
- Stories: 2
- Pool features: None
Lot
- Size: 1,206 Square Feet
Details
- Additional structures: Above Grade, Below Grade
- Parcel number: 160602441753
- Zoning: PD3
- Special conditions: Standard
Construction
Type & style
- Home type: Townhouse
- Architectural style: Colonial
- Property subtype: Townhouse
Materials
- Frame
- Foundation: Concrete Perimeter
Condition
- New construction: No
- Year built: 1985
Utilities & green energy
- Sewer: Public Sewer
- Water: Public
Community & HOA
Community
- Subdivision: Owens Glen
HOA
- Has HOA: Yes
- HOA fee: $207 quarterly
Location
- Region: Gaithersburg
Financial & listing details
- Price per square foot: $379/sqft
- Tax assessed value: $369,967
- Annual tax amount: $4,544
- Date on market: 6/25/2026
- Listing agreement: Exclusive Right To Sell
- Ownership: Fee Simple
Estimated market value
$446,100
$424,000 - $468,000
$2,708/mo
Price history
| Date | Event | Price |
|---|---|---|
| 6/25/2026 | Listed for sale | $450,000+28.6%$379/sqft |
Source:  Bright MLS #MDMC2240762 Report a problem Bright MLS #MDMC2240762 Report a problem | ||
| 6/25/2026 | Listing removed | $2,790$2/sqft |
Source: Zillow Rentals Report a problem | ||
| 6/9/2026 | Price change | $2,790-0.3%$2/sqft |
Source: Zillow Rentals Report a problem | ||
| 6/5/2026 | Price change | $2,799-1.8%$2/sqft |
Source: Zillow Rentals Report a problem | ||
| 6/4/2026 | Price change | $2,850-1.7%$2/sqft |
Source: Zillow Rentals Report a problem | ||
| 5/31/2026 | Price change | $2,900-3%$2/sqft |
Source: Zillow Rentals Report a problem | ||
| 5/15/2026 | Listed for rent | $2,990$3/sqft |
Source: Zillow Rentals Report a problem | ||
| 11/4/2022 | Sold | $350,000-4.1%$295/sqft |
Source: Bright MLS #MDMC2068946 Report a problem | ||
| 10/28/2022 | Pending sale | $365,000$307/sqft |
Source: Bright MLS #MDMC2068946 Report a problem | ||
| 10/2/2022 | Contingent | $365,000$307/sqft |
Source: Bright MLS #MDMC2068946 Report a problem | ||
| 9/12/2022 | Listed for sale | $365,000+192%$307/sqft |
Source: Bright MLS #MDMC2068946 Report a problem | ||
| 8/8/2022 | Sold | $125,000+23.9%$105/sqft |
Source: Public Record Report a problem | ||
| 10/20/1998 | Sold | $100,900$85/sqft |
Source: Public Record Report a problem | ||
Public tax history
| Year | Property taxes | Tax assessment |
|---|---|---|
| 2025 | $3,852 -2.6% | $356,833 +3.8% |
| 2024 | $3,957 +5.1% | $343,700 +5.2% |
| 2023 | $3,765 +10.1% | $326,733 +5.5% |
| 2022 | $3,418 +5.9% | $309,767 +5.8% |
| 2021 | $3,228 +1.5% | $292,800 +1.5% |
| 2020 | $3,181 +3.2% | $288,333 +3.2% |
| 2019 | $3,081 -0.2% | $279,400 |
| 2018 | $3,087 -2.2% | $279,400 +1.6% |
| 2017 | $3,155 +62.8% | $275,100 +1.6% |
| 2016 | $1,938 | $270,800 +1.6% |
| 2015 | $1,938 | $266,500 +3.1% |
| 2014 | $1,938 | $258,533 +3.2% |
| 2013 | -- | $250,567 +3.3% |
| 2012 | -- | $242,600 |
| 2011 | -- | $242,600 |
| 2010 | -- | $242,600 -21% |
| 2009 | -- | $307,230 +16.6% |
| 2008 | -- | $263,456 +19.9% |
| 2007 | -- | $219,683 +24.9% |
| 2006 | -- | $175,910 +15.7% |
| 2005 | -- | $152,012 +18.7% |
| 2004 | -- | $128,116 +22.9% |
| 2003 | -- | $104,220 +1.1% |
| 2002 | -- | $103,070 |
| 2001 | -- | $103,070 |
Find assessor info on the county website
Monthly payment
Est. payment
Payment breakdown
Explore the cost of this home by adjusting the details. Changes won't be saved.Climate risks
Neighborhood: 20878
Nearby schools
GreatSchools rating
- 7/10Rachel Carson Elementary SchoolGrades: PK-5Distance: 0.4 mi
- 6/10Lakelands Park Middle SchoolGrades: 6-8Distance: 0.6 mi
- 8/10Quince Orchard High SchoolGrades: 9-12Distance: 0.7 mi
Schools provided by the listing agent
- District: Montgomery County Public Schools
Source: Bright MLS. This data may not be complete. We recommend contacting the local school district to confirm school assignments for this home.
- $427,1003 bd1 ba1.1k sqft15709 Ambiance Dr, North Potomac, MD 20878Off Market

- $424,200-- bd1 ba1.1k sqft15713 Ambiance Dr, Gaithersburg, MD 20878Off Market
- $419,600-- bd1 ba1.1k sqft15707 Ambiance Dr, Gaithersburg, MD 20878Off Market
- $2,8003 bd2 ba1.1k sqft15705 Ambiance Dr, Gaithersburg, MD 20878For Rent

- $433,3003 bd1 ba1.1k sqft15715 Ambiance Dr, Gaithersburg, MD 20878Off Market
- $423,3003 bd1 ba1.1k sqft15703 Ambiance Dr, Gaithersburg, MD 20878Off Market
- $423,200-- bd1 ba1.1k sqft15635 Ambiance Dr, Gaithersburg, MD 20878Off Market
- $410,6003 bd2 ba1.1k sqft15717 Ambiance Dr, Gaithersburg, MD 20878Off Market
A local agent can set up tours, give advice and negotiate with sellers.
Similar homes
- $399,0002 bd3 ba1.1k sqft1019 Hillside Lake Ter #1009, Gaithersburg, MD 20878For Sale
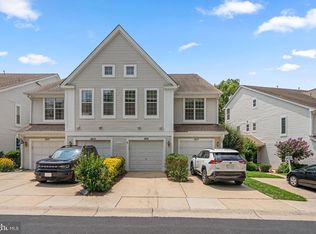
 MLS ID #MDMC2245516, Robert Scott, Samson Properties. Bright MLS
 - $450,0003 bd4 ba1.2k sqft12163 Flag Harbor Dr, Germantown, MD 20874For Sale
 MLS ID #MDMC2241012, Doug Lunenfeld, Keller Williams Capital Properties. Bright MLS
 - $439,9003 bd3 ba1k sqft19026 Partridge Wood Dr, Germantown, MD 20874For Sale
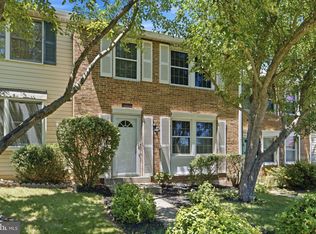 MLS ID #MDMC2242198, Kimberly Meira, Pearson Smith Realty, LLC. Bright MLS
 - $433,0003 bd4 ba1.2k sqft19335 Liberty Heights Ln, Germantown, MD 20874For Sale
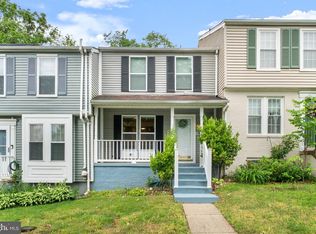 MLS ID #MDMC2231520, Miheer Khona, Taylor Properties. Bright MLS
 - $399,9003 bd2 ba1k sqft11807 Summer Oak Dr, Germantown, MD 20874For SaleMLS ID #MDMC2236582, Daisy Heidbrink, Keller Williams Realty Centre. Bright MLS
- $439,9003 bd3 ba1.6k sqft10508 Apple Ridge Rd, Gaithersburg, MD 20886For SaleMLS ID #MDMC2241860, John Rogers, First Decision Realty LLC. Bright MLS
- $453,0003 bd4 ba1.7k sqft8541 Hawk Run Ter, Montgomery Village, MD 20886For SaleMLS ID #MDMC2237790, Matthew Brown, Keller Williams Capital Properties. Bright MLS
- $475,0003 bd4 ba1.5k sqft23930 Catawba Hill Dr, Clarksburg, MD 20871For SaleMLS ID #MDMC2236528, Sidra Khan, Berkshire Hathaway HomeServices PenFed Realty. Bright MLS
- $424,9002 bd4 ba1k sqftLanding Glen Codm, Germantown, MD 20874For SaleMLS ID #MDMC2242658, Katelyn Moon, Realty 1 Maryland, LLC. Bright MLS
- $440,0003 bd2 ba1.3k sqft1183 Autumnhaze Ct, Herndon, VA 20170For SaleMLS ID #VAFX2308522, Mya Abou-Alwan, RE/MAX Galaxy. Bright MLS
- $400,0003 bd3 ba1k sqftLanding Glen Codm, Germantown, MD 20874For SaleMLS ID #MDMC2235612, Terri Bui, EXP Realty, LLC. Bright MLS
- $389,9003 bd3 ba1.4k sqft4242 Tazewell Ter, Burtonsville, MD 20866For SaleMLS ID #MDMC2247368, Jatinder Singh, Invision Realty Inc.. Bright MLS
- $439,9992 bd2 ba1.2k sqft35 Bickel Ct, Sterling, VA 20165For SaleMLS ID #VALO2130208, Dana Tran, Pearson Smith Realty, LLC. Bright MLS
- $439,9003 bd3 ba1.6k sqft12423 Loft Ln, Silver Spring, MD 20904For SaleMLS ID #MDMC2243154, Fredy Donado, The Agency DC. Bright MLS
- $275,0002 bd1 ba912 sqft12713 Sesame Seed Ct, Germantown, MD 20874For SaleMLS ID #MDMC2245364, Victor Llewellyn, Long & Foster Real Estate, Inc.. Bright MLS
- $400,0002 bd4 ba1.7k sqftWillow Cove Twnhs Codm, Germantown, MD 20874For SaleMLS ID #MDMC2246262, James Bass, Real Estate Teams, LLC. Bright MLS
- $650,0004 bd3 ba1.5k sqft12108 Sioux Pl, Gaithersburg, MD 20878For SaleMLS ID #MDMC2239678, Kaye Morris, Long & Foster Real Estate, Inc.. Bright MLS
- $345,0003 bd3 ba1.2k sqftGrnflds Of Brndrmill Cod, Germantown, MD 20876For SaleMLS ID #MDMC2243616, Anita Centofanti, RE/MAX Town Center. Bright MLS
- $485,0003 bd4 ba1.4k sqft3835 Ferrara Dr, Silver Spring, MD 20906For SaleMLS ID #MDMC2241316, Eric Hough, Allied Realty. Bright MLS
- $425,0003 bd2 ba1.2k sqft322 E Maple Ave, Sterling, VA 20164For SaleMLS ID #VALO2125438, DAREEN ABDULLAH, United Real Estate Premier. Bright MLS
