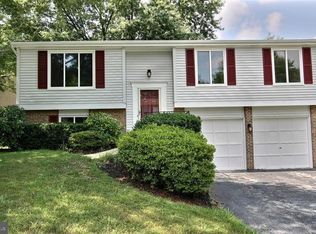
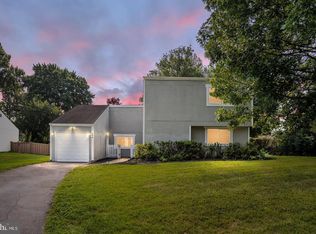
Welcome to Quince Orchard Manor! Tucked away on a quiet cul-de-sac, this spacious 4-bedroom, 3-full-bath home offers the space, flexibility, and location you've been looking for. Inside, the floor plan provides plenty of room for everyday living, entertaining, guests, a home office, or multi-generational needs. An attached 2-car garage adds convenience, while the rear deck opens to a large backyard for outdoor gatherings, gardening, recreation, or creating your own private retreat. Just about a mile from the Kentlands, you'll be close to an incredible mix of shopping, restaurants, entertainment, parks, and everyday conveniences. Major commuter routes are also nearby, making it easy to stay connected to everything the area has to offer. The property offers a solid foundation and plenty of potential for a new owner to bring their own vision, updates, and style.
For sale
Price cut: $15K (9/3)
$600,000
12108 Sioux Pl, Gaithersburg, MD 20878
4beds
1,538sqft
Single Family Residence
Built in 1981
7,145 Square Feet Lot
$-- Zestimate®
$390/sqft
$-- HOA
What's special
Rear deckQuiet cul-de-sac
- 49 days
- 950
- 50
Likely to sell faster than
Zillow last checked:
Listing updated:
Listed by:
Donovan Sponberg 202-480-5930,
Real Broker, LLC 8504500442,
Co-Listing Agent: Omer Muktar Reshid 443-955-8400,
Real Broker, LLC - Gaithersburg
Source: Bright MLS,MLS#: MDMC2252290
Facts & features
Interior
Bedrooms & bathrooms
- Bedrooms: 4
- Bathrooms: 3
- Full bathrooms: 3
- Main level bathrooms: 2
- Main level bedrooms: 3
Basement
- Area: 400
Heating
- Forced Air, Electric
Cooling
- Central Air, Electric
Appliances
- Included: Dishwasher, Dryer, Oven/Range - Electric, Refrigerator, Washer, Electric Water Heater
Features
- Combination Dining/Living
- Has basement: No
- Has fireplace: No
Interior area
- Total structure area: 1,538
- Total interior livable area: 1,538 sqft
- Finished area above ground: 1,138
- Finished area below ground: 400
Property
Parking
- Total spaces: 2
- Parking features: Garage Faces Front, Attached, Driveway
- Attached garage spaces: 2
- Has uncovered spaces: Yes
Accessibility
- Accessibility features: None
Features
- Levels: Split Foyer,Two
- Stories: 2
- Patio & porch: Deck
- Exterior features: Barbecue
- Pool features: None
Lot
- Size: 7,145 Square Feet
Details
- Additional structures: Above Grade, Below Grade
- Parcel number: 160601857253
- Zoning: R200
- Special conditions: Standard
Construction
Type & style
- Home type: SingleFamily
- Property subtype: Single Family Residence
Materials
- Frame
- Foundation: Other
Condition
- New construction: No
- Year built: 1981
Utilities & green energy
- Sewer: Public Sewer
- Water: Public
Community & HOA
Community
- Subdivision: Quince Orchard Manor
HOA
- Has HOA: No
Location
- Region: Gaithersburg
Financial & listing details
- Price per square foot: $390/sqft
- Tax assessed value: $529,367
- Annual tax amount: $6,206
- Date on market: 8/26/2026
- Listing agreement: Exclusive Right To Sell
- Listing terms: Cash,Conventional,FHA,VA Loan
- Ownership: Fee Simple
Estimated market value
Not available
Estimated sales range
Not available
Not available
Price history
| Date | Event | Price |
|---|---|---|
| 9/3/2026 | Price change | $600,000-2.4%$390/sqft |
Source:  Bright MLS #MDMC2252290 Report a problem Bright MLS #MDMC2252290 Report a problem | ||
| 8/26/2026 | Listed for sale | $615,000-5.4%$400/sqft |
Source: Bright MLS #MDMC2252290 Report a problem | ||
| 8/12/2026 | Listing removed | $650,000$423/sqft |
Source:  Long & Foster Broker Feed #MDMC2239678 Report a problem Long & Foster Broker Feed #MDMC2239678 Report a problem | ||
| 6/19/2026 | Price change | $650,000-7.1%$423/sqft |
Source: Bright MLS #MDMC2239678 Report a problem | ||
| 6/9/2026 | Listed for sale | $700,000+449%$455/sqft |
Source: Bright MLS #MDMC2239678 Report a problem | ||
| 4/6/2024 | Listing removed | -- |
Source: Long & Foster Broker Feed Report a problem | ||
| 2/20/2024 | Price change | $3,000-14.3%$2/sqft |
Source: Long & Foster Broker Feed Report a problem | ||
| 11/21/2023 | Listed for rent | $3,500$2/sqft |
Source: Long & Foster Broker Feed Report a problem | ||
| 11/21/2023 | Listing removed | -- |
Source: Zillow Rentals #MDMC2106994 Report a problem | ||
| 9/13/2023 | Listed for rent | $3,500+32.1%$2/sqft |
Source: Zillow Rentals #MDMC2106994 Report a problem | ||
| 3/10/2021 | Listing removed | -- |
Source: Long & Foster Broker Feed Report a problem | ||
| 2/1/2021 | Listed for rent | $2,650+35.9%$2/sqft |
Source: Long & Foster Broker Feed #MDMC743054 Report a problem | ||
| 9/16/2016 | Listing removed | $1,950+2.9%$1/sqft |
Source: Long & Foster Real Estate, Inc. #MC9740106 Report a problem | ||
| 7/18/2014 | Listing removed | $1,895$1/sqft |
Source: Long & Foster Real Estate, Inc. #MC8392154 Report a problem | ||
| 7/1/2014 | Listed for rent | $1,895$1/sqft |
Source: Long & Foster Real Estate, Inc. #MC8392154 Report a problem | ||
| 12/30/1987 | Sold | $127,500$83/sqft |
Source: Agent Provided Report a problem | ||
Public tax history
| Year | Property taxes | Tax assessment |
|---|---|---|
| 2026 | $6,665 +7.4% | $529,367 +7.5% |
| 2025 | $6,206 +18.2% | $492,633 +8.1% |
| 2024 | $5,248 +6.1% | $455,900 +6.1% |
| 2023 | $4,949 +11.3% | $429,500 +6.5% |
| 2022 | $4,448 +7.1% | $403,100 +7% |
| 2021 | $4,153 +0.2% | $376,700 +0.2% |
| 2020 | $4,147 +0.5% | $375,867 +0.4% |
| 2019 | $4,126 -0.2% | $374,200 |
| 2018 | $4,134 +0.4% | $374,200 +3.8% |
| 2017 | $4,116 -1.7% | $360,533 +3.9% |
| 2016 | $4,189 | $346,867 +4.1% |
| 2015 | $4,189 | $333,200 +0.3% |
| 2014 | $4,189 | $332,067 +0.3% |
| 2013 | -- | $330,933 +0.3% |
| 2012 | -- | $329,800 |
| 2011 | -- | $329,800 |
| 2010 | -- | $329,800 -27.9% |
| 2009 | -- | $457,450 +10.3% |
| 2008 | -- | $414,672 +11.5% |
| 2007 | -- | $371,896 +13% |
| 2006 | -- | $329,120 +18.2% |
| 2005 | -- | $278,436 +22.3% |
| 2004 | -- | $227,753 +28.6% |
| 2003 | -- | $177,070 +5.4% |
| 2002 | -- | $168,002 |
| 2001 | -- | $168,002 |
Find assessor info on the county website
Monthly payment
Est. payment
Payment breakdown
Explore the cost of this home by adjusting the details. Changes won't be saved.Climate risks
Neighborhood: 20878
Nearby schools
Schools provided by the listing agent
- District: Montgomery County Public Schools
Source: Bright MLS. This data may not be complete. We recommend contacting the local school district to confirm school assignments for this home.

Similar homes
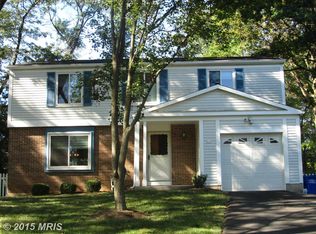
- $599,9904 bd3 ba1.4k sqft19320 Poinsetta Ct, Gaithersburg, MD 20879For Sale
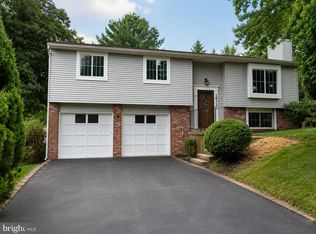
 MLS ID #MDMC2253844, Doug Lunenfeld, Keller Williams Capital Properties. Bright MLS
 - $589,9004 bd3 ba1.3k sqft26813 Grace Ct, Damascus, MD 20872For Sale
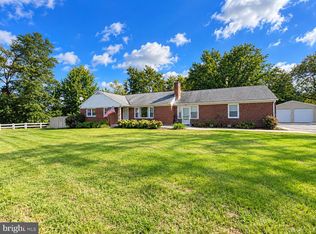 MLS ID #MDMC2258942, Elise Williams, RE/MAX Realty Plus. Bright MLS
 - $635,0004 bd2 ba1.7k sqft408 Arkansas Ave, Herndon, VA 20170For Sale
 MLS ID #VAFX2345876, Stephanie Hiner, Berkshire Hathaway HomeServices PenFed Realty. Bright MLS
 - $499,0003 bd4 ba1.7k sqft10 Almaden Pl, Gaithersburg, MD 20878For Sale
 MLS ID #MDMC2250936, Lupe Rohrer, Redfin Corp. Bright MLS
 - $534,9904 bd4 ba1.3k sqft7545 Brenish Dr, Gaithersburg, MD 20879For SaleMLS ID #MDMC2257346, Ferhana Desai, Realty Advantage of Maryland LLC. Bright MLS
- $575,0003 bd2 ba1.5k sqft19110 Dowden Cir, Poolesville, MD 20837For SaleMLS ID #MDMC2253646, Jim Brown, LPT Realty, LLC. Bright MLS
- $524,9002 bd3 ba1.3k sqft101 Smoothleaf Ln, Gaithersburg, MD 20878For SaleMLS ID #MDMC2247746, Paul Smith, RLAH @properties. Bright MLS
- $454,9004 bd1 ba1.4k sqft18312 Quondal Ct, Gaithersburg, MD 20877For SaleMLS ID #MDMC2258426, Brenda Moreno, McWilliams/Ballard Inc.. Bright MLS
- $575,0004 bd2 ba1.3k sqft2970 Jennings Chapel Rd, Woodbine, MD 21797For SaleMLS ID #MDHW2073368, Kathleen McMahan, Real Broker, LLC - Gaithersburg. Bright MLS
- $699,9004 bd3 ba2.1k sqft20000 Cinnabar Dr, Gaithersburg, MD 20879For SaleMLS ID #MDMC2250142, Bob Chew, Samson Properties. Bright MLS
- $600,0005 bd2 ba2.1k sqft2600 Plyers Mill Rd, Silver Spring, MD 20902For SaleMLS ID #MDMC2240854, Jessica Santizo, Samson Properties. Bright MLS
- $635,0003 bd3 ba1.7k sqft662 Herndon Pkwy, Herndon, VA 20170For SaleMLS ID #VAFX2338324, Michelle Huemmer, Open Door Brokerage, LLC. Bright MLS
- $549,9004 bd3 ba1.2k sqft18705 Heritage Hills Dr, Brookeville, MD 20833For SaleMLS ID #MDMC2232626, Adam Virkus, RE/MAX Realty Centre, Inc.. Bright MLS
- $450,0003 bd4 ba1.2k sqft9 Prairie Rose Ct #5, Gaithersburg, MD 20878For SaleMLS ID #MDMC2241524, Ray McCree, Northrop Realty. Bright MLS
- $469,9004 bd4 ba1.8k sqft11709 Ashworth Ct, Germantown, MD 20876For SaleMLS ID #MDMC2254718, Naresh Mahajan, Fathom Realty MD, LLC. Bright MLS
- $479,0003 bd2 ba1.3k sqft7402 Tarfside Ln, Gaithersburg, MD 20879For SaleMLS ID #MDMC2258322, Pam Flickinger, Long & Foster Real Estate, Inc.. Bright MLS
- $495,0003 bd4 ba2k sqft2 Waterside Ct, Germantown, MD 20874For SaleMLS ID #MDMC2255240, Christine Gray, Realty Advantage of Maryland LLC. Bright MLS
- $479,9004 bd2 ba996 sqft7844 Mineral Springs Dr, Gaithersburg, MD 20877For SaleMLS ID #MDMC2257544, Brenda Moreno, McWilliams/Ballard Inc.. Bright MLS
- $557,0003 bd2 ba1.8k sqft4101 Elizabeth St, Rockville, MD 20853For SaleMLS ID #MDMC2253620, Tszechung Tai, Evergreen Properties. Bright MLS
- $649,9004 bd4 ba2.2k sqftTanglewood, Silver Spring, MD 20904For SaleMLS ID #MDMC2252880, Yework Birre, Heymann Realty, LLC. Bright MLS
