Welcome to 2600 Plyers Mill Rd in Silver Spring, a spacious and well‑appointed 5‑bedroom, 2‑bath home offering approximately 2,100 finished square feet on a desirable corner lot just minutes from top local amenities. The upper level features a modern, updated kitchen, a bright living area, and three comfortable bedrooms with a blend of hardwood floors and carpeting. A rear deck extends the living space outdoors, perfect for relaxing or entertaining. The fully finished basement provides exceptional flexibility with two separate exterior entrances, a kitchenette, and a full bathroom complete with a jetted tub, making it ideal for guests, in‑laws, or rental potential. Located near Wheaton Metro, Westfield Wheaton Mall, Sligo Creek trails, parks, dining, and major commuter routes, this home offers both convenience and versatility in one of Silver Spring’s most accessible neighborhoods.
For sale
$580,000
2600 Plyers Mill Rd, Silver Spring, MD 20902
5beds
2,144sqft
Single Family Residence
Built in 1953
5,662 Square Feet Lot
$576,600 Zestimate®
$271/sqft
$-- HOA
What's special
Modern updated kitchenDesirable corner lotTwo separate exterior entrancesThree comfortable bedroomsFully finished basement
- --
- on Zillow
- 842
- views
- 53
- saves
Zillow last checked:
Listing updated:
Listed by:
Jessica Santizo 240-381-4804,
Samson Properties 301-854-2155
Source: Bright MLS,MLS#: MDMC2240854
Facts & features
Interior
Bedrooms & bathrooms
- Bedrooms: 5
- Bathrooms: 2
- Full bathrooms: 2
- Main level bathrooms: 1
- Main level bedrooms: 3
Rooms
- Room types: Living Room, Dining Room, Kitchen, Recreation Room
Dining room
- Level: Main
Kitchen
- Level: Main
Kitchen
- Level: Lower
Living room
- Level: Main
Recreation room
- Level: Lower
Heating
- Forced Air, Natural Gas
Cooling
- Central Air, Electric
Appliances
- Included: Gas Water Heater
- Laundry: In Basement, Dryer In Unit, Washer In Unit
Features
- Floor Plan - Traditional, 2nd Kitchen, Beamed Ceilings, Dry Wall
- Flooring: Carpet, Ceramic Tile, Hardwood, Wood
- Basement: Finished,Exterior Entry,Interior Entry
- Number of fireplaces: 1
- Fireplace features: Wood Burning, Screen
Interior area
- Total structure area: 2,144
- Total interior livable area: 2,144 sqft
- Finished area above ground: 1,194
- Finished area below ground: 950
Property
Parking
- Parking features: On Street
- Has uncovered spaces: Yes
Accessibility
- Accessibility features: None
Features
- Levels: Two
- Stories: 2
- Pool features: None
- Spa features: Bath
Lot
- Size: 5,662 Square Feet
- Features: Corner Lot, Corner Lot/Unit
Details
- Additional structures: Above Grade, Below Grade
- Parcel number: 161301098956
- Zoning: R60
- Special conditions: Standard
Construction
Type & style
- Home type: SingleFamily
- Architectural style: Raised Ranch/Rambler
- Property subtype: Single Family Residence
Materials
- Brick
- Foundation: Slab
- Roof: Architectural Shingle
Condition
- Good
- New construction: No
- Year built: 1953
Utilities & green energy
- Sewer: Public Sewer
- Water: Public
Community & HOA
Community
- Subdivision: Carroll Knolls
HOA
- Has HOA: No
Location
- Region: Silver Spring
Financial & listing details
- Price per square foot: $271/sqft
- Tax assessed value: $452,367
- Annual tax amount: $5,745
- Date on market: 10/8/2026
- Listing agreement: Exclusive Right To Sell
- Ownership: Fee Simple
Estimated market value
$576,600
$548,000 - $605,000
$3,636/mo
Price history
| Date | Event | Price |
|---|---|---|
| 10/26/2026 | Listed for rent | $3,800$2/sqft |
Source: Bright MLS #MDMC2261692 Report a problem | ||
| 2/9/2004 | Sold | $298,185$139/sqft |
Source: Public Record Report a problem | ||
Public tax history
| Year | Property taxes | Tax assessment |
|---|---|---|
| 2026 | $5,983 +4.1% | $452,367 +4.2% |
| 2025 | $5,745 +19.9% | $434,333 +4.3% |
| 2024 | $4,792 +3.1% | $416,300 +3.2% |
| 2023 | $4,647 +7.9% | $403,333 +3.3% |
| 2022 | $4,308 +3.5% | $390,367 +3.4% |
| 2021 | $4,161 +6.3% | $377,400 +6.4% |
| 2020 | $3,914 +14.7% | $354,800 +14.6% |
| 2019 | $3,414 -0.2% | $309,600 |
| 2018 | $3,420 -3% | $309,600 +0.5% |
| 2017 | $3,527 +25.1% | $308,200 +0.5% |
| 2016 | $2,820 | $306,800 +0.5% |
| 2015 | $2,820 | $305,400 +2.1% |
| 2014 | $2,820 | $299,100 +2.2% |
| 2013 | -- | $292,800 +2.2% |
| 2012 | -- | $286,500 |
| 2011 | -- | $286,500 |
| 2010 | -- | $286,500 -33.3% |
| 2009 | -- | $429,810 +15.1% |
| 2008 | -- | $373,292 +17.8% |
| 2007 | -- | $316,776 +21.7% |
| 2006 | -- | $260,260 +14.9% |
| 2005 | -- | $226,416 +17.6% |
| 2004 | -- | $192,573 +21.3% |
| 2003 | -- | $158,730 +5.5% |
| 2002 | -- | $150,436 |
| 2001 | -- | $150,436 |
Find assessor info on the county website
Monthly payment
Est. payment
Payment breakdown
Explore the cost of this home by adjusting the details. Changes won't be saved.Climate risks
Neighborhood: Carroll Knolls
Nearby schools
Schools provided by the listing agent
- Elementary: Oakland Terrace
- Middle: Newport Mill
- High: Albert Einstein
- District: Montgomery County Public Schools
Source: Bright MLS. This data may not be complete. We recommend contacting the local school district to confirm school assignments for this home.
- $579,2004 bd2 ba1.8k sqft2602 Plyers Mill Rd, Silver Spring, MD 20902Off Market
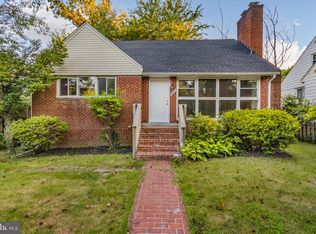
- $554,0004 bd2 ba1.4k sqft10512 Insley St, Silver Spring, MD 20902Off Market
- $699,0004 bd3 ba2.4k sqft2604 Plyers Mill Rd, Silver Spring, MD 20902For Sale
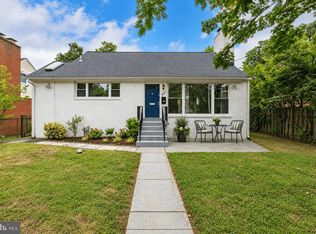
- $579,200-- bd3 ba1.4k sqft10510 Insley St, Silver Spring, MD 20902Off Market
Similar homes
- $549,9004 bd2 ba1.8k sqft11612 Gail Pl, Silver Spring, MD 20902For Sale
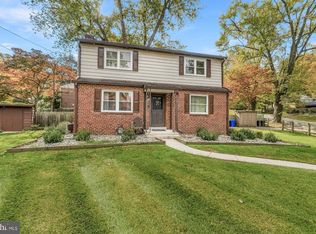
 MLS ID #MDMC2262132, Jim Brown, LPT Realty, LLC. Bright MLS
- $649,9004 bd2 ba1.2k sqft2516 Jennings Rd, Silver Spring, MD 20902For Sale
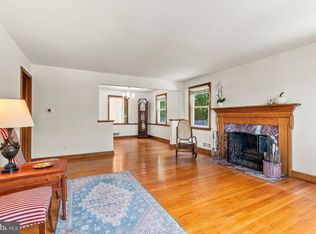 MLS ID #MDMC2243216, Caterina S Watson, Weichert, REALTORS. Bright MLS
- $600,0003 bd3 ba2.1k sqft9702 Dameron Dr, Silver Spring, MD 20910For Sale
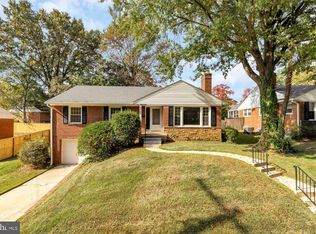 MLS ID #MDMC2262104, Molly Branson, TTR Sotheby's International Realty. Bright MLS
- $559,9004 bd3 ba1.5k sqft2712 Newton St, Silver Spring, MD 20902For Sale
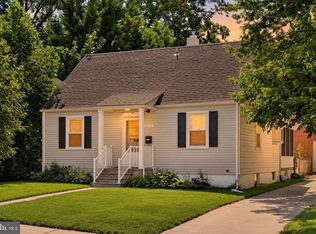 MLS ID #MDMC2261878, Fred Mohseni, Samson Properties. Bright MLS
- $529,9006 bd2 ba1.8k sqft2704 Fenimore Rd, Silver Spring, MD 20902For SaleMLS ID #MDMC2248760, Carlos Rodriguez, Realty Connection. Bright MLS
- $520,0004 bd3 ba1.4k sqft10313 Conover Dr, Silver Spring, MD 20902For SaleMLS ID #MDMC2244984, Steven Saucedo, Keller Williams Flagship. Bright MLS
- $559,7025 bd2 ba1.6k sqft702 Dryden St, Silver Spring, MD 20901For SaleMLS ID #MDMC2246888, Harrison Beacher, Keller Williams Capital Properties. Bright MLS
- $549,9004 bd2 ba2k sqft4035 Adams Dr, Silver Spring, MD 20902For SaleMLS ID #MDMC2241170, Corey Savelson, Long & Foster Real Estate, Inc.. Bright MLS
- $490,0003 bd2 ba1.4k sqft10303 Haywood Dr, Silver Spring, MD 20902For SaleMLS ID #MDMC2228928, Dave Savercool, Long & Foster Real Estate, Inc.. Bright MLS
- $638,9994 bd3 ba2.1k sqft10614 Glenwild Rd, Silver Spring, MD 20901For SaleMLS ID #MDMC2260996, Paola Lazo, Samson Properties. Bright MLS
- $484,9994 bd3 ba2k sqft14816 Fireside Dr, Silver Spring, MD 20905For SaleMLS ID #MDMC2262088, Nico Garcia, EXP Realty, LLC. Bright MLS
- $475,0004 bd1 ba1.4k sqft1508 Jasper St, Silver Spring, MD 20902For SaleMLS ID #MDMC2257328, Mike Altobelli, RE/MAX Realty Services. Bright MLS
- $599,9003 bd3 ba2.6k sqft9807 Merwood Ln, Silver Spring, MD 20901For SaleMLS ID #MDMC2260760, Cari Jordan, RLAH @properties. Bright MLS
- $598,0005 bd3 ba2.2k sqft405 Winterthur Ct, Silver Spring, MD 20904For SaleMLS ID #MDMC2256110, Ena Garcia, NBI Realty, LLC. Bright MLS
- $500,0003 bd3 ba1.7k sqft11811 Selfridge Rd, Silver Spring, MD 20906For SaleMLS ID #MDMC2260936, Nathan Dart, RE/MAX Realty Group. Bright MLS
- $640,0004 bd3 ba2.6k sqft12823 Camellia Dr, Silver Spring, MD 20906For SaleMLS ID #MDMC2250978, Rhonda Hayes, Samson Properties. Bright MLS
- $510,0004 bd2 ba1.4k sqft1404 Moffet Rd, Silver Spring, MD 20903For SaleMLS ID #MDMC2260754, Natasha Rabchevsky, RE/MAX Realty Centre, Inc.. Bright MLS
- $659,9004 bd2 ba1.1k sqft10511 Lorain Ave, Silver Spring, MD 20901For SaleMLS ID #MDMC2242948, Wendy Parde, The Exchange Real Estate Company LLC. Bright MLS
- $557,0003 bd2 ba1.8k sqft4101 Elizabeth St, Rockville, MD 20853For SaleMLS ID #MDMC2253620, Tszechung Tai, Evergreen Properties. Bright MLS
- $529,4004 bd3 ba1.6k sqft7606 Hammond Ave, Takoma Park, MD 20912For SaleMLS ID #MDMC2261926, Alex Maltez, Argent Realty, LLC. Bright MLS
