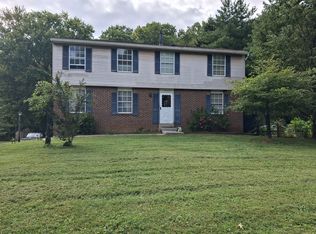
Coming Soon!! Opportunity awaits in the sought-after Oak Springs community of Silver Spring! Welcome to 14816 Fireside Drive, a 4-bedroom, 2.5-bathroom home situated on a spacious nearly half-acre lot, offering room to spread out and endless possibilities. Enjoy the convenience of an established neighborhood with easy access to shopping, dining, parks, and everyday essentials, including Briggs Chaney Marketplace and Burtonsville Town Square. Commuters will appreciate convenient access to Route 29, Route 198, and the ICC (MD-200), making travel throughout Montgomery County and the greater DC area a breeze. The property is also located within the Montgomery County Public School District. Whether you're looking to create your dream home, build equity, or add to your investment portfolio, this property offers tremendous potential in a location worth getting excited about. Being offered as an estate sale and sold strictly as-is, this property offers the chance to customize, update, and create the home you've always envisioned. Bring your vision, explore the possibilities, and schedule your showing today! Opportunities like this in Oak Springs are not to be missed!
Coming soon 11/05
$484,999
14816 Fireside Dr, Silver Spring, MD 20905
4beds
2,015sqft
Single Family Residence
Built in 1973
0.47 Acres Lot
$-- Zestimate®
$241/sqft
$-- HOA
What's special
- --
- on Zillow
- 75
- views
- 13
- saves
Zillow last checked:
Listing updated:
Listed by:
Nico Garcia 240-847-4945,
EXP Realty, LLC 8888607369
Source: Bright MLS,MLS#: MDMC2262088
Facts & features
Interior
Bedrooms & bathrooms
- Bedrooms: 4
- Bathrooms: 3
- Full bathrooms: 2
- 1/2 bathrooms: 1
- Main level bathrooms: 2
- Main level bedrooms: 1
Basement
- Area: 800
Heating
- Central, Natural Gas
Cooling
- Central Air, Electric
Appliances
- Included: Dishwasher, Dryer, Microwave, Oven, Refrigerator, Cooktop, Washer, Disposal, Gas Water Heater
- Laundry: In Basement, Washer In Unit, Dryer In Unit
Features
- Dry Wall
- Flooring: Carpet
- Basement: Improved,Windows,Interior Entry
- Number of fireplaces: 1
Interior area
- Total structure area: 2,815
- Total interior livable area: 2,015 sqft
- Finished area above ground: 2,015
- Finished area below ground: 0
Property
Parking
- Total spaces: 4
- Parking features: Garage Faces Front, Garage Faces Side, Asphalt, Attached, Driveway
- Attached garage spaces: 2
- Uncovered spaces: 2
Accessibility
- Accessibility features: Doors - Swing In
Features
- Levels: Two
- Stories: 2
- Pool features: None
- Has view: Yes
- View description: Street, Garden
Lot
- Size: 0.47 Acres
Details
- Additional structures: Above Grade, Below Grade
- Parcel number: 160500382993
- Zoning: R200
- Special conditions: Standard
Construction
Type & style
- Home type: SingleFamily
- Architectural style: Colonial,Contemporary,Craftsman,Mid-Century Modern
- Property subtype: Single Family Residence
Materials
- Frame
- Foundation: Permanent
- Roof: Architectural Shingle
Condition
- Good,Average
- New construction: No
- Year built: 1973
Utilities & green energy
- Sewer: Public Sewer
- Water: Public
- Utilities for property: Electricity Available, Natural Gas Available, Sewer Available, Water Available
Community & HOA
Community
- Subdivision: Oak Springs
HOA
- Has HOA: No
Location
- Region: Silver Spring
Financial & listing details
- Price per square foot: $241/sqft
- Tax assessed value: $603,800
- Annual tax amount: $7,837
- Date on market: 11/5/2026
- Listing agreement: Exclusive Right To Sell
- Listing terms: Cash,Conventional,FHA,VA Loan
- Ownership: Fee Simple
Estimated market value
Not available
Estimated sales range
Not available
Not available
Price history
| Date | Event | Price |
|---|---|---|
| 6/14/1984 | Sold | $125,000$62/sqft |
Source: Agent Provided Report a problem | ||
Public tax history
| Year | Property taxes | Tax assessment |
|---|---|---|
| 2026 | $6,390 +20.8% | $603,800 +10.9% |
| 2025 | $5,288 -5.3% | $544,533 +12.2% |
| 2024 | $5,586 +13.8% | $485,267 +13.9% |
| 2023 | $4,908 +8.5% | $426,000 +3.9% |
| 2022 | $4,523 +4.2% | $409,867 +4.1% |
| 2021 | $4,341 +4.2% | $393,733 +4.3% |
| 2020 | $4,166 +0% | $377,600 |
| 2019 | $4,164 -0.2% | $377,600 |
| 2018 | $4,171 -8.5% | $377,600 -5.6% |
| 2017 | $4,561 +15.8% | $400,100 +6% |
| 2016 | $3,937 | $377,367 +6.4% |
| 2015 | $3,937 | $354,633 +6.8% |
| 2014 | $3,937 | $331,900 |
| 2013 | -- | $331,900 |
| 2012 | -- | $331,900 -18.2% |
| 2011 | -- | $405,700 |
| 2010 | -- | $405,700 |
| 2009 | -- | $405,700 -23.9% |
| 2008 | -- | $533,110 +15.4% |
| 2007 | -- | $461,942 +18.2% |
| 2006 | -- | $390,776 +22.3% |
| 2005 | -- | $319,610 +13.1% |
| 2004 | -- | $282,690 |
| 2003 | -- | $282,690 +35.4% |
| 2002 | -- | $208,850 |
| 2001 | -- | $208,850 |
Find assessor info on the county website
Monthly payment
Est. payment
Payment breakdown
Explore the cost of this home by adjusting the details. Changes won't be saved.Climate risks
Neighborhood: 20905
Nearby schools
Schools provided by the listing agent
- District: Montgomery County Public Schools
Source: Bright MLS. This data may not be complete. We recommend contacting the local school district to confirm school assignments for this home.
- $603,000-- bd2 ba1.8k sqft14812 Fireside Dr, Silver Spring, MD 20905Off Market
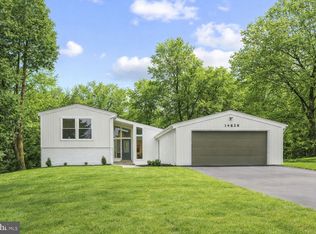
- $799,0005 bd3 ba2.8k sqft14828 Fireside Dr, Silver Spring, MD 20905Sold
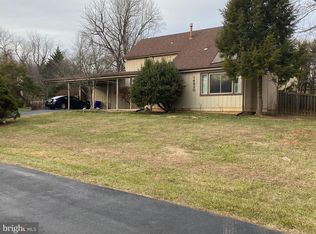
- $645,1004 bd3 ba1.8k sqft14820 Fireside Dr, Silver Spring, MD 20905Off Market
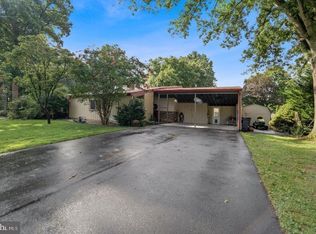
- $649,6004 bd3 ba2.4k sqft14808 Fireside Dr, Silver Spring, MD 20905Off Market
Similar homes
- $499,0004 bd2 ba1.8k sqft2851 Aquarius Ave, Silver Spring, MD 20906For Sale

 MLS ID #MDMC2261200, Moreen Wallace, Bennett Realty Solutions. Bright MLS
- $475,0003 bd2 ba1.2k sqft3021 Aquarius Ave, Silver Spring, MD 20906For Sale
 MLS ID #MDMC2261660, Berna Kimber, Redfin Corp. Bright MLS
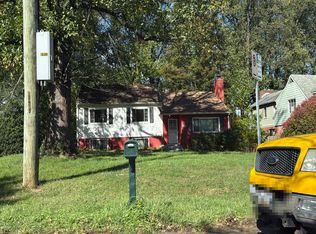
- $--4 bd3 ba2.5k sqft700 Brantford Ave, Silver Spring, MD 20904Auction
 Auction.com 2
- $580,0004 bd3 ba1.9k sqft15408 Langside St, Silver Spring, MD 20905For Sale By Owner
- $590,0004 bd3 ba1.8k sqft15316 Valencia St, Silver Spring, MD 20905For SaleMLS ID #MDMC2258238, Melissa Bishop Olason, RE/MAX Executive. Bright MLS
- $549,0003 bd2 ba1.4k sqft1530 Murphy Ln, Silver Spring, MD 20905For SaleMLS ID #MDMC2238172, Joyce Meyerdirk-McKenzie, Urban Brokers, LLC. Bright MLS
- $449,9004 bd3 ba2.2k sqft15 Valleyfield Ct, Silver Spring, MD 20906For SaleMLS ID #MDMC2261248, Mr. Dag Alemayehu, Samson Properties. Bright MLS
- $489,9994 bd4 ba1.9k sqftTivoli Hoa, Silver Spring, MD 20906For SaleMLS ID #MDMC2261414, Alex Eshete, DMV Realty, INC.. Bright MLS
- $475,0003 bd4 ba1.8k sqft14903 Habersham Cir, Silver Spring, MD 20906For SaleMLS ID #MDMC2257342, William Restrepo, Samson Properties. Bright MLS
- $700,0004 bd3 ba2.2k sqft14408 Cantrell Rd, Silver Spring, MD 20905For SaleMLS ID #MDMC2257762, Nancy Wise, Cummings & Co. Realtors. Bright MLS
- $595,0004 bd3 ba2.6k sqft15451 Thompson Rd, Silver Spring, MD 20905For SaleMLS ID #MDMC2259436, Paul Lee, HomeSmart. Bright MLS
- $665,0004 bd4 ba2.6k sqft14616 Sturtevant Rd, Silver Spring, MD 20905For SaleMLS ID #MDMC2242908, Ailene Cabalida, EXP Realty, LLC. Bright MLS
- $650,0004 bd3 ba2.6k sqft14317 Sturtevant Rd, Silver Spring, MD 20905For SaleMLS ID #MDMC2259544, Andy Werner, RE/MAX Realty Services. Bright MLS
- $549,9004 bd3 ba2.4k sqft12801 Saddlebrook Dr, Silver Spring, MD 20906For SaleMLS ID #MDMC2261476, Roman Mychajliw, Long & Foster Real Estate, Inc.. Bright MLS
- $440,0004 bd2 ba1.4k sqft2841 Aquarius Ave, Silver Spring, MD 20906For SaleMLS ID #MDMC2260688, Angie Lucas, EXP Realty, LLC. Bright MLS
- $629,9004 bd3 ba2.6k sqft1205 Spotswood Dr, Silver Spring, MD 20905For SaleMLS ID #MDMC2244952, Miguel Ruiz, RE/MAX Realty Services. Bright MLS
- $659,0004 bd3 ba1.9k sqft234 Windridge Acres Ct, Silver Spring, MD 20905For SaleMLS ID #MDMC2255510, Gary Ditto, Long & Foster Real Estate, Inc.. Bright MLS
- $540,0003 bd3 ba1.8k sqft14902 Trailwood Pl, Burtonsville, MD 20866For SaleMLS ID #MDMC2260680, Hulya Demir, Monument Sotheby's International Realty. Bright MLS
- $674,9004 bd4 ba2.4k sqft14434 Twig Rd, Silver Spring, MD 20905For SaleMLS ID #MDMC2251618, Chan Khoun, EXP Realty, LLC. Bright MLS
