Welcome home to this beautifully maintained, move-in ready townhome in the desirable Longmead Crossing community, offering 3 bedrooms, 2 full baths, 2 half baths, and 1,882 square feet across three finished levels. An exceptional opportunity includes a 2.75% VA assumable loan for qualified eligible buyers, subject to lender and VA approval.
Enjoy complete peace of mind with a brand-new 2026 HVAC, fresh neutral paint, and new carpet throughout. The light-filled main level features hardwood flooring, a cozy fireplace, and an updated kitchen with granite countertops, a center island, and stainless-steel appliances. The spacious primary suite offers a private walk-in closet, while the fully finished lower level includes a rec room with a half bath and versatile space for a home office, playroom, or entertaining. An attached garage adds everyday convenience.
Key updates include paint, carpet, HVAC, a restained and sealed deck, and privacy shades (2026); dryer (2025); dishwasher (2022); fenced yard and cobblestone patio (2020–21); water heater (2019); and roof and gutters (2017). The home also features a newly installed SimpliSafe security system and backs directly to a tot lot and green space, perfect for entertaining, kids, or pets!
Enjoy top community amenities including pools, tennis courts, a clubhouse, playgrounds, and miles of scenic walking and running trails. Unbeatable commuter location minutes to Route 200/ICC, shopping, and dining, and just 10 minutes to the Glenmont Metro Station (Red Line). Don't miss the opportunity to make this inviting home your own!
Accepting backups
$475,000
14903 Habersham Cir, Silver Spring, MD 20906
3beds
1,882sqft
Townhouse
Built in 1986
1,800 Square Feet Lot
$472,100 Zestimate®
$252/sqft
$89/mo HOA
What's special
Cozy fireplaceFenced yardPrivacy shadesPrivate walk-in closetAttached garageLight-filled main levelCobblestone patio
- 13 days
- 1,629
- 117
Likely to sell faster than
Zillow last checked:
Listing updated:
Listed by:
William Restrepo 413-883-4252,
Samson Properties (703) 378-8810,
Listing Team: Major Key Real Estate
Source: Bright MLS,MLS#: MDMC2257342
Facts & features
Interior
Bedrooms & bathrooms
- Bedrooms: 3
- Bathrooms: 4
- Full bathrooms: 2
- 1/2 bathrooms: 2
- Main level bathrooms: 1
Basement
- Area: 600
Heating
- Heat Pump, Electric
Cooling
- Central Air, Electric
Appliances
- Included: Electric Water Heater
Features
- Basement: Connecting Stairway,Finished
- Number of fireplaces: 1
Interior area
- Total structure area: 2,032
- Total interior livable area: 1,882 sqft
- Finished area above ground: 1,432
- Finished area below ground: 450
Property
Parking
- Total spaces: 1
- Parking features: Garage Faces Front, Inside Entrance, Garage Door Opener, Attached, Driveway
- Attached garage spaces: 1
- Has uncovered spaces: Yes
Accessibility
- Accessibility features: None
Features
- Levels: Three
- Stories: 3
- Pool features: Community
Lot
- Size: 1,800 Square Feet
Details
- Additional structures: Above Grade, Below Grade
- Parcel number: 161302528047
- Zoning: PRC
- Special conditions: Standard
Construction
Type & style
- Home type: Townhouse
- Architectural style: Contemporary
- Property subtype: Townhouse
Materials
- Aluminum Siding
- Foundation: Slab
Condition
- New construction: No
- Year built: 1986
Utilities & green energy
- Sewer: Public Sewer
- Water: Public
Community & HOA
Community
- Subdivision: Longmead Crossing
HOA
- Has HOA: Yes
- Amenities included: Pool
- Services included: Pool(s)
- HOA fee: $89 monthly
Location
- Region: Silver Spring
Financial & listing details
- Price per square foot: $252/sqft
- Tax assessed value: $419,367
- Annual tax amount: $5,292
- Date on market: 10/29/2026
- Listing agreement: Exclusive Right To Sell
- Ownership: Fee Simple
Estimated market value
$472,100
$448,000 - $496,000
$3,181/mo
Price history
| Date | Event | Price |
|---|---|---|
| 10/29/2026 | Listed for sale | $475,000+30.1%$252/sqft |
Source:  Bright MLS #MDMC2257342 Report a problem | ||
| 3/7/2017 | Sold | $365,000$194/sqft |
Source: Public Record Report a problem | ||
| 12/12/2016 | Pending sale | $365,000$194/sqft |
Source: NetRealtyNow.com LLC #MC9813229 Report a problem | ||
| 12/2/2016 | Price change | $365,000-2.7%$194/sqft |
Source: NetRealtyNow.com LLC #MC9813229 Report a problem | ||
| 11/19/2016 | Listed for sale | $375,000+73.6%$199/sqft |
Source: NetRealtyNow.com LLC #MC9813229 Report a problem | ||
| 10/4/2016 | Sold | $216,000+56.5%$115/sqft |
Source: Public Record Report a problem | ||
| 9/19/1996 | Sold | $138,000$73/sqft |
Source: Public Record Report a problem | ||
Public tax history
| Year | Property taxes | Tax assessment |
|---|---|---|
| 2026 | $5,292 +22% | $419,367 +5.1% |
| 2025 | $4,339 -0.8% | $399,100 +5.1% |
| 2024 | $4,372 +5.3% | $379,800 +5.4% |
| 2023 | $4,154 +10.3% | $360,500 +5.7% |
| 2022 | $3,765 +4.8% | $341,200 +4.7% |
| 2021 | $3,592 +4.9% | $325,833 +4.9% |
| 2020 | $3,425 +9.8% | $310,467 +5.2% |
| 2019 | $3,118 -0.2% | $295,100 +4.4% |
| 2018 | $3,124 +0.7% | $282,767 +4.6% |
| 2017 | $3,102 +6.4% | $270,433 +4.8% |
| 2016 | $2,916 | $258,100 +1% |
| 2015 | $2,916 | $255,433 +1.1% |
| 2014 | $2,916 | $252,767 +1.1% |
| 2013 | -- | $250,100 |
| 2012 | -- | $250,100 |
| 2011 | -- | $250,100 -34.3% |
| 2010 | -- | $380,440 +6.3% |
| 2009 | -- | $357,780 +6.8% |
| 2008 | -- | $335,120 +7.3% |
| 2007 | -- | $312,460 +17.2% |
| 2006 | -- | $266,700 +20.7% |
| 2005 | -- | $220,940 +26.1% |
| 2004 | -- | $175,180 |
| 2003 | -- | $175,180 +13.4% |
| 2002 | -- | $154,506 +7.2% |
| 2001 | -- | $144,170 |
Find assessor info on the county website
Monthly payment
Est. payment
Payment breakdown
Explore the cost of this home by adjusting the details. Changes won't be saved.Climate risks
Neighborhood: 20906
Nearby schools
Schools provided by the listing agent
- District: Montgomery County Public Schools
Source: Bright MLS. This data may not be complete. We recommend contacting the local school district to confirm school assignments for this home.
- $440,6003 bd2 ba1.4k sqft14901 Habersham Cir, Silver Spring, MD 20906Off Market
- $479,0003 bd3 ba1.4k sqft14905 Habersham Cir, Silver Spring, MD 20906Off Market

- $451,2003 bd2 ba1.4k sqft14907 Habersham Cir, Silver Spring, MD 20906Off Market
- $417,600-- bd2 ba1.4k sqft14909 Habersham Cir, Silver Spring, MD 20906Off Market
Similar homes
- $479,9003 bd4 ba1.9k sqft24 Habersham Ct, Silver Spring, MD 20906For Sale

 MLS ID #MDMC2262846, Gabriela Vasco, Realty Advantage of Maryland LLC. Bright MLS
- $449,8003 bd3 ba1.1k sqft15014 Dinsdale Dr, Silver Spring, MD 20906For Sale
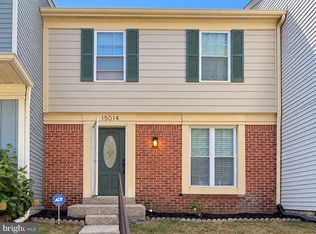 MLS ID #MDMC2258636, Jitendra Motwani, Valu. Bright MLS
- $574,3283 bd4 ba1.8k sqft2 Hugo Ct, Silver Spring, MD 20906For Sale
 MLS ID #MDMC2233000, Danny Sadoun, Compass. Bright MLS
- $399,0003 bd3 ba1.8k sqft3337 Tidewater Ct #C-2, Olney, MD 20832For Sale
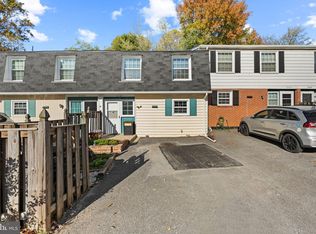 MLS ID #MDMC2262392, Munir Ahmed, Rehman Realty. Bright MLS
- $544,9993 bd4 ba2.1k sqft18639 Clovercrest Cir, Olney, MD 20832For SaleMLS ID #MDMC2255110, Russell Chandler, Redfin Corp. Bright MLS
- $450,0003 bd3 ba1.9k sqftFlower Hill, Gaithersburg, MD 20879For SaleMLS ID #MDMC2258988, Natalia WINFFEL, Samson Properties. Bright MLS
- $449,9004 bd4 ba1.8k sqft11716 Stonegate Ln, Columbia, MD 21044For SaleMLS ID #MDHW2075932, Bob Lucido, Keller Williams Lucido Agency. Bright MLS
- $475,0003 bd4 ba1.8k sqft11767 Stonegate Ln, Columbia, MD 21044For SaleMLS ID #MDHW2073230, Frank Alston, Long & Foster Real Estate, Inc.. Bright MLS
- $549,0003 bd3 ba2.4k sqft510 Wolf Dr, Silver Spring, MD 20904For SaleMLS ID #MDMC2260812, Cole Butterfield, RE/MAX Realty Services. Bright MLS
- $550,0004 bd4 ba2.1k sqft15608 Cliff Swallow Way, Rockville, MD 20853For SaleMLS ID #MDMC2246340, Shalini Gidwani, Northrop Realty. Bright MLS
- $459,9003 bd4 ba2.1k sqft7724 Sentry Ter, Severn, MD 21144For SaleMLS ID #MDAA2160800, Benjamin Daniels, Samson Properties. Bright MLS
- $480,0002 bd4 ba2.3k sqft7568 Elioak Ter, Gaithersburg, MD 20879For SaleMLS ID #MDMC2248202, Mr. Eric Stewart, Long & Foster Real Estate, Inc.. Bright MLS
- $459,9004 bd3 ba2.1k sqft7465 Swan Point Way Unit 4-8, Columbia, MD 21045For SaleMLS ID #MDHW2074644, Billy Martin, Northrop Realty. Bright MLS
- $435,0003 bd3 ba1.2k sqft1923 Lyttonsville Rd, Silver Spring, MD 20910For SaleMLS ID #MDMC2253898, Liz Keyser, LPT Realty, LLC. Bright MLS
- $435,0003 bd3 ba1.4k sqft12935 Pickering Dr, Germantown, MD 20874For SaleMLS ID #MDMC2262148, Ellen Eylanbekov, Compass. Bright MLS
- $439,9003 bd3 ba1.9k sqftColumbia Association, Columbia, MD 21046For SaleMLS ID #MDHW2075478, Nikki Lowe, Keller Williams Realty Centre. Bright MLS
- $429,9993 bd4 ba1.5k sqft9810 Rainleaf Ct, Columbia, MD 21046For SaleMLS ID #MDHW2074868, Anthony Sbrocco, Douglas Realty, LLC. Bright MLS
- $439,0004 bd4 ba1.8k sqft7 Liberty Heights Ct, Germantown, MD 20874For SaleMLS ID #MDMC2259872, Doug Lunenfeld, Keller Williams Capital Properties. Bright MLS
- $450,0003 bd4 ba1.2k sqft9 Prairie Rose Ct #5, Gaithersburg, MD 20878For SaleMLS ID #MDMC2241524, Ray McCree, Northrop Realty. Bright MLS
- $430,0003 bd4 ba1.9k sqft1066 Travis Ln, Gaithersburg, MD 20879For SaleMLS ID #MDMC2255680, Lily Vallario, EXP Realty, LLC. Bright MLS
