**JUST REDUCED TO $574,328 | BRAND NEW HVAC (10/26) & NEW ROOF (8/25)** Architectural drama meets total peace of mind in this rare end-unit "San Francisco" model. Designed with a striking two-story living room, cathedral ceilings, and an upper-level mezzanine overlook, this light-filled 3-bedroom, 4-bath (2 full/2 half) home offers a distinct style missing from typical cookie-cutter townhomes. Gleaming hardwoods run across the main and upper levels, while the versatile lower-level recreation room easily adapts into a private media lounge, home gym, or creative workspace. Outside, a fenced yard bordered by mature evergreen pines delivers ultimate privacy for summer hosting or pets. Enjoy effortless mornings in the light-filled table-space kitchen, a private primary suite, an attached garage, and Ride-On bus (rush hours) right outside your doorstep to Glenmont and Wheaton Metro stations. Near Wheaton Regional Park. Move-in ready with zero major systems maintenance on the horizon.
For sale
Price cut: $20.7K (10/9)
$574,328
2 Hugo Ct, Silver Spring, MD 20906
3beds
1,871sqft
Townhouse
Built in 1986
3,456 Square Feet Lot
$568,700 Zestimate®
$307/sqft
$122/mo HOA
What's special
Versatile lower-level recreation roomAttached garageCathedral ceilingsUpper-level mezzanine overlookPrivate primary suiteLight-filled table-space kitchen
- 52 days
- 402
- 40
Zillow last checked:
Listing updated:
Listed by:
Danny Sadoun 202-588-2378,
Compass (240) 219-2422
Source: Bright MLS,MLS#: MDMC2233000
Facts & features
Interior
Bedrooms & bathrooms
- Bedrooms: 3
- Bathrooms: 4
- Full bathrooms: 2
- 1/2 bathrooms: 2
- Main level bathrooms: 1
Rooms
- Room types: Living Room, Dining Room, Primary Bedroom, Bedroom 2, Bedroom 3, Kitchen, Laundry, Recreation Room, Storage Room, Bathroom 2, Primary Bathroom, Half Bath
Primary bedroom
- Features: Cathedral/Vaulted Ceiling, Flooring - HardWood
- Level: Upper
Bedroom 2
- Features: Flooring - HardWood
- Level: Upper
Bedroom 3
- Features: Flooring - HardWood, Walk-In Closet(s), Cathedral/Vaulted Ceiling
- Level: Upper
Primary bathroom
- Features: Flooring - Ceramic Tile
- Level: Upper
Bathroom 2
- Features: Flooring - Ceramic Tile
- Level: Upper
Dining room
- Features: Flooring - HardWood, Formal Dining Room
- Level: Main
Half bath
- Features: Flooring - HardWood
- Level: Main
Half bath
- Features: Flooring - Vinyl
- Level: Lower
Kitchen
- Features: Granite Counters, Dining Area, Flooring - Vinyl, Eat-in Kitchen, Kitchen - Electric Cooking, Pantry
- Level: Main
Laundry
- Features: Flooring - Concrete
- Level: Lower
Living room
- Features: Cathedral/Vaulted Ceiling, Fireplace - Wood Burning, Flooring - HardWood, Skylight(s), Window Treatments
- Level: Main
Recreation room
- Features: Ceiling Fan(s), Flooring - Vinyl
- Level: Lower
Storage room
- Features: Flooring - Concrete
- Level: Lower
Heating
- Central, Electric
Cooling
- Other, Electric
Appliances
- Included: Dishwasher, Disposal, Dryer, Exhaust Fan, Oven/Range - Electric, Self Cleaning Oven, Range Hood, Refrigerator, Washer, Microwave, Electric Water Heater
- Laundry: In Basement, Laundry Room
Features
- Ceiling Fan(s), Open Floorplan, Eat-in Kitchen, Kitchen - Table Space, Pantry, Upgraded Countertops, Walk-In Closet(s), Cathedral Ceiling(s), 2 Story Ceilings, Vaulted Ceiling(s)
- Flooring: Ceramic Tile, Hardwood, Vinyl, Wood
- Doors: Insulated, Sliding Glass
- Windows: Double Pane Windows, Screens, Skylight(s), Bay/Bow, Double Hung, Sliding, Storm Window(s), Window Treatments
- Basement: Other,Connecting Stairway,Full,Windows
- Number of fireplaces: 1
- Fireplace features: Glass Doors, Mantel(s), Screen
Interior area
- Total structure area: 2,036
- Total interior livable area: 1,871 sqft
- Finished area above ground: 1,376
- Finished area below ground: 495
Property
Parking
- Total spaces: 2
- Parking features: Garage Door Opener, Attached, Driveway
- Attached garage spaces: 1
- Uncovered spaces: 1
Accessibility
- Accessibility features: None
Features
- Levels: Three
- Stories: 3
- Patio & porch: Patio
- Pool features: None
- Fencing: Board,Back Yard
- Has view: Yes
- View description: Garden, Street, Trees/Woods
Lot
- Size: 3,456 Square Feet
- Features: Corner Lot/Unit
Details
- Additional structures: Above Grade, Below Grade
- Parcel number: 161302537771
- Zoning: R90
- Special conditions: Standard
Construction
Type & style
- Home type: Townhouse
- Architectural style: Contemporary
- Property subtype: Townhouse
Materials
- Stone, Vinyl Siding
- Foundation: Concrete Perimeter
- Roof: Asphalt
Condition
- Very Good
- New construction: No
- Year built: 1986
Details
- Builder model: SAN FRANCISCO
Utilities & green energy
- Sewer: Public Sewer
- Water: Public
- Utilities for property: Cable Available, Cable, Fiber Optic
Community & HOA
Community
- Security: Electric Alarm
- Subdivision: Tivoli
HOA
- Has HOA: Yes
- Amenities included: Community Center, Fitness Center, Party Room, Sauna, Tot Lots/Playground, Other
- Services included: Common Area Maintenance, Management, Insurance, Recreation Facility, Reserve Funds, Road Maintenance, Snow Removal, Trash
- HOA fee: $122 monthly
- HOA name: TIVOLI COMMUNITY ASSOC.
Location
- Region: Silver Spring
Financial & listing details
- Price per square foot: $307/sqft
- Tax assessed value: $421,533
- Annual tax amount: $5,225
- Date on market: 8/21/2026
- Listing agreement: Exclusive Right To Sell
- Listing terms: Cash,Conventional,FHA
- Ownership: Fee Simple
- Road surface type: Black Top
Estimated market value
$568,700
$540,000 - $597,000
$2,913/mo
Price history
| Date | Event | Price |
|---|---|---|
| 10/9/2026 | Price change | $574,328-3.5%$307/sqft |
Source:  Bright MLS #MDMC2233000 Report a problem Bright MLS #MDMC2233000 Report a problem | ||
| 8/21/2026 | Listed for sale | $595,000+217.3%$318/sqft |
Source: Bright MLS #MDMC2233000 Report a problem | ||
| 12/29/2022 | Listing removed | -- |
Source: Zillow Rentals Report a problem | ||
| 12/17/2022 | Listed for rent | $2,900+18.4%$2/sqft |
Source: Zillow Rentals Report a problem | ||
| 10/16/2018 | Listing removed | $2,450$1/sqft |
Source: Long & Foster Real Estate, Inc. #1001969452 Report a problem | ||
| 7/2/2018 | Listed for rent | $2,450$1/sqft |
Source: Long & Foster Real Estate, Inc. #1001969452 Report a problem | ||
| 8/10/1999 | Sold | $187,500$100/sqft |
Source: Public Record Report a problem | ||
Public tax history
| Year | Property taxes | Tax assessment |
|---|---|---|
| 2026 | $5,348 +2.4% | $421,533 +2% |
| 2025 | $5,225 +13.4% | $413,400 +3.3% |
| 2024 | $4,609 +3.3% | $400,333 +3.4% |
| 2023 | $4,462 +8.1% | $387,267 +3.5% |
| 2022 | $4,129 +7.2% | $374,200 +7.1% |
| 2021 | $3,852 +7.6% | $349,400 +7.6% |
| 2020 | $3,581 +8.4% | $324,600 +8.3% |
| 2019 | $3,304 -0.2% | $299,800 +0.1% |
| 2018 | $3,310 -3.5% | $299,633 +0.1% |
| 2017 | $3,429 +12.3% | $299,467 +0.1% |
| 2016 | $3,054 | $299,300 |
| 2015 | $3,054 | $299,300 |
| 2014 | $3,054 | $299,300 -8.6% |
| 2013 | -- | $327,300 |
| 2012 | -- | $327,300 |
| 2011 | -- | $327,300 -18.1% |
| 2010 | -- | $399,720 +4.5% |
| 2009 | -- | $382,362 +4.8% |
| 2008 | -- | $365,006 +5% |
| 2007 | -- | $347,650 +15.9% |
| 2006 | -- | $299,962 +18.9% |
| 2005 | -- | $252,276 +23.3% |
| 2004 | -- | $204,590 |
| 2003 | -- | $204,590 +12.3% |
| 2002 | -- | $182,223 +6.5% |
| 2001 | -- | $171,040 |
Find assessor info on the county website
Monthly payment
Est. payment
Payment breakdown
Explore the cost of this home by adjusting the details. Changes won't be saved.Climate risks
Neighborhood: Glenmont
Nearby schools
Schools provided by the listing agent
- District: Montgomery County Public Schools
Source: Bright MLS. This data may not be complete. We recommend contacting the local school district to confirm school assignments for this home.

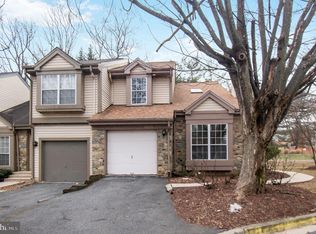
Similar homes
- $575,0004 bd4 ba2k sqft1110 Arcola Ave, Silver Spring, MD 20902For Sale
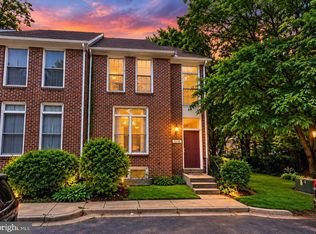
 MLS ID #MDMC2258222, Carlos Contreras, Caprika Realty. Bright MLS
 - $599,9993 bd3 ba1.6k sqft10800 Douglas Ave, Silver Spring, MD 20902For Sale
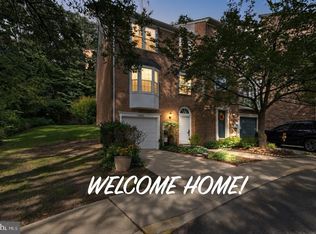 MLS ID #MDMC2258824, Fahad Bakir, EXP Realty, LLC. Bright MLS
 - $479,9123 bd4 ba1.9k sqft12 Catoctin Ct, Silver Spring, MD 20906For Sale
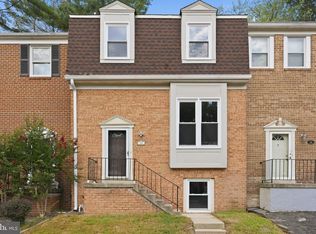 MLS ID #MDMC2245228, Angelo Industrious, Keller Williams Capital Properties. Bright MLS
 - $640,0004 bd3 ba2.6k sqft12823 Camellia Dr, Silver Spring, MD 20906For Sale
 MLS ID #MDMC2250978, Rhonda Hayes, Samson Properties. Bright MLS
 - $635,0003 bd4 ba2k sqft11516 Clairmont View Ter, Silver Spring, MD 20902For SaleMLS ID #MDMC2254774, Peg Mancuso, TTR Sotheby's International Realty. Bright MLS
- $345,0004 bd4 ba1.6k sqft14423 Innsbruck Ct #3-M, Silver Spring, MD 20906For SaleMLS ID #MDMC2254262, Maureen Antill, Monument Sotheby's International Realty. Bright MLS
- $557,0003 bd2 ba1.8k sqft4101 Elizabeth St, Rockville, MD 20853For SaleMLS ID #MDMC2253620, Tszechung Tai, Evergreen Properties. Bright MLS
- $649,9004 bd4 ba2.2k sqftTanglewood, Silver Spring, MD 20904For SaleMLS ID #MDMC2252880, Yework Birre, Heymann Realty, LLC. Bright MLS
- $595,0004 bd2 ba1.6k sqft3608 Winter Laurel Ter, Olney, MD 20832For SaleMLS ID #MDMC2252094, Jack Wang, RLAH @properties. Bright MLS
- $359,0003 bd2 ba992 sqft13809 Palmer House Way Unit 33-244, Silver Spring, MD 20904For SaleMLS ID #MDMC2258796, Doug Lunenfeld, Keller Williams Capital Properties. Bright MLS
- $379,9003 bd2 ba1.1k sqft1724 Featherwood St, Silver Spring, MD 20904For SaleMLS ID #MDMC2254078, Mr. Solomon Ndimbalan, Long & Foster Real Estate, Inc.. Bright MLS
- $575,0004 bd4 ba2k sqft7662 Porcelain Tile Ct, Odenton, MD 21113For SaleMLS ID #MDAA2155320, Bryan Gamble, Gamble Realty, Inc. Bright MLS
- $495,0003 bd4 ba2k sqft2 Waterside Ct, Germantown, MD 20874For SaleMLS ID #MDMC2255240, Christine Gray, Realty Advantage of Maryland LLC. Bright MLS
- $349,0003 bd2 ba1.1k sqft2922 Strauss Ter, Silver Spring, MD 20904For SaleMLS ID #MDMC2258036, MOTI SHIFERAW, Keller Williams Capital Properties. Bright MLS
- $550,0003 bd3 ba1.6k sqft9406 Glen Ridge Dr, Laurel, MD 20723For SaleMLS ID #MDHW2074948, Daniel McGhee, Homeowners Real Estate. Bright MLS
- $550,0003 bd4 ba1.7k sqft9320 Creekview Dr, Laurel, MD 20708For SaleMLS ID #MDPG2216414, Billy Okoye, Sold 100 Real Estate, Inc.. Bright MLS
- $549,9004 bd3 ba1.2k sqft18705 Heritage Hills Dr, Brookeville, MD 20833For SaleMLS ID #MDMC2232626, Adam Virkus, RE/MAX Realty Centre, Inc.. Bright MLS
- $399,9002 bd2 ba1.1k sqft2022 University Blvd W #11, Silver Spring, MD 20902For SaleMLS ID #MDMC2247136, Ben Sliwka, Central Properties Management, LLC. Bright MLS
- $749,9003 bd4 ba2.1k sqft425 Winding Rose Dr, Rockville, MD 20850For SaleMLS ID #MDMC2255872, Steve Kelley, Long & Foster Real Estate, Inc.. Bright MLS
- $499,0003 bd4 ba1.7k sqft10 Almaden Pl, Gaithersburg, MD 20878For SaleMLS ID #MDMC2250936, Lupe Rohrer, Redfin Corp. Bright MLS
