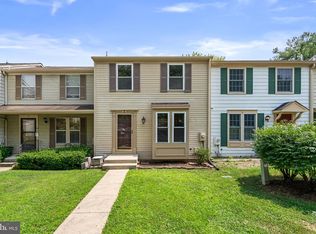
This turn-key home has newer kitchen appliances (2015), HVAC and roof (2015), newer windows and doors (2015), and fresh paint and Hardwood flooring (Laminated) throughout (2026). The kitchen has wood cabinets, granite counters, stainless appliances and pristine hardwood flooring (2026). The bathrooms were fully renovated with new toilets, sinks and fixtures (2015). The Deck outside was just re-done (2026). The expansive basement is ready for finishing to your liking - bathroom rough-in and laundry. This house is Ideally located near major commuter routes, including US-29, I-495, and MD-200, offering convenient access to Washington, D.C, and Downtown Baltimore.
For sale
$399,900
1724 Featherwood St, Silver Spring, MD 20904
3beds
1,152sqft
Townhouse
Built in 1985
1,260 Square Feet Lot
$-- Zestimate®
$347/sqft
$126/mo HOA
What's special
- 15 days
- 320
- 26
Likely to sell faster than
Zillow last checked:
Listing updated:
Listed by:
Mr. Solomon Ndimbalan 301-442-1869,
Long & Foster Real Estate, Inc. 301-975-9500
Source: Bright MLS,MLS#: MDMC2254078
Facts & features
Interior
Bedrooms & bathrooms
- Bedrooms: 3
- Bathrooms: 2
- Full bathrooms: 1
- 1/2 bathrooms: 1
- Main level bathrooms: 2
- Main level bedrooms: 3
Basement
- Area: 576
Heating
- Forced Air, Central, Heat Pump, Electric
Cooling
- Other, Central Air, Electric
Appliances
- Included: Electric Water Heater
- Laundry: In Basement
Features
- Basement: Rough Bath Plumb,Unfinished
- Has fireplace: No
Interior area
- Total structure area: 1,728
- Total interior livable area: 1,152 sqft
- Finished area above ground: 1,152
- Finished area below ground: 0
Property
Parking
- Parking features: Free, Parking Lot
Accessibility
- Accessibility features: Accessible Entrance
Features
- Levels: Three
- Stories: 3
- Pool features: None
Lot
- Size: 1,260 Square Feet
Details
- Additional structures: Above Grade, Below Grade
- Parcel number: 160502374881
- Zoning: TMD
- Special conditions: Standard
Construction
Type & style
- Home type: Townhouse
- Architectural style: Colonial
- Property subtype: Townhouse
Materials
- Vinyl Siding
- Foundation: Brick/Mortar
- Roof: Asphalt
Condition
- New construction: No
- Year built: 1985
Utilities & green energy
- Sewer: Public Sewer
- Water: Public
Community & HOA
Community
- Subdivision: Rolling Acres
HOA
- Has HOA: Yes
- Services included: Road Maintenance, Snow Removal, Other
- HOA fee: $379 quarterly
Location
- Region: Silver Spring
Financial & listing details
- Price per square foot: $347/sqft
- Tax assessed value: $368,500
- Annual tax amount: $4,537
- Date on market: 9/1/2026
- Listing agreement: Exclusive Right To Sell
- Listing terms: Conventional,FHA,VA Loan,Cash
- Inclusions: See Inclusion & Exclusion Addendum.
- Exclusions: See Inclusion & Exclusion Addendum.
- Ownership: Fee Simple
Estimated market value
Not available
Estimated sales range
Not available
Not available
Price history
| Date | Event | Price |
|---|---|---|
| 9/2/2026 | Listed for sale | $399,900+41.8%$347/sqft |
Source:  Bright MLS #MDMC2254078 Report a problem Bright MLS #MDMC2254078 Report a problem | ||
| 5/31/2017 | Sold | $282,000$245/sqft |
Source: Public Record Report a problem | ||
| 3/20/2017 | Sold | $282,000+2.5%$245/sqft |
Source:  Long & Foster Broker Feed #1002486331_100 Report a problem Long & Foster Broker Feed #1002486331_100 Report a problem | ||
| 2/16/2017 | Pending sale | $275,000$239/sqft |
Source: W.C. & A.N. Miller, Realtors, A Long & Foster Co. #MC9857803 Report a problem | ||
| 2/9/2017 | Listed for sale | $275,000$239/sqft |
Source: W.C. & A.N. Miller, Realtors, A Long & Foster Co. #MC9857803 Report a problem | ||
Public tax history
| Year | Property taxes | Tax assessment |
|---|---|---|
| 2025 | $3,845 +5.7% | $342,300 +8.3% |
| 2024 | $3,639 +8.9% | $316,100 +9% |
| 2023 | $3,340 +7.1% | $289,900 +2.6% |
| 2022 | $3,118 +2.8% | $282,533 +2.7% |
| 2021 | $3,034 +2.7% | $275,167 +2.8% |
| 2020 | $2,954 +9.5% | $267,800 |
| 2019 | $2,698 -0.2% | $267,800 +9.5% |
| 2018 | $2,703 +0.8% | $244,667 +5% |
| 2017 | $2,682 +25.6% | $233,100 +3.4% |
| 2016 | $2,135 | $225,433 +3.5% |
| 2015 | $2,135 | $217,767 +3.6% |
| 2014 | $2,135 | $210,100 |
| 2013 | -- | $210,100 |
| 2012 | -- | $210,100 -10.7% |
| 2011 | -- | $235,310 |
| 2010 | -- | $235,310 |
| 2009 | -- | $235,310 -22.4% |
| 2008 | -- | $303,360 +19.6% |
| 2007 | -- | $253,710 +24.3% |
| 2006 | -- | $204,060 +32.2% |
| 2005 | -- | $154,410 +7.5% |
| 2004 | -- | $143,616 |
| 2003 | -- | $143,616 +17.7% |
| 2002 | -- | $122,030 |
| 2001 | -- | $122,030 |
Find assessor info on the county website
Monthly payment
Est. payment
Payment breakdown
Explore the cost of this home by adjusting the details. Changes won't be saved.Climate risks
Neighborhood: 20904
Nearby schools
Schools provided by the listing agent
- Elementary: Fairland
- Middle: Briggs Cheney Ms
- High: James Hubert Blake
- District: Montgomery County Public Schools
Source: Bright MLS. This data may not be complete. We recommend contacting the local school district to confirm school assignments for this home.
- $448,8003 bd4 ba1.5k sqft1722 Featherwood St, Silver Spring, MD 20904Off Market
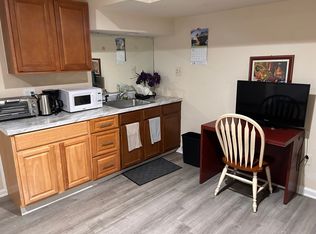
- $--1 bd1 ba-- sqft1722 Featherwood St #BASEMENT, Silver Spring, MD 20904Off Market
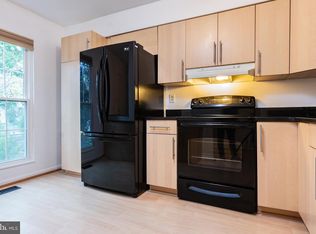
- $432,7002 bd4 ba1.1k sqft1726 Featherwood St, Silver Spring, MD 20904Off Market
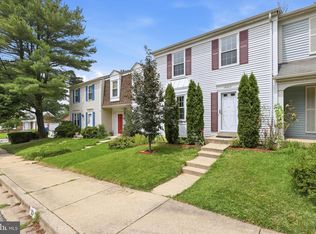
- $417,1002 bd4 ba1.5k sqft1720 Featherwood St, Silver Spring, MD 20904Off Market
Similar homes
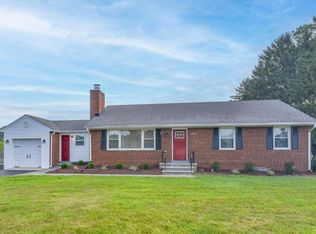
- $430,0003 bd3 ba1.6k sqft12423 Loft Ln, Silver Spring, MD 20904For Sale
 MLS ID #MDMC2243154, Fredy Donado, The Agency DC. Bright MLS
 - $370,0003 bd3 ba1.6k sqftStkbrdge At Tanglwd Cod, Silver Spring, MD 20904For Sale
 MLS ID #MDMC2255350, Richard Prigal, RLAH @properties. Bright MLS
 - $400,0003 bd3 ba1.2k sqft1804 Briggs Chaney Rd, Silver Spring, MD 20905Auction
 MLS ID #MDMC2247814, Carley Cooper, Alex Cooper Auctioneers, Inc.. Bright MLS
 - $414,9003 bd3 ba1.1k sqftSilver Spring Country Club, Burtonsville, MD 20866For Sale
 MLS ID #MDMC2247774, Robert Scott, Samson Properties. Bright MLS
 - $380,0003 bd3 ba1.4k sqftMontgomery Chase Codm, Silver Spring, MD 20906For SaleMLS ID #MDMC2249896, Kelly Sykes, Northrop Realty. Bright MLS
- $395,0003 bd2 ba1k sqft5018 36th Ave, Hyattsville, MD 20782For SaleMLS ID #MDPG2217464, Anthony Paolini, Coldwell Banker Realty. Bright MLS
- $448,0004 bd4 ba1.2k sqft3510 Cherry Hill Ct, Beltsville, MD 20705For SaleMLS ID #MDPG2215758, William Twumasi, Weichert, REALTORS. Bright MLS
- $425,0004 bd4 ba1.2k sqft14122 Oakpointe Dr, Laurel, MD 20707For SaleMLS ID #MDPG2216618, Wemmy Collins, Redfin Corp. Bright MLS
- $345,0004 bd4 ba1.6k sqft14423 Innsbruck Ct #3-M, Silver Spring, MD 20906For SaleMLS ID #MDMC2254262, Maureen Antill, Monument Sotheby's International Realty. Bright MLS
- $389,9994 bd3 ba1.5k sqft7616 Woodbine Dr, Laurel, MD 20707For SaleMLS ID #MDPG2214332, Stephanie Henry, Bennett Realty Solutions. Bright MLS
- $499,0003 bd4 ba1.2k sqft12033 Eaglewood Ct, Silver Spring, MD 20902For SaleMLS ID #MDMC2249046, Greg Rodriguez, Pearson Smith Realty, LLC. Bright MLS
- $389,0003 bd3 ba1.4k sqft20204 Thunderhead Way, Germantown, MD 20874For SaleMLS ID #MDMC2255592, TRENT ZHU, Signature Home Realty LLC. Bright MLS
- $369,0003 bd3 ba1.5k sqft15030 Cherrywood Dr Unit 3N, Laurel, MD 20707For SaleMLS ID #MDPG2213226, Bob Chew, Samson Properties. Bright MLS
- $485,0003 bd4 ba1.4k sqft3835 Ferrara Dr, Silver Spring, MD 20906For SaleMLS ID #MDMC2241316, Eric Hough, Allied Realty. Bright MLS
- $410,0002 bd2 ba906 sqft7939 Foxcrest Ct #7939, Rockville, MD 20854For SaleMLS ID #MDMC2254088, Cleaveland Smith, Compass. Bright MLS
- $450,0003 bd3 ba1.6k sqft8139 Hallmark Pl, Gaithersburg, MD 20879For SaleMLS ID #MDMC2254014, Jessica Rojas, Weichert, REALTORS. Bright MLS
- $429,9003 bd3 ba1.6k sqftCol Pk, Columbia, MD 21045For SaleMLS ID #MDHW2073794, John Burgess, Samson Properties. Bright MLS
- $399,0003 bd2 ba1.6k sqft2000 Cramer Point Ct, Odenton, MD 21113For SaleMLS ID #MDAA2152614, Suebina Wong, Douglas Realty, LLC. Bright MLS
- $379,0002 bd2 ba1.2k sqft8273 Mary Lee Ln, Laurel, MD 20723For SaleMLS ID #MDHW2070814, Reta Sponsky, Cummings & Co. Realtors. Bright MLS
- $425,0003 bd3 ba1.7k sqft9208 Weathervane Pl, Montgomery Village, MD 20886For SaleMLS ID #MDMC2254522, Omid Asgari, Spring Hill Real Estate, LLC.. Bright MLS
