This updated townhome offers exceptional value with a spacious, open layout and numerous recent improvements. The updated kitchen features granite countertops, newer cabinetry, tile backsplash, new appliances, and updated flooring throughout the main level. The kitchen opens to a generous open floor plan family and dining room combination with direct access to a beautiful, oversized private deck built in 2020, overlooking the fenced yard and peaceful, tree-lined backdrop. Upstairs you'll find two generously sized bedrooms, including a primary bedroom with a custom closet and a second bedroom with a wardrobe, along with an updated full bath. The finished walkout lower level provides even more versatile living space, with room for a potential third bedroom, guest space, home office, or recreation room. This level also features another updated full bath, newer carpeting, and direct access to a private concrete patio and backyard. The home also features replaced windows and leased solar panels, offering the opportunity for reduced electricity costs. Conveniently located with quick access to Briggs Chaney Road, Route 29, I-200 and I-95, as well as nearby shopping, dining and everyday conveniences.
For sale
$359,000
13809 Palmer House Way Unit 33-244, Silver Spring, MD 20904
3beds
992sqft
Townhouse
Built in 1983
-- sqft lot
$-- Zestimate®
$362/sqft
$187/mo HOA
What's special
Peaceful tree-lined backdropOverlooking the fenced yardReplaced windowsNew appliancesTile backsplashGranite countertopsNewer cabinetry
- 33 days
- 689
- 60
Zillow last checked:
Listing updated:
Listed by:
Doug Lunenfeld 240-994-8117,
Keller Williams Capital Properties 202-243-7700
Source: Bright MLS,MLS#: MDMC2258796
Facts & features
Interior
Bedrooms & bathrooms
- Bedrooms: 3
- Bathrooms: 2
- Full bathrooms: 2
Heating
- Forced Air, Electric
Cooling
- Central Air, Electric
Appliances
- Included: Electric Water Heater
Features
- Basement: Finished,Improved,Interior Entry,Rear Entrance,Space For Rooms,Walk-Out Access
- Has fireplace: No
Interior area
- Total structure area: 992
- Total interior livable area: 992 sqft
- Finished area above ground: 992
Property
Parking
- Total spaces: 1
- Parking features: Assigned, Parking Lot
- Details: Assigned Parking
Accessibility
- Accessibility features: None
Features
- Levels: Three
- Stories: 3
- Pool features: None
Details
- Additional structures: Above Grade
- Parcel number: 160502361547
- Zoning: R
- Special conditions: Standard
Construction
Type & style
- Home type: Townhouse
- Architectural style: Traditional
- Property subtype: Townhouse
Materials
- Wood Siding, Vinyl Siding
- Foundation: Concrete Perimeter
Condition
- New construction: No
- Year built: 1983
- Major remodel year: 2000
Utilities & green energy
- Sewer: Public Sewer
- Water: Public
Community & HOA
Community
- Condo and coop fee: $187 monthly
- Subdivision: Greencastle Manor
HOA
- Has HOA: No
- Amenities included: Common Grounds
- Services included: Common Area Maintenance, Maintenance Grounds, Sewer, Snow Removal, Trash
Location
- Region: Silver Spring
Financial & listing details
- Price per square foot: $362/sqft
- Tax assessed value: $323,333
- Annual tax amount: $4,217
- Date on market: 10/8/2026
- Listing agreement: Exclusive Right To Sell
- Ownership: Condominium
Estimated market value
Not available
Estimated sales range
Not available
Not available
Price history
| Date | Event | Price |
|---|---|---|
| 10/8/2026 | Listed for sale | $359,000+8.8%$362/sqft |
Source:  Bright MLS #MDMC2258796 Report a problem | ||
| 1/28/2022 | Sold | $330,000+1.5%$333/sqft |
Source: Bright MLS #MDMC2029832 Report a problem | ||
| 1/10/2022 | Contingent | $325,000$328/sqft |
Source: Bright MLS #MDMC2029832 Report a problem | ||
| 1/5/2022 | Listed for sale | $325,000+28%$328/sqft |
Source: Bright MLS #MDMC2029832 Report a problem | ||
| 9/4/2018 | Sold | $254,000$256/sqft |
Source: Public Record Report a problem | ||
| 6/29/2018 | Sold | $254,000-1.9%$256/sqft |
Source: Agent Provided Report a problem | ||
| 6/1/2018 | Price change | $259,000-3.7%$261/sqft |
Source: Redfin Corp #1000909676 Report a problem | ||
| 5/17/2018 | Listed for sale | $269,000-10.3%$271/sqft |
Source: Redfin Corp #1000909676 Report a problem | ||
| 7/11/2007 | Sold | $300,000+170.3%$302/sqft |
Source: Public Record Report a problem | ||
| 4/16/2001 | Sold | $111,000+0.9%$112/sqft |
Source: Public Record Report a problem | ||
| 6/27/1994 | Sold | $110,000$111/sqft |
Source: Public Record Report a problem | ||
Public tax history
| Year | Property taxes | Tax assessment |
|---|---|---|
| 2026 | $4,217 +24% | $323,333 +2.6% |
| 2025 | $3,399 +1.2% | $315,000 +8% |
| 2024 | $3,358 +8.6% | $291,667 +8.7% |
| 2023 | $3,092 +14.4% | $268,333 +9.5% |
| 2022 | $2,704 +6.6% | $245,000 +6.5% |
| 2021 | $2,536 +6.9% | $230,000 +7% |
| 2020 | $2,372 +9.4% | $215,000 +7.5% |
| 2019 | $2,169 -0.2% | $200,000 +1.7% |
| 2018 | $2,173 -2.8% | $196,667 +1.7% |
| 2017 | $2,235 +75.1% | $193,333 +1.8% |
| 2016 | $1,276 | $190,000 +5.6% |
| 2015 | $1,276 | $180,000 +5.9% |
| 2014 | $1,276 | $170,000 +6.3% |
| 2013 | -- | $160,000 |
| 2012 | -- | $160,000 |
| 2011 | -- | $160,000 -44.8% |
| 2010 | -- | $290,000 +8.8% |
| 2009 | -- | $266,666 +9.6% |
| 2008 | -- | $243,333 +10.6% |
| 2007 | -- | $220,000 +18.9% |
| 2006 | -- | $185,000 +23.3% |
| 2005 | -- | $150,000 +30.4% |
| 2004 | -- | $115,000 |
| 2003 | -- | $115,000 +6.2% |
| 2002 | -- | $108,333 +3.2% |
| 2001 | -- | $105,000 |
Find assessor info on the county website
Monthly payment
Est. payment
Payment breakdown
Explore the cost of this home by adjusting the details. Changes won't be saved.Climate risks
Neighborhood: 20904
Nearby schools
Schools provided by the listing agent
- Elementary: Greencastle
- Middle: Benjamin Banneker
- High: Paint Branch
- District: Montgomery County Public Schools
Source: Bright MLS. This data may not be complete. We recommend contacting the local school district to confirm school assignments for this home.
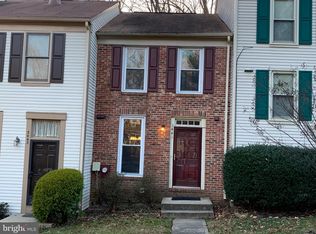
- $380,0003 bd2 ba1.3k sqft13813 Palmer House Way UNIT 33-242, Silver Spring, MD 20904Sold

- $311,0002 bd3 ba1.3k sqft3441 Bruton Parish Way, Silver Spring, MD 20904Sold
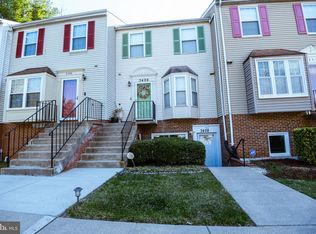
- $335,0003 bd1 ba1k sqft3408 Bruton Parish Way #26-181, Silver Spring, MD 20904Sold
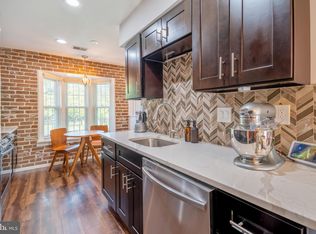
- $340,0003 bd2 ba1.2k sqft3402 Bruton Parish Way UNIT 26-179, Silver Spring, MD 20904Sold
Similar homes
- $349,0003 bd2 ba1.1k sqft2922 Strauss Ter, Silver Spring, MD 20904For Sale

 MLS ID #MDMC2258036, MOTI SHIFERAW, Keller Williams Capital Properties. Bright MLS
- $459,9003 bd3 ba1.3k sqft12407 Herrington Manor Dr, Silver Spring, MD 20904For Sale
 MLS ID #MDMC2251178, Danny DeAngelo, Berkshire Hathaway HomeServices PenFed Realty. Bright MLS
- $329,9993 bd3 ba1.2k sqft1103 Castlehaven Ct, Capitol Heights, MD 20743For Sale
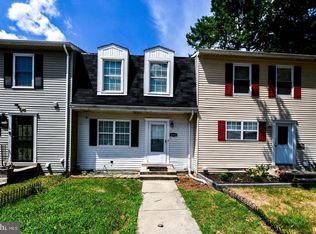 MLS ID #MDPG2225108, Marquis McCrimmon, Bennett Realty Solutions. Bright MLS
- $326,0002 bd2 ba1.3k sqft8303 Snowden Oaks Pl, Laurel, MD 20708For Sale
 MLS ID #MDPG2223264, Verria Hairston, Open Door Brokerage, LLC. Bright MLS
- $369,9002 bd2 ba1.4k sqft8308 Water Lily Way, Laurel, MD 20724For SaleMLS ID #MDAA2160218, Donna Reichert, Keller Williams Flagship. Bright MLS
- $324,9003 bd3 ba1.2k sqftArbory Condo Phase Six-resub, Laurel, MD 20707For SaleMLS ID #MDPG2205270, Tamika Bailey, Real Broker, LLC. Bright MLS
- $349,0003 bd3 ba1.3k sqft8108 Lakecrest Dr, Greenbelt, MD 20770For SaleMLS ID #MDPG2221870, Rachel Howard, Town Center Realty & Associates, Inc. Bright MLS
- $330,0003 bd3 ba1.3k sqftPines Of Laurel Condo, Laurel, MD 20724For SaleMLS ID #MDAA2153060, Din Khaled, Houwzer, LLC. Bright MLS
- $349,0002 bd2 ba1.1k sqft9668 Stirling Bridge Dr, Columbia, MD 21046For SaleMLS ID #MDHW2074782, Monica Lee, Samson Properties. Bright MLS
- $379,0003 bd2 ba1.3k sqft5916 Grand Banks Rd, Columbia, MD 21044For SaleMLS ID #MDHW2075210, Tushar Dode, Ikon Realty - Ashburn. Bright MLS
- $335,0002 bd2 ba1k sqft2943 McGee Way, Olney, MD 20832For SaleMLS ID #MDMC2259000, De Rogers, RLAH @properties. Bright MLS
- $340,0003 bd4 ba1.2k sqft894 W Side Dr #15-J, Gaithersburg, MD 20878For SaleMLS ID #MDMC2260376, Henry Nam, Samson Properties. Bright MLS
- $335,0003 bd2 ba1.1k sqft7322 Shady Glen Ter #37, Capitol Heights, MD 20743For SaleMLS ID #MDPG2222418, Michelle Travers, Taylor Properties. Bright MLS
- $380,0002 bd3 ba1.1k sqft3006 N Dale Ln, Bowie, MD 20716For SaleMLS ID #MDPG2224334, Clemence Cadjoun, CLE Real Estate. Bright MLS
- $415,0003 bd3 ba1.4k sqftKngs Contrivanc, Columbia, MD 21046For SaleMLS ID #MDHW2075440, Guy Allen, Northrop Realty. Bright MLS
- $448,0004 bd4 ba1.2k sqft3510 Cherry Hill Ct, Beltsville, MD 20705For SaleMLS ID #MDPG2215758, William Twumasi, Weichert, REALTORS. Bright MLS
- $356,5002 bd3 ba1.4k sqft427 Hardmoore Ct, Glen Burnie, MD 21061For SaleMLS ID #MDAA2160452, Elsa Zahiri, Veterans First Realty. Bright MLS
- $445,0003 bd2 ba1.3k sqft8821 Ashberry Ct, Laurel, MD 20723For SaleMLS ID #MDHW2075502, Nick Morgan, Samson Properties. Bright MLS
- $399,9002 bd4 ba1.3k sqft9707 Early Spring Way, Columbia, MD 21046For SaleMLS ID #MDHW2074788, Zugell Jamison, Cummings & Co. Realtors. Bright MLS
