Nestled in the charming Wheaton Hills community, this exquisite Colonial townhouse offers a perfect blend of elegance and comfort. Spanning over 2,036 square feet, this meticulously maintained home features three spacious bedrooms and four well-appointed bathrooms, ensuring ample space for relaxation and privacy. Step inside to discover an inviting open floor plan that seamlessly connects the gourmet kitchen, complete with high-end appliances such as a gas range, dishwasher, and refrigerator, to the cozy dining and living areas. The rich hardwood floors and plush carpeting create a warm ambiance, while the glass-doored fireplace serves as a stunning focal point, perfect for cozy evenings. The upper-level laundry adds convenience to your daily routine, while the fully finished basement provides additional living space, ideal for a home office or entertainment area. Enjoy panoramic views from your windows, enhancing the serene atmosphere of this lovely home. With an attached rear-entry garage accommodating two vehicles, parking is a breeze. The association takes care of common area maintenance and lawn upkeep, allowing you to enjoy a low-maintenance lifestyle. Experience the luxury of Wheaton Hills, where comfort meets sophistication, and make this beautiful townhouse your new home.
For sale
$647,500
11516 Clairmont View Ter, Silver Spring, MD 20902
3beds
2,036sqft
Townhouse
Built in 2004
1,010 Square Feet Lot
$-- Zestimate®
$318/sqft
$104/mo HOA
What's special
Glass-doored fireplaceRich hardwood floorsHigh-end appliancesUpper-level laundryGourmet kitchenGas rangePlush carpeting
- 21 days
- 335
- 20
Zillow last checked:
Listing updated:
Listed by:
Peg Mancuso 301-996-5953,
TTR Sotheby's International Realty 3015161212,
Co-Listing Agent: Anthony S Mancuso 240-606-5953,
TTR Sotheby's International Realty
Source: Bright MLS,MLS#: MDMC2254774
Facts & features
Interior
Bedrooms & bathrooms
- Bedrooms: 3
- Bathrooms: 4
- Full bathrooms: 2
- 1/2 bathrooms: 2
- Main level bathrooms: 1
Basement
- Area: 0
Heating
- Forced Air, Natural Gas
Cooling
- Central Air, Electric
Appliances
- Included: Dishwasher, Disposal, Dryer, Exhaust Fan, Microwave, Oven/Range - Gas, Refrigerator, Washer, Gas Water Heater
- Laundry: Upper Level
Features
- Breakfast Area, Combination Dining/Living, Open Floorplan, Kitchen - Gourmet, 9'+ Ceilings, Dry Wall, High Ceilings
- Flooring: Carpet, Hardwood, Wood
- Basement: Full,Finished
- Number of fireplaces: 1
- Fireplace features: Glass Doors
Interior area
- Total structure area: 2,036
- Total interior livable area: 2,036 sqft
- Finished area above ground: 2,036
- Finished area below ground: 0
Property
Parking
- Total spaces: 2
- Parking features: Garage Faces Rear, Attached
- Attached garage spaces: 2
Accessibility
- Accessibility features: None
Features
- Levels: Three
- Stories: 3
- Pool features: None
- Has view: Yes
- View description: Other, Panoramic
Lot
- Size: 1,010 Square Feet
Details
- Additional structures: Above Grade, Below Grade
- Parcel number: 161303407112
- Zoning: CRN1.
- Special conditions: Standard
Construction
Type & style
- Home type: Townhouse
- Architectural style: Colonial
- Property subtype: Townhouse
Materials
- Brick, Vinyl Siding
- Foundation: Other
- Roof: Composition
Condition
- Excellent
- New construction: No
- Year built: 2004
Utilities & green energy
- Sewer: Public Sewer
- Water: Public
Community & HOA
Community
- Security: Smoke Detector(s)
- Subdivision: Wheaton Hills
HOA
- Has HOA: Yes
- Amenities included: None
- Services included: Common Area Maintenance, Maintenance Grounds, Management, Road Maintenance
- HOA fee: $312 quarterly
- HOA name: SUMMIT HOA
Location
- Region: Silver Spring
Financial & listing details
- Price per square foot: $318/sqft
- Tax assessed value: $531,767
- Annual tax amount: $6,483
- Date on market: 9/8/2026
- Listing agreement: Exclusive Right To Sell
- Ownership: Fee Simple
Estimated market value
Not available
Estimated sales range
Not available
Not available
Price history
| Date | Event | Price |
|---|---|---|
| 9/8/2026 | Listed for sale | $647,500+50.6%$318/sqft |
Source:  Bright MLS #MDMC2254774 Report a problem Bright MLS #MDMC2254774 Report a problem | ||
| 8/5/2026 | Listing removed | $3,495$2/sqft |
Source: Bright MLS #MDMC2245288 Report a problem | ||
| 7/11/2026 | Listed for rent | $3,495-6.8%$2/sqft |
Source: Bright MLS #MDMC2245288 Report a problem | ||
| 6/30/2026 | Listing removed | $3,750$2/sqft |
Source: Bright MLS #MDMC2220114 Report a problem | ||
| 4/18/2026 | Price change | $3,750-1.2%$2/sqft |
Source: Bright MLS #MDMC2220114 Report a problem | ||
| 3/8/2026 | Listed for rent | $3,795+8.6%$2/sqft |
Source: Bright MLS #MDMC2220114 Report a problem | ||
| 3/9/2024 | Listing removed | -- |
Source: Bright MLS #MDMC2119842 Report a problem | ||
| 2/10/2024 | Listed for rent | $3,495-0.1%$2/sqft |
Source: Bright MLS #MDMC2119842 Report a problem | ||
| 2/2/2024 | Listing removed | -- |
Source: Zillow Rentals Report a problem | ||
| 1/11/2024 | Price change | $3,500-2.8%$2/sqft |
Source: Zillow Rentals Report a problem | ||
| 1/10/2024 | Listed for rent | $3,600+28.6%$2/sqft |
Source: Zillow Rentals Report a problem | ||
| 3/15/2021 | Listing removed | -- |
Source: Zillow Rental Network Premium Report a problem | ||
| 3/8/2021 | Listed for rent | $2,800$1/sqft |
Source: Zillow Rental Network Premium #MDMC731908 Report a problem | ||
| 1/7/2021 | Listing removed | -- |
Source:  Bright MLS Report a problem Bright MLS Report a problem | ||
| 12/16/2020 | Listed for rent | $2,800$1/sqft |
Source: TTR Sotheby's International Realty #MDMC731908 Report a problem | ||
| 1/23/2019 | Listing removed | $2,800$1/sqft |
Source: Long & Foster Real Estate, Inc. #MDMC455500 Report a problem | ||
| 1/10/2019 | Price change | $2,800-5.1%$1/sqft |
Source: Long & Foster Real Estate, Inc. #MDMC455500 Report a problem | ||
| 12/21/2018 | Listed for rent | $2,950$1/sqft |
Source: Long & Foster Real Estate, Inc. #MDMC455500 Report a problem | ||
| 10/10/2018 | Sold | $430,000-17%$211/sqft |
Source: Public Record Report a problem | ||
| 9/13/2005 | Sold | $518,000+20.2%$254/sqft |
Source: Public Record Report a problem | ||
| 10/12/2004 | Sold | $430,971$212/sqft |
Source: Public Record Report a problem | ||
Public tax history
| Year | Property taxes | Tax assessment |
|---|---|---|
| 2025 | $6,483 +17.5% | $511,000 +6.6% |
| 2024 | $5,518 +7% | $479,300 +7.1% |
| 2023 | $5,157 +12.4% | $447,600 +7.6% |
| 2022 | $4,589 +4.2% | $415,900 +4.1% |
| 2021 | $4,404 +4.2% | $399,433 +4.3% |
| 2020 | $4,225 +12.9% | $382,967 +4.5% |
| 2019 | $3,741 -0.2% | $366,500 +8% |
| 2018 | $3,748 +5% | $339,300 +8.7% |
| 2017 | $3,571 -11.4% | $312,100 +9.5% |
| 2016 | $4,030 | $284,900 |
| 2015 | $4,030 | $284,900 |
| 2014 | $4,030 | $284,900 -16% |
| 2013 | -- | $339,300 |
| 2012 | -- | $339,300 |
| 2011 | -- | $339,300 -25.8% |
| 2010 | -- | $457,110 |
| 2009 | -- | $457,110 |
| 2008 | -- | $457,110 -1.4% |
| 2007 | -- | $463,520 +4.9% |
| 2006 | -- | $441,726 +5.2% |
| 2005 | -- | $419,933 +663.5% |
| 2004 | -- | $55,000 |
| 2003 | -- | $55,000 |
Find assessor info on the county website
Monthly payment
Est. payment
Payment breakdown
Explore the cost of this home by adjusting the details. Changes won't be saved.Climate risks
Neighborhood: 20902
Nearby schools
Schools provided by the listing agent
- District: Montgomery County Public Schools
Source: Bright MLS. This data may not be complete. We recommend contacting the local school district to confirm school assignments for this home.
- $589,9003 bd4 ba2k sqft11518 Clairmont View Ter, Wheaton, MD 20902Off Market
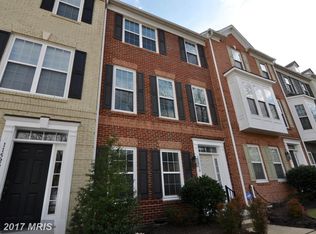
- $584,4003 bd3 ba2k sqft11520 Clairmont View Ter, Silver Spring, MD 20902Off Market
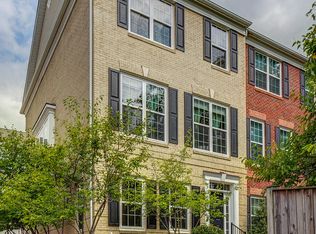
- $565,100-- bd3 ba2k sqft11514 Clairmont View Ter, Wheaton, MD 20902Off Market
- $---- bd-- ba-- sqftBlueridge Ave, Silver spring, MD 20902Off Market
Similar homes
- $615,0004 bd4 ba1.9k sqft11718 Leesborough Cir, Silver Spring, MD 20902For Sale

 MLS ID #MDMC2244896, Jessie Binh Do Do, Pearson Smith Realty, LLC. Bright MLS
 - $659,0003 bd2 ba1.9k sqft1623 Belvedere Blvd, Silver Spring, MD 20902For Sale
 MLS ID #MDMC2255882, Jane McGuire, Long & Foster Real Estate, Inc.. Bright MLS
 - $595,0003 bd4 ba1.8k sqft2 Hugo Ct, Silver Spring, MD 20906For Sale
 MLS ID #MDMC2233000, Danny Sadoun, Compass. Bright MLS
 - $640,0004 bd3 ba2.6k sqft12823 Camellia Dr, Silver Spring, MD 20906For Sale
 MLS ID #MDMC2250978, Rhonda Hayes, Samson Properties. Bright MLS
 - $409,9002 bd2 ba1.1k sqft2022 University Blvd W #11, Silver Spring, MD 20902For SaleMLS ID #MDMC2247136, Ben Sliwka, Central Properties Management, LLC. Bright MLS
- $610,0004 bd3 ba2.2k sqft1421 Morningside Dr, Silver Spring, MD 20904For SaleMLS ID #MDMC2230526, Ellen McKinzie, CENTURY 21 New Millennium. Bright MLS
- $665,0004 bd4 ba2.1k sqft2433 McCormick Rd, Rockville, MD 20850For SaleMLS ID #MDMC2253606, Michelle Yu, Long & Foster Real Estate, Inc.. Bright MLS
- $715,0003 bd4 ba1.9k sqft10812 Newport Mill Rd, Kensington, MD 20895For SaleMLS ID #MDMC2241450, Madusha Peiris, REMAX Platinum Realty. Bright MLS
- $669,9003 bd4 ba2.1k sqft47720 Sandbank Sq, Sterling, VA 20165For SaleMLS ID #VALO2135530, Daan De Raedt, Property Collective. Bright MLS
- $815,0003 bd4 ba2.2k sqft4902 Cloister Dr, Rockville, MD 20852For SaleMLS ID #MDMC2248700, Barrett Starling, Serhant. Bright MLS
- $589,9003 bd2 ba2.3k sqft4429 3rd St NW, Washington, DC 20011For SaleMLS ID #DCDC2252178, Thomas Welch, Long & Foster Real Estate, Inc.. Bright MLS
- $650,5003 bd3 ba1.7k sqft2788 Knollside Ln, Vienna, VA 22180For SaleMLS ID #VAFX2335184, Tom Hanton, Keller Williams Realty. Bright MLS
- $795,0003 bd4 ba2.1k sqft425 Winding Rose Dr, Rockville, MD 20850For SaleMLS ID #MDMC2255872, Steve Kelley, Long & Foster Real Estate, Inc.. Bright MLS
- $625,0003 bd4 ba2.1k sqft6039 Heatherwood Dr, Alexandria, VA 22310For SaleMLS ID #VAFX2334064, Sukh Singh, Berkshire Hathaway HomeServices PenFed Realty. Bright MLS
- $625,0003 bd4 ba2.1k sqft20966 Martingale Sq, Sterling, VA 20165For SaleMLS ID #VALO2134722, Timothy Pierson, KW United. Bright MLS
- $495,0003 bd3 ba1.3k sqft12407 Herrington Manor Dr, Silver Spring, MD 20904For SaleMLS ID #MDMC2251178, Danny DeAngelo, Berkshire Hathaway HomeServices PenFed Realty. Bright MLS
- $345,0004 bd4 ba1.6k sqft14423 Innsbruck Ct #3-M, Silver Spring, MD 20906For SaleMLS ID #MDMC2254262, Maureen Antill, Monument Sotheby's International Realty. Bright MLS
- $750,0003 bd4 ba1.9k sqft7709 Heatherton Ln, Rockville, MD 20854For SaleMLS ID #MDMC2233070, Mr. Tom S Hennerty, NetRealtyNow.com, LLC. Bright MLS
- $599,9003 bd3 ba2k sqft20827 Butterwood Falls Ter, Sterling, VA 20165For SaleMLS ID #VALO2132766, Marta Bingham, Real Broker, LLC. Bright MLS
- $729,0003 bd4 ba1.9k sqft100 Meadows Ln, Alexandria, VA 22304For SaleMLS ID #VAAX2066678, David Luckenbaugh, Samson Properties. Bright MLS
