Ready to Move In! 3BR, 2.5BA Townhouse in Vienna, walking distance to Mosaic District and Dunn Loring Metro. Just minutes from Tysons, the Beltway and Route 66. Freshly Painted throughout the house, New Hardwood Floors on the main level, 3BRs upstairs with new Carpet, fully tiled master bathroom and finished lower level; tile floor with fireplace. Cozy outdoor living area with a fantastic patio (renovated in ’24) and privacy fence. The common area behind the back fence gives you the added feeling of having another outdoor space for dogs and/or kids to play. A walking trail surrounds the community.
For sale
Price cut: $34.4K (9/18)
$650,500
2788 Knollside Ln, Vienna, VA 22180
3beds
1,792sqft
Townhouse
Built in 1979
1,540 Square Feet Lot
$644,900 Zestimate®
$363/sqft
$106/mo HOA
What's special
Privacy fenceFinished lower levelTile floor with fireplaceFully tiled master bathroom
- 38 days
- 959
- 47
Zillow last checked:
Listing updated:
Listed by:
Tom Hanton 703-283-6418,
Keller Williams Realty 703-636-7300
Source: Bright MLS,MLS#: VAFX2335184
Facts & features
Interior
Bedrooms & bathrooms
- Bedrooms: 3
- Bathrooms: 3
- Full bathrooms: 2
- 1/2 bathrooms: 1
- Main level bathrooms: 1
Basement
- Area: 594
Heating
- Heat Pump, Forced Air, Electric
Cooling
- Central Air, Ceiling Fan(s), Electric
Appliances
- Included: Dishwasher, Disposal, Dryer, Range Hood, Refrigerator, Cooktop, Microwave, Washer, Ice Maker, Electric Water Heater
- Laundry: Has Laundry
Features
- Dining Area, Floor Plan - Traditional, Kitchen - Efficiency
- Flooring: Hardwood
- Windows: Window Treatments
- Basement: Full,Finished
- Has fireplace: No
Interior area
- Total structure area: 1,792
- Total interior livable area: 1,792 sqft
- Finished area above ground: 1,198
- Finished area below ground: 594
Property
Parking
- Parking features: Assigned, Parking Lot
- Details: Assigned Parking, Assigned Space #: 59
Accessibility
- Accessibility features: None
Features
- Levels: Two
- Stories: 2
- Exterior features: Rain Gutters, Sidewalks
- Pool features: None
- Spa features: Hot Tub
Lot
- Size: 1,540 Square Feet
- Features: Landscaped
Details
- Additional structures: Above Grade, Below Grade
- Parcel number: 0491 18 0059
- Zoning: 312
- Zoning description: PDH12(RESIDENTIAL 12 DU/AC)
- Special conditions: Standard
Construction
Type & style
- Home type: Townhouse
- Architectural style: Colonial
- Property subtype: Townhouse
Materials
- Vinyl Siding
- Foundation: Block
- Roof: Composition,Shingle
Condition
- New construction: No
- Year built: 1979
Utilities & green energy
- Sewer: Public Sewer
- Water: Public
Community & HOA
Community
- Security: Main Entrance Lock, Smoke Detector(s)
- Subdivision: Dunn Loring Village
HOA
- Has HOA: Yes
- Amenities included: Basketball Court, Tennis Court(s), Tot Lots/Playground, Common Grounds, Picnic Area, Reserved/Assigned Parking
- Services included: Trash, Snow Removal, Common Area Maintenance, Maintenance Grounds, Management, Insurance, Recreation Facility
- HOA fee: $635 semi-annually
- HOA name: DUNN LORING VILLAGE HOMEOWNERS ASSOCIATION
Location
- Region: Vienna
Financial & listing details
- Price per square foot: $363/sqft
- Tax assessed value: $631,990
- Annual tax amount: $7,289
- Date on market: 9/3/2026
- Listing agreement: Exclusive Right To Sell
- Ownership: Fee Simple
- Road surface type: Black Top, Paved
Estimated market value
$644,900
$613,000 - $677,000
$3,282/mo
Price history
| Date | Event | Price |
|---|---|---|
| 9/18/2026 | Price change | $650,500-5%$363/sqft |
Source:  Bright MLS #VAFX2335184 Report a problem Bright MLS #VAFX2335184 Report a problem | ||
| 9/3/2026 | Listed for sale | $684,900+372.7%$382/sqft |
Source: Bright MLS #VAFX2335184 Report a problem | ||
| 8/23/2014 | Listing removed | $2,300$1/sqft |
Source: Avery-Hess, REALTORS #FX8424714 Report a problem | ||
| 8/7/2014 | Listed for rent | $2,300$1/sqft |
Source: Avery-Hess, REALTORS #FX8424714 Report a problem | ||
| 6/7/1994 | Sold | $144,900$81/sqft |
Source: Public Record Report a problem | ||
Public tax history
| Year | Property taxes | Tax assessment |
|---|---|---|
| 2025 | $6,876 +4% | $594,810 +4.2% |
| 2024 | $6,615 +7.2% | $570,970 +4.4% |
| 2023 | $6,172 +8.6% | $546,940 +10% |
| 2022 | $5,684 | $497,090 +2.7% |
| 2021 | -- | $484,010 +1.4% |
| 2020 | $5,648 +6.1% | $477,220 +6.1% |
| 2019 | $5,324 +8.4% | $449,830 +8.4% |
| 2018 | $4,910 +1.9% | $414,850 |
| 2017 | $4,816 +0.2% | $414,850 |
| 2016 | $4,806 +10.2% | $414,850 +6.2% |
| 2015 | $4,359 +3.9% | $390,620 +3.6% |
| 2014 | $4,198 | $376,980 +6.6% |
| 2013 | -- | $353,760 +7.3% |
| 2012 | -- | $329,720 -6.5% |
| 2011 | -- | $352,640 +6.3% |
| 2010 | -- | $331,830 -3.1% |
| 2009 | -- | $342,480 -12.6% |
| 2008 | -- | $391,730 -4.5% |
| 2007 | -- | $410,000 +81.2% |
| 2003 | -- | $226,300 +19.8% |
| 2002 | -- | $188,835 +20.6% |
| 2001 | -- | $156,525 |
Find assessor info on the county website
Monthly payment
Est. payment
Payment breakdown
Explore the cost of this home by adjusting the details. Changes won't be saved.Climate risks
Neighborhood: 22180
Nearby schools
Schools provided by the listing agent
- Elementary: Fairhill
- Middle: Jackson
- High: Falls Church
- District: Fairfax County Public Schools
Source: Bright MLS. This data may not be complete. We recommend contacting the local school district to confirm school assignments for this home.
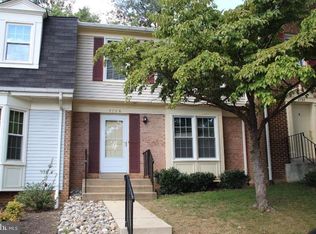

Similar homes
- $775,0003 bd4 ba2.2k sqft9608 Masterworks Dr, Vienna, VA 22181For Sale
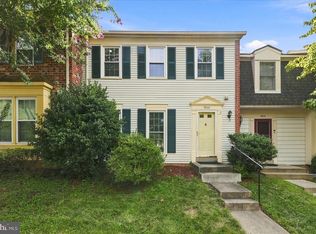
 MLS ID #VAFX2332800, Keri Shull, EXP Realty, LLC. Bright MLS
 - $599,0003 bd4 ba1.9k sqft8847 Winding Hollow Way, Springfield, VA 22152For Sale
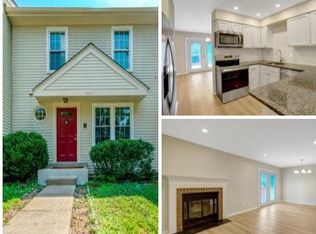 MLS ID #VAFX2333604, Gizelle Gorkowski, Compass. Bright MLS
 - $580,0003 bd4 ba1.4k sqft13240 Grand Junction Dr, Fairfax, VA 22033For Sale
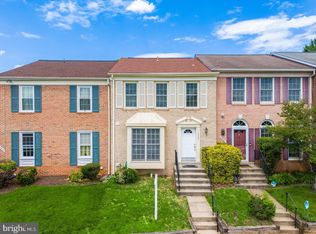 MLS ID #VAFX2344392, Bob Chew, Samson Properties. Bright MLS
 - $700,0003 bd4 ba2k sqft5408 Cheyenne Knoll Pl, Alexandria, VA 22312For Sale
 MLS ID #VAFX2343932, Steve McIlvaine, KW United. Bright MLS
 - $640,0004 bd4 ba1.6k sqft5420 Cabot Ridge Ct, Fairfax, VA 22032For SaleMLS ID #VAFX2329540, Fanny Bonilla, Bonilla and Associates LLC. Bright MLS
- $625,0002 bd2 ba1.3k sqft4832 28th St S #2622, Arlington, VA 22206For SaleMLS ID #VAAR2080528, PAUL CHUNG, Samson Properties. Bright MLS
- $655,0003 bd4 ba2.1k sqft47720 Sandbank Sq, Sterling, VA 20165For SaleMLS ID #VALO2135530, Daan De Raedt, Property Collective. Bright MLS
- $625,0003 bd4 ba2.1k sqft6039 Heatherwood Dr, Alexandria, VA 22310For SaleMLS ID #VAFX2334064, Sukh Singh, Berkshire Hathaway HomeServices PenFed Realty. Bright MLS
- $695,0003 bd4 ba1.9k sqft6619 Irvin Pl, Alexandria, VA 22312For SaleMLS ID #VAFX2333824, Chris Jameson, Compass. Bright MLS
- $589,9003 bd3 ba1.7k sqft11903 Escalante Ct, Reston, VA 20191For SaleMLS ID #VAFX2338248, Muhammad mir, First American Real Estate. Bright MLS
- $599,9993 bd3 ba1.6k sqft10800 Douglas Ave, Silver Spring, MD 20902For SaleMLS ID #MDMC2258824, Fahad Bakir, EXP Realty, LLC. Bright MLS
- $750,0003 bd4 ba1.7k sqft6402 Seven Oaks Ct, Falls Church, VA 22042For SaleMLS ID #VAFX2303214, Dianne Van Volkenburg, Compass. Bright MLS
- $649,9904 bd4 ba2.1k sqft46744 Oakmere Ter, Sterling, VA 20165For SaleMLS ID #VALO2135100, Jay Gholson, RE/MAX Executives. Bright MLS
- $560,0003 bd3 ba1.2k sqft7315 Stream Way, Springfield, VA 22152For SaleMLS ID #VAFX2341062, Chelsea Indelicato, CENTURY 21 New Millennium. Bright MLS
- $530,0002 bd4 ba1.3k sqftForest Knoll, Arlington, VA 22204For SaleMLS ID #VAAR2080756, Margie Halem, Compass. Bright MLS
- $699,9003 bd4 ba2.1k sqft13135 Park Crescent Cir, Herndon, VA 20171For SaleMLS ID #VAFX2343724, RUPALI BHARGAVA, Samson Properties. Bright MLS
- $599,9003 bd3 ba2k sqft6319 Mary Todd Ct, Centreville, VA 20121For SaleMLS ID #VAFX2337496, Beth Kenney, Berkshire Hathaway HomeServices PenFed Realty. Bright MLS
- $635,0003 bd4 ba1.9k sqft43247 Clearnight Ter, Ashburn, VA 20147For SaleMLS ID #VALO2133736, Taylor Tolbert, Samson Properties. Bright MLS
- $589,0003 bd4 ba1.5k sqft6026 Buttercup Ct, Alexandria, VA 22310For SaleMLS ID #VAFX2334556, Rob Alcorn, Compass. Bright MLS
- $600,0003 bd4 ba1.6k sqft14608 Flower Hill Ct, Centreville, VA 20120For SaleMLS ID #VAFX2336450, Krissy Cruse, Pearson Smith Realty, LLC. Bright MLS
