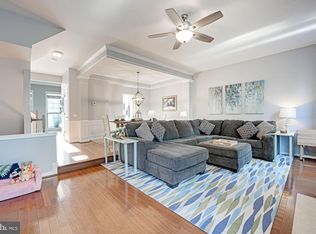
Join us on 9/13 from 11AM - 1PM for an Open House! Welcome to 47720 Sandbank Square, a beautifully updated three-level townhouse offering over 2,150 square feet of finished living space in the sought-after Cascades/Lowes Island community. Thoughtfully refreshed throughout, this home offers a spacious, functional layout with modern updates and inviting indoor and outdoor living spaces. The bright main level features beautifully refinished hardwood floors, neutral finishes, and trim work throughout the living and dining areas. The eat-in kitchen offers granite countertops, stainless steel appliances, gas cooking, abundant cabinetry, and access to the expansive deck—perfect for grilling, entertaining, or relaxing outdoors. Upstairs, three generously sized bedrooms include the spacious primary suite with a beautifully updated en-suite bath featuring dual vanities, a soaking tub, and separate walk-in shower. An additional updated full bath completes the upper level, with thoughtfully renovated bathrooms throughout adding a fresh, modern feel to the home. The finished walkout lower level adds even more flexibility, with plenty of space for a recreation room, home office, guest area, or a combination of uses. An additional full bath, laundry, storage, and direct access to the rear patio and private backyard complete this versatile level. A one-car garage provides additional parking and storage. Enjoy all that Cascades/Lowes Island has to offer, including multiple pools, tennis and pickleball courts, scenic trails, playgrounds, and more. Ideally located near shopping, dining, golf, major commuter routes, Dulles International Airport, and the Silver Line Metro.
For sale
$669,900
47720 Sandbank Sq, Sterling, VA 20165
3beds
2,128sqft
Townhouse
Built in 1992
1,742 Square Feet Lot
$663,400 Zestimate®
$315/sqft
$110/mo HOA
What's special
Modern updatesFinished walkout lower levelBright main levelSpacious functional layoutGranite countertopsThoughtfully renovated bathrooms throughoutBeautifully updated en-suite bath
- 20 hours
- 70
- 2
Zillow last checked:
Listing updated:
Listed by:
Daan De Raedt 571-721-1442,
Property Collective 7032538505
Source: Bright MLS,MLS#: VALO2135530
Facts & features
Interior
Bedrooms & bathrooms
- Bedrooms: 3
- Bathrooms: 4
- Full bathrooms: 3
- 1/2 bathrooms: 1
- Main level bathrooms: 1
Basement
- Area: 0
Heating
- Forced Air, Natural Gas
Cooling
- Central Air, Electric
Appliances
- Included: Microwave, Dishwasher, Disposal, Dryer, Washer, Ice Maker, Refrigerator, Stainless Steel Appliance(s), Washer/Dryer Stacked, Oven/Range - Gas, Water Heater, Gas Water Heater
- Laundry: In Basement, Has Laundry
Features
- Attic, Ceiling Fan(s), Combination Kitchen/Dining, Combination Dining/Living, Dining Area, Open Floorplan, Kitchen Island, Kitchen - Table Space, Primary Bath(s), Recessed Lighting, Upgraded Countertops, Wainscotting, Walk-In Closet(s)
- Flooring: Hardwood, Carpet, Wood
- Windows: Window Treatments
- Basement: Garage Access,Finished,Improved,Rear Entrance,Walk-Out Access,Interior Entry
- Has fireplace: No
Interior area
- Total structure area: 2,128
- Total interior livable area: 2,128 sqft
- Finished area above ground: 2,128
- Finished area below ground: 0
Property
Parking
- Total spaces: 1
- Parking features: Basement, Garage Faces Front, Inside Entrance, Attached
- Attached garage spaces: 1
Accessibility
- Accessibility features: None
Features
- Levels: Three
- Stories: 3
- Patio & porch: Deck, Patio
- Pool features: Community
- Fencing: Wood,Full
Lot
- Size: 1,742 Square Feet
Details
- Additional structures: Above Grade, Below Grade
- Parcel number: 006190629000
- Zoning: PDH4
- Special conditions: Standard
Construction
Type & style
- Home type: Townhouse
- Architectural style: Colonial
- Property subtype: Townhouse
Materials
- Brick, Vinyl Siding, Combination
- Foundation: Concrete Perimeter
- Roof: Architectural Shingle
Condition
- Excellent
- New construction: No
- Year built: 1992
Utilities & green energy
- Sewer: Private Sewer
- Water: Public
Community & HOA
Community
- Subdivision: Cascades
HOA
- Has HOA: Yes
- Amenities included: Basketball Court, Bike Trail, Clubhouse, Common Grounds, Community Center, Fitness Center, Jogging Path, Party Room, Pool, Tennis Court(s), Tot Lots/Playground
- Services included: Common Area Maintenance, Pool(s), Road Maintenance, Snow Removal, Trash
- HOA fee: $330 quarterly
- HOA name: CASCADES COMMUNITY ASSOCIATION
Location
- Region: Sterling
Financial & listing details
- Price per square foot: $315/sqft
- Tax assessed value: $595,910
- Annual tax amount: $4,797
- Date on market: 9/8/2026
- Listing agreement: Exclusive Right To Sell
- Ownership: Fee Simple
Estimated market value
$663,400
$630,000 - $697,000
$3,160/mo
Price history
| Date | Event | Price |
|---|---|---|
| 9/8/2026 | Listed for sale | $669,900-1.5%$315/sqft |
Source:  Bright MLS #VALO2135530 Report a problem Bright MLS #VALO2135530 Report a problem | ||
| 8/27/2026 | Listing removed | $679,900$320/sqft |
Source: Bright MLS #VALO2131200 Report a problem | ||
| 7/17/2026 | Listed for sale | $679,900+31.5%$320/sqft |
Source: Bright MLS #VALO2131200 Report a problem | ||
| 10/1/2021 | Sold | $517,000-2.4%$243/sqft |
Source: Bright MLS #VALO2007132 Report a problem | ||
| 9/9/2021 | Pending sale | $529,900$249/sqft |
Source: Bright MLS #VALO2007132 Report a problem | ||
| 9/2/2021 | Listed for sale | $529,900+58.2%$249/sqft |
Source: Bright MLS #VALO2007132 Report a problem | ||
| 3/24/2021 | Listing removed | -- |
Source: Owner Report a problem | ||
| 8/31/2019 | Listing removed | $2,300$1/sqft |
Source: Owner Report a problem | ||
| 8/24/2019 | Listed for rent | $2,300$1/sqft |
Source: Owner Report a problem | ||
| 6/18/2008 | Sold | $335,000+106.8%$157/sqft |
Source: Public Record Report a problem | ||
| 6/23/1998 | Sold | $162,000$76/sqft |
Source: Public Record Report a problem | ||
Public tax history
| Year | Property taxes | Tax assessment |
|---|---|---|
| 2026 | $4,797 +4% | $595,910 +4% |
| 2025 | $4,615 -2.3% | $573,250 +5% |
| 2024 | $4,722 +3.1% | $545,850 +4.3% |
| 2023 | $4,579 +4% | $523,370 +5.7% |
| 2022 | $4,405 -1.9% | $494,950 +8% |
| 2021 | $4,490 +0.8% | $458,140 +6.4% |
| 2020 | $4,456 | $430,500 +4.6% |
| 2019 | $4,456 +4% | $411,620 +4.3% |
| 2018 | $4,283 +0.1% | $394,760 +3.8% |
| 2017 | $4,280 +1.5% | $380,460 +1.2% |
| 2016 | $4,216 | $376,050 +52.6% |
| 2015 | $4,216 -1.1% | $246,430 +1% |
| 2014 | $4,261 +5.2% | $243,920 +7.9% |
| 2013 | $4,050 | $226,090 |
| 2012 | -- | -- |
| 2011 | -- | -- |
| 2010 | -- | -- |
| 2009 | -- | $316,900 -12.6% |
| 2008 | -- | $362,600 -10% |
| 2007 | -- | $403,100 -8.4% |
| 2006 | -- | $440,200 +32.2% |
| 2005 | -- | $333,000 +2.2% |
| 2004 | -- | $325,800 +36.6% |
| 2003 | -- | $238,500 +10.2% |
| 2002 | -- | $216,400 +16.7% |
| 2001 | -- | $185,500 |
Find assessor info on the county website
Monthly payment
Est. payment
Payment breakdown
Explore the cost of this home by adjusting the details. Changes won't be saved.Climate risks
Neighborhood: 20165
Nearby schools
Schools provided by the listing agent
- Elementary: Lowes Island
- Middle: Seneca Ridge
- High: Dominion
- District: Loudoun County Public Schools
Source: Bright MLS. This data may not be complete. We recommend contacting the local school district to confirm school assignments for this home.


Similar homes
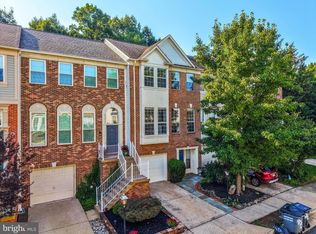
- $659,9903 bd4 ba2.1k sqft47715 Sandbank Sq, Sterling, VA 20165For Sale
 MLS ID #VALO2131030, Kelly Alvarez Pugliese, Metas Realty Group, LLC. Bright MLS
 - $665,0003 bd4 ba2k sqft20752 Breezy Point Ter, Sterling, VA 20165For Sale
 MLS ID #VALO2133294, Ruba Ayoub, Long & Foster Real Estate, Inc.. Bright MLS
 - $654,9993 bd4 ba2.1k sqft47606 Watkins Island Sq, Sterling, VA 20165For Sale
 MLS ID #VALO2130718, Faruque Patwary, Samson Properties. Bright MLS
 - $649,9904 bd4 ba2.1k sqft46744 Oakmere Ter, Sterling, VA 20165For Sale
 MLS ID #VALO2135100, Jay Gholson, RE/MAX Executives. Bright MLS
 - $669,0004 bd3 ba2.5k sqft20757 Hollow Falls Ter, Sterling, VA 20165For SaleMLS ID #VALO2130388, Richard T Wang, Fairfax Realty Select. Bright MLS
- $630,0003 bd4 ba1.9k sqft47684 Woolcott Sq, Sterling, VA 20165For SaleMLS ID #VALO2132704, Sue Smith, Compass. Bright MLS
- $650,0003 bd4 ba2.1k sqft20966 Martingale Sq, Sterling, VA 20165For SaleMLS ID #VALO2134722, Timothy Pierson, KW United. Bright MLS
- $609,0003 bd3 ba2k sqft20827 Butterwood Falls Ter, Sterling, VA 20165For SaleMLS ID #VALO2132766, Marta Bingham, Real Broker, LLC. Bright MLS
- $679,0003 bd4 ba2.4k sqft20901 Cosworth Ter, Sterling, VA 20165For SaleMLS ID #VALO2134910, Shawn Ziglari, Choice Property Management Services LLC. Bright MLS
- $715,0003 bd4 ba2.8k sqft20804 Miranda Falls Sq, Sterling, VA 20165For SaleMLS ID #VALO2133978, Tamer Eid, DC Premier Real Estate, LLC. Bright MLS
- $685,0003 bd4 ba2.2k sqft46678 Abigail Ter, Sterling, VA 20165For SaleMLS ID #VALO2132958, Geovanni Argueta, Real Broker, LLC. Bright MLS
- $654,9904 bd4 ba2.6k sqft20933 Sandstone Sq, Sterling, VA 20165For SaleMLS ID #VALO2134742, James Carter, Carter Realty. Bright MLS
- $669,9004 bd4 ba2.7k sqft20352 Briarcliff Ter, Sterling, VA 20165For SaleMLS ID #VALO2133136, Lucy Brewer, Keller Williams Realty. Bright MLS
- $675,0004 bd3 ba1.9k sqft133 Kale Ave, Sterling, VA 20164For SaleMLS ID #VALO2135400, Lisa Adams, Pearson Smith Realty, LLC. Bright MLS
- $720,0003 bd3 ba2.2k sqftMedinah Homes Condo, Sterling, VA 20165For SaleMLS ID #VALO2129518, Sheila Cooper, Berkshire Hathaway HomeServices PenFed Realty. Bright MLS
- $685,0003 bd3 ba1.7k sqft20951 Cherokee Ter, Sterling, VA 20165For SaleMLS ID #VALO2131556, Allison Welch Taylor, Redfin Corporation. Bright MLS
- $719,0003 bd4 ba2.7k sqft20867 Trinity Sq, Sterling, VA 20165For SaleMLS ID #VALO2133850, Nancy Bakatsias, Keller Williams Realty. Bright MLS
- $690,0003 bd4 ba2.4k sqft46834 Mountain Laurel Ter, Sterling, VA 20164For SaleMLS ID #VALO2132656, Rajiv Vashist, Pearson Smith Realty, LLC. Bright MLS
- $615,0003 bd4 ba2k sqft45556 Lake Haven Ter, Sterling, VA 20165For SaleMLS ID #VALO2132802, John McCambridge, Samson Properties. Bright MLS
- $669,0003 bd2 ba1.6k sqft305 S Lincoln Ave, Sterling, VA 20164For SaleMLS ID #VALO2134876, Mr. Kalyan Karki, Pearson Smith Realty, LLC. Bright MLS
