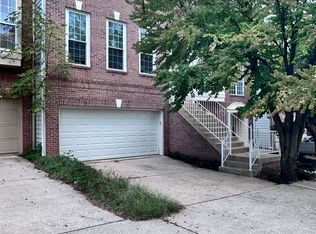
Seller is offering a $10,000 buyer closing cost credit with an acceptable offer. Discover exceptional space and comfort at 20867 Trinity Square. Offering approximately 2,717 square feet across three finished levels, this spacious townhome features three bedrooms, three full baths, one half bath and an attached one-car garage. Before choosing new construction, compare the generous finished living space, numerous recent updates and established community amenities offered at Trinity Square. This home provides the space and features today’s buyers are looking for in an established Cascades neighborhood. The main level features newer luxury vinyl plank flooring throughout most of the space, generous living and dining areas, tray-ceiling details and an open layout well suited for everyday living and entertaining. The spacious kitchen offers abundant cabinetry, ample counter space and a comfortable breakfast area. The adjoining family room includes a gas fireplace and opens directly to the deck. Upstairs, the expansive primary suite features a tray ceiling, walk-in closet and an updated private bath completed in 2026 with a new vanity, lighting, mirrors and faucets. The primary vanity also includes built-in electrical outlets and USB charging for added convenience. Two additional bedrooms, an updated hall bath completed in 2026 and upper-level laundry complete this floor. The finished lower level offers a versatile recreation room wired for a media setup, a full bath and direct access to the garage. Recent improvements include updates to the primary and upper-level hall baths in 2026, a new roof in 2024, washer and microwave in 2024, water heater in 2023, refrigerator in 2022, air conditioning in 2019 and gas furnace in 2016. Enjoy the established Cascades community and its extensive neighborhood amenities, convenient access to shopping and dining at Cascades Marketplace, and proximity to major commuter routes. With generous living space, valuable updates and a convenient location, Trinity Square is ready to welcome you home!
Under contract
Price cut: $20.9K (9/1)
$719,000
20867 Trinity Sq, Sterling, VA 20165
3beds
2,717sqft
Townhouse
Built in 1995
1,742 Square Feet Lot
$710,100 Zestimate®
$265/sqft
$115/mo HOA
What's special
Gas fireplaceAdjoining family roomOne half bathAttached one-car garageTwo additional bedroomsThree bedroomsSpacious kitchen
- 53 days
- 183
- 2
Zillow last checked:
Listing updated:
Listed by:
Nancy Bakatsias 703-402-0320,
Keller Williams Realty 7034309008
Source: Bright MLS,MLS#: VALO2133850
Facts & features
Interior
Bedrooms & bathrooms
- Bedrooms: 3
- Bathrooms: 4
- Full bathrooms: 3
- 1/2 bathrooms: 1
- Main level bathrooms: 1
Rooms
- Room types: Living Room, Dining Room, Primary Bedroom, Bedroom 2, Bedroom 3, Kitchen, Family Room, Foyer, Laundry, Recreation Room, Storage Room, Primary Bathroom, Full Bath, Half Bath
Primary bedroom
- Features: Flooring - Carpet, Ceiling Fan(s)
- Level: Upper
- Area: 252 Square Feet
- Dimensions: 14 X 18
Bedroom 2
- Features: Flooring - Carpet
- Level: Upper
- Area: 132 Square Feet
- Dimensions: 11 X 12
Bedroom 3
- Features: Flooring - Carpet
- Level: Upper
- Area: 132 Square Feet
- Dimensions: 12 X 11
Primary bathroom
- Features: Flooring - Ceramic Tile, Bathroom - Walk-In Shower, Walk-In Closet(s), Window Treatments, Soaking Tub, Skylight(s)
- Level: Upper
- Area: 90 Square Feet
- Dimensions: 9 X 10
Dining room
- Features: Flooring - Luxury Vinyl Plank, Crown Molding, Chair Rail
- Level: Main
- Area: 110 Square Feet
- Dimensions: 10 X 11
Family room
- Features: Fireplace - Gas, Flooring - Luxury Vinyl Plank
- Level: Main
- Area: 112 Square Feet
- Dimensions: 8 X 14
Foyer
- Features: Flooring - Luxury Vinyl Plank, Crown Molding, Chair Rail
- Level: Lower
- Area: 144 Square Feet
- Dimensions: 9 X 16
Other
- Features: Flooring - Luxury Vinyl Plank
- Level: Lower
- Area: 35 Square Feet
- Dimensions: 5 X 7
Other
- Features: Bathroom - Tub Shower, Flooring - Luxury Vinyl Plank
- Level: Upper
- Area: 56 Square Feet
- Dimensions: 7 X 8
Half bath
- Features: Flooring - Luxury Vinyl Plank
- Level: Main
- Area: 30 Square Feet
- Dimensions: 5 X 6
Kitchen
- Features: Pantry, Granite Counters, Double Sink, Kitchen - Gas Cooking, Flooring - Luxury Vinyl Plank
- Level: Main
- Area: 221 Square Feet
- Dimensions: 13 X 17
Laundry
- Level: Upper
Living room
- Features: Flooring - Vinyl, Lighting - Ceiling
- Level: Main
- Area: 299 Square Feet
- Dimensions: 13 X 23
Recreation room
- Features: Flooring - Carpet
- Level: Lower
- Area: 460 Square Feet
- Dimensions: 20 X 23
Storage room
- Features: Flooring - Ceramic Tile
- Level: Lower
- Area: 24 Square Feet
- Dimensions: 4 X 6
Heating
- Forced Air, Natural Gas
Cooling
- Central Air, Electric
Appliances
- Included: Dishwasher, Disposal, Dryer, Ice Maker, Microwave, Oven/Range - Gas, Refrigerator, Washer, Exhaust Fan, Stainless Steel Appliance(s), Cooktop, Gas Water Heater
- Laundry: Upper Level, Laundry Room
Features
- Attic, Soaking Tub, Bathroom - Tub Shower, Bathroom - Walk-In Shower, Breakfast Area, Chair Railings, Crown Molding, Dining Area, Family Room Off Kitchen, Floor Plan - Traditional, Kitchen - Table Space, Pantry, Recessed Lighting, Walk-In Closet(s)
- Flooring: Carpet, Luxury Vinyl, Ceramic Tile
- Windows: Skylight(s), Window Treatments
- Basement: Front Entrance
- Number of fireplaces: 1
- Fireplace features: Gas/Propane
Interior area
- Total structure area: 2,717
- Total interior livable area: 2,717 sqft
- Finished area above ground: 2,717
- Finished area below ground: 0
Property
Parking
- Total spaces: 2
- Parking features: Garage Door Opener, Concrete, Driveway, Attached
- Attached garage spaces: 1
- Uncovered spaces: 1
Accessibility
- Accessibility features: None
Features
- Levels: Three
- Stories: 3
- Pool features: Community
- Fencing: Back Yard
Lot
- Size: 1,742 Square Feet
- Features: Backs to Trees, Backs - Open Common Area
Details
- Additional structures: Above Grade, Below Grade
- Parcel number: 019491232000
- Zoning: PDH4
- Special conditions: Standard
Construction
Type & style
- Home type: Townhouse
- Architectural style: Colonial
- Property subtype: Townhouse
Materials
- Brick Front, Vinyl Siding
- Foundation: Slab, Active Radon Mitigation
- Roof: Asphalt
Condition
- Very Good
- New construction: No
- Year built: 1995
Details
- Builder model: Carlton
Utilities & green energy
- Sewer: Public Sewer
- Water: Public
Community & HOA
Community
- Security: Security System
- Subdivision: Potomac Lakes
HOA
- Has HOA: Yes
- Amenities included: Clubhouse, Common Grounds, Jogging Path, Tot Lots/Playground, Basketball Court, Fitness Center, Pool, Tennis Court(s)
- Services included: Common Area Maintenance, Insurance, Management, Pool(s), Recreation Facility, Snow Removal
- HOA fee: $344 quarterly
- HOA name: CASCADES COMMUNITY ASSOCIATION
Location
- Region: Sterling
Financial & listing details
- Price per square foot: $265/sqft
- Tax assessed value: $685,690
- Annual tax amount: $5,519
- Date on market: 8/20/2026
- Listing agreement: Exclusive Right To Sell
- Ownership: Fee Simple
Estimated market value
$710,100
$675,000 - $746,000
$3,386/mo
Price history
| Date | Event | Price |
|---|---|---|
| 9/24/2026 | Contingent | $719,000$265/sqft |
Source:  Bright MLS #VALO2133850 Report a problem Bright MLS #VALO2133850 Report a problem | ||
| 9/1/2026 | Price change | $719,000-2.8%$265/sqft |
Source: Bright MLS #VALO2133850 Report a problem | ||
| 8/20/2026 | Listed for sale | $739,900+73.7%$272/sqft |
Source: Bright MLS #VALO2133850 Report a problem | ||
| 8/1/2026 | Listing removed | $3,375$1/sqft |
Source: Bright MLS #VALO2132788 Report a problem | ||
| 7/30/2026 | Listed for rent | $3,375$1/sqft |
Source: Bright MLS #VALO2132788 Report a problem | ||
| 7/30/2026 | Listing removed | $3,375$1/sqft |
Source: Bright MLS #VALO2124674 Report a problem | ||
| 7/15/2026 | Price change | $3,375-0.7%$1/sqft |
Source: Bright MLS #VALO2124674 Report a problem | ||
| 5/7/2026 | Listed for rent | $3,400+1.5%$1/sqft |
Source: Bright MLS #VALO2124674 Report a problem | ||
| 8/17/2024 | Listing removed | -- |
Source: Bright MLS #VALO2075882 Report a problem | ||
| 7/17/2024 | Listed for rent | $3,350+45.7%$1/sqft |
Source: Bright MLS #VALO2075882 Report a problem | ||
| 3/24/2021 | Listing removed | -- |
Source: Owner Report a problem | ||
| 9/14/2015 | Listing removed | $2,300$1/sqft |
Source: Keller Williams - Chantilly #LO8712207 Report a problem | ||
| 7/16/2015 | Listed for rent | $2,300+4.5%$1/sqft |
Source: Owner Report a problem | ||
| 11/6/2013 | Listing removed | $2,200$1/sqft |
Source: Keller Williams Realty #LO8196488 Report a problem | ||
| 10/4/2013 | Listed for rent | $2,200$1/sqft |
Source: Keller Williams Realty #LO8196488 Report a problem | ||
| 7/22/2013 | Sold | $426,000+1.5%$157/sqft |
Source: Public Record Report a problem | ||
| 6/6/2013 | Pending sale | $419,900$155/sqft |
Source: Dulles North Ventures, LLC, dba Keller Williams Realty #LO8077405 Report a problem | ||
| 5/11/2013 | Listed for sale | $419,900+68%$155/sqft |
Source: Dulles North Ventures, LLC, dba Keller Williams Realty #LO8077405 Report a problem | ||
| 12/1/2000 | Sold | $250,000+34.4%$92/sqft |
Source: Public Record Report a problem | ||
| 6/25/1998 | Sold | $186,000-8.4%$68/sqft |
Source: Public Record Report a problem | ||
| 12/1/1995 | Sold | $203,000$75/sqft |
Source: Public Record Report a problem | ||
Public tax history
| Year | Property taxes | Tax assessment |
|---|---|---|
| 2026 | $5,520 +2.2% | $685,690 +2.2% |
| 2025 | $5,402 -1.7% | $671,040 +5.7% |
| 2024 | $5,494 +3.6% | $635,120 +4.8% |
| 2023 | $5,303 +5.8% | $606,090 +7.6% |
| 2022 | $5,012 +4.4% | $563,160 +14.9% |
| 2021 | $4,802 -1.9% | $489,980 +3.6% |
| 2020 | $4,896 0% | $473,060 +2.6% |
| 2019 | $4,896 +1.6% | $461,110 +3.8% |
| 2018 | $4,820 +2% | $444,220 +5.8% |
| 2017 | $4,724 +2.7% | $419,890 +1.1% |
| 2016 | $4,599 | $415,150 +48.1% |
| 2015 | $4,599 -1.2% | $280,240 +0.9% |
| 2014 | $4,653 -2.4% | $277,870 +2.6% |
| 2013 | $4,768 | $270,720 |
| 2012 | -- | -- |
| 2011 | -- | -- |
| 2010 | -- | -- |
| 2009 | -- | $376,200 -11.8% |
| 2008 | -- | $426,700 -2% |
| 2007 | -- | $435,300 -15.8% |
| 2006 | -- | $517,100 +32.4% |
| 2005 | -- | $390,600 |
| 2004 | -- | $390,600 +39.6% |
| 2003 | -- | $279,700 +2.1% |
| 2002 | -- | $274,000 +11.4% |
| 2001 | -- | $246,000 |
Find assessor info on the county website
Monthly payment
Est. payment
Payment breakdown
Explore the cost of this home by adjusting the details. Changes won't be saved.Climate risks
Neighborhood: 20165
Nearby schools
Schools provided by the listing agent
- Elementary: Potowmack
- Middle: River Bend
- High: Potomac Falls
- District: Loudoun County Public Schools
Source: Bright MLS. This data may not be complete. We recommend contacting the local school district to confirm school assignments for this home.
Similar homes
- $715,0003 bd4 ba2.8k sqft20804 Miranda Falls Sq, Sterling, VA 20165For Sale

 MLS ID #VALO2137040, Tamer Eid, DC Premier Real Estate, LLC. Bright MLS
 - $659,0003 bd4 ba2.1k sqftCascades, Sterling, VA 20165For Sale
 MLS ID #VALO2136426, Jennifer Shah, Keller Williams Realty. Bright MLS
 - $799,9004 bd3 ba2.5k sqft273 Terrie Dr, Sterling, VA 20165For Sale
 MLS ID #VALO2137796, Robin Gebhardt, EXP Realty, LLC. Bright MLS
 - $649,9903 bd4 ba2.1k sqft47715 Sandbank Sq, Sterling, VA 20165For Sale
 MLS ID #VALO2131030, Kelly Alvarez Pugliese, Metas Realty Group, LLC. Bright MLS
 - $699,9993 bd3 ba2k sqftCountryside, Sterling, VA 20165For SaleMLS ID #VALO2133430, Ivan Rakela Gutierrez, Real Broker, LLC. Bright MLS
- $749,0003 bd4 ba2.2k sqft21122 Angela Sq, Sterling, VA 20166For SaleMLS ID #VALO2129470, Cameron Salemi, Long & Foster Real Estate, Inc.. Bright MLS
- $599,9003 bd3 ba2k sqft20827 Butterwood Falls Ter, Sterling, VA 20165For SaleMLS ID #VALO2132766, Marta Bingham, Real Broker, LLC. Bright MLS
- $599,0003 bd4 ba2k sqft45556 Lake Haven Ter, Sterling, VA 20165For SaleMLS ID #VALO2132802, John McCambridge, Samson Properties. Bright MLS
- $900,0004 bd5 ba3.2k sqftOverlook At Lowes Island Condo, Sterling, VA 20165For SaleMLS ID #VALO2136242, Viktar Kutsevich, Samson Properties. Bright MLS
- $760,0003 bd4 ba3.1k sqft1718 Stuart Pointe Ln, Herndon, VA 20170For SaleMLS ID #VAFX2332720, Jennifer Young, Keller Williams Realty. Bright MLS
- $749,9994 bd4 ba2.7k sqft43391 Frenchmans Creek Ter, Ashburn, VA 20147For SaleMLS ID #VALO2130776, Denise Finley, Pearson Smith Realty, LLC. Bright MLS
- $769,9993 bd4 ba2.7k sqft20086 Northville Hills Ter, Ashburn, VA 20147For SaleMLS ID #VALO2133700, Robin Wolters, Coldwell Banker Realty. Bright MLS
- $745,0003 bd3 ba2.8k sqft42371 Trellis Sq, Ashburn, VA 20148For SaleMLS ID #VALO2137300, Joseph Doman, Pearson Smith Realty, LLC. Bright MLS
- $775,0003 bd4 ba2.8k sqft43411 Briar Creek Ter, Ashburn, VA 20147For SaleMLS ID #VALO2131250, Cameron Salemi, Long & Foster Real Estate, Inc.. Bright MLS
- $675,0003 bd4 ba2.2k sqft18497 Sierra Springs Sq, Leesburg, VA 20176For SaleMLS ID #VALO2136496, Paul Bedewi, Keller Williams Realty. Bright MLS
- $630,0003 bd3 ba2k sqft44177 Paget Ter, Ashburn, VA 20147For SaleMLS ID #VALO2130432, Jennifer Mack, EXP Realty, LLC. Bright MLS
- $589,9003 bd3 ba2.1k sqft21130 Winding Brook Sq, Ashburn, VA 20147For SaleMLS ID #VALO2135932, Debbie Melia, RE/MAX Distinctive Real Estate, Inc.. Bright MLS
- $685,0003 bd4 ba2k sqft14551 Oakmere Dr, Centreville, VA 20120For SaleMLS ID #VAFX2344148, DUANE MERRILL, DMV Realty, INC.. Bright MLS
- $740,0003 bd4 ba2.4k sqft42464 Regal Wood Dr, Ashburn, VA 20148For SaleMLS ID #VALO2120224, Stephanie Young, CENTURY 21 New Millennium. Bright MLS
- $742,0004 bd4 ba2.4k sqft41060 Dorati Sq, Leesburg, VA 20175For SaleMLS ID #VALO2136372, Ashley Santer, Pearson Smith Realty, LLC. Bright MLS
