Welcome to this spacious end-unit townhome in the prestigious gated community of Belmont Country Club! Offering 3 bedrooms, 3 full baths, and 1 half bath, this light-filled home features an open floor plan with refinished hardwood floors, oversized windows, and generous living spaces. The kitchen offers granite countertops, stainless steel appliances and a sunny breakfast area with a cozy gas fireplace. A formal dining room provides the perfect space for entertaining. Huge living room open to the trex deck. Upstairs, the primary suite features a vaulted ceiling and an updated en-suite bath. Home features two additional generous sized bedrooms. The finished walk-out lower level includes a huge recreation room, a full bath, and access to the patio and backyard—ideal for entertaining, guests, or a home office. Updates include Roof 2026, Refrigerator 2026, Trex deck, satellite dish. Three large TVs and utility work tub in garage convey. Enjoy Belmont Country Club's gated entrance with concierge and staffed security, along with exceptional community amenities, all in a convenient location close to shopping, dining, and major commuter routes.
For sale
$775,000
43411 Briar Creek Ter, Ashburn, VA 20147
3beds
2,872sqft
:
Get pre-qualified$5,030/mo
Townhouse
Built in 2007
3,485 Square Feet Lot
$-- Zestimate®
$270/sqft
$298/mo HOA
What's special
Light-filled homeCozy gas fireplaceFinished walk-out lower levelHuge recreation roomUpdated en-suite bathOpen floor planTrex deck
- 12 days |
- 708 |
- 25 |
Likely to sell faster than
Zillow last checked:
Listing updated:
Listed by:
Cameron Salemi 571-285-7909,
Long & Foster Real Estate, Inc. 703-724-9494
Source: Bright MLS,MLS#: VALO2131250
Facts & features
Interior
Bedrooms & bathrooms
- Bedrooms: 3
- Bathrooms: 4
- Full bathrooms: 3
- 1/2 bathrooms: 1
- Main level bathrooms: 1
Rooms
- Room types: Living Room, Dining Room, Primary Bedroom, Bedroom 2, Bedroom 3, Kitchen, Family Room, Great Room, Bathroom 2, Primary Bathroom
Primary bedroom
- Level: Upper
Bedroom 2
- Level: Upper
Bedroom 3
- Level: Upper
Primary bathroom
- Level: Upper
Bathroom 2
- Level: Upper
Dining room
- Level: Main
Family room
- Level: Main
Great room
- Level: Lower
Kitchen
- Level: Main
Living room
- Level: Main
Heating
- Forced Air, Zoned, Natural Gas
Cooling
- Central Air, Zoned, Electric
Appliances
- Included: Gas Water Heater
Features
- Breakfast Area
- Flooring: Carpet
- Basement: Full,Windows,Walk-Out Access,Finished
- Number of fireplaces: 1
Interior area
- Total structure area: 2,872
- Total interior livable area: 2,872 sqft
- Finished area above ground: 2,872
- Finished area below ground: 0
Property
Parking
- Total spaces: 2
- Parking features: Garage Door Opener, Attached, Driveway
- Attached garage spaces: 2
- Has uncovered spaces: Yes
Accessibility
- Accessibility features: None
Features
- Levels: Three
- Stories: 3
- Pool features: Community
Lot
- Size: 3,485 Square Feet
Details
- Additional structures: Above Grade, Below Grade
- Parcel number: 115491486000
- Zoning: PDH4
- Special conditions: Standard
Construction
Type & style
- Home type: Townhouse
- Architectural style: Other
- Property subtype: Townhouse
Materials
- Masonry
- Foundation: Slab
Condition
- New construction: No
- Year built: 2007
Details
- Builder model: Sinclair w/ Bump Outs
- Builder name: Toll Brothers
Utilities & green energy
- Sewer: Public Sewer
- Water: Public
Community & HOA
Community
- Subdivision: Belmont Country Club
HOA
- Has HOA: Yes
- Amenities included: Basketball Court, Bike Trail, Cable TV, Community Center, Dining Rooms, Fitness Center, Gated, Golf Course Membership Available, Jogging Path, Picnic Area, Pool, Tennis Court(s), Volleyball Courts
- Services included: Cable TV, Common Area Maintenance, Internet, Maintenance Grounds, Pool(s), Security, Snow Removal, Trash
- HOA fee: $298 monthly
- HOA name: BELMONT COMMUNITY ASSOCIATION
Location
- Region: Ashburn
Financial & listing details
- Price per square foot: $270/sqft
- Tax assessed value: $765,750
- Annual tax amount: $6,164
- Date on market: 7/17/2026
- Listing agreement: Exclusive Right To Sell
- Ownership: Fee Simple
Estimated market value
Not available
Estimated sales range
Not available
Not available
Price history
| Date | Event | Price |
|---|---|---|
| 7/17/2026 | Listed for sale | $775,000+48.5%$270/sqft |
Source:  Bright MLS #VALO2131250 Report a problem Bright MLS #VALO2131250 Report a problem | ||
| 7/15/2019 | Sold | $522,000-1.5%$182/sqft |
Source: Public Record Report a problem | ||
| 5/24/2019 | Listed for sale | $530,000+15.2%$185/sqft |
Source: Keller Williams Realty #VALO384992 Report a problem | ||
| 6/25/2012 | Listing removed | $459,900$160/sqft |
Source: RE/MAX PREFERRED PROPERTIES #LO7803497 Report a problem | ||
| 3/27/2012 | Listed for sale | $459,900-3%$160/sqft |
Source: RE/MAX Preferred Prop., Inc. #LO7803497 Report a problem | ||
| 12/25/2011 | Listing removed | $474,000$165/sqft |
Source: RE/MAX PREFERRED PROPERTIES #LO7721209 Report a problem | ||
| 11/5/2011 | Listed for sale | $474,000-8.7%$165/sqft |
Source: RE/MAX Preferred Prop., Inc. #LO7721209 Report a problem | ||
| 3/7/2007 | Sold | $519,100$181/sqft |
Source: Public Record Report a problem | ||
Public tax history
| Year | Property taxes | Tax assessment |
|---|---|---|
| 2025 | $6,028 -1.4% | $748,810 +6% |
| 2024 | $6,112 +2.8% | $706,560 +4% |
| 2023 | $5,946 +4.9% | $679,560 +6.7% |
| 2022 | $5,669 +6.8% | $636,940 +17.6% |
| 2021 | $5,307 -0.7% | $541,580 +4.8% |
| 2020 | $5,346 | $516,560 +3.4% |
| 2019 | $5,346 +3.7% | $499,520 +5.1% |
| 2018 | $5,158 -1.1% | $475,400 +2.6% |
| 2017 | $5,214 +0.7% | $463,510 -0.1% |
| 2016 | $5,179 | $463,960 +46% |
| 2015 | $5,179 +2.8% | $317,820 +6.8% |
| 2014 | $5,037 -0.3% | $297,640 -1.1% |
| 2013 | $5,054 | $300,880 |
| 2012 | -- | -- |
| 2011 | -- | -- |
| 2010 | -- | -- |
| 2009 | -- | $382,900 -14.6% |
| 2008 | -- | $448,200 |
Find assessor info on the county website
Monthly payment
Est. payment
Payment breakdown
Explore the cost of this home by adjusting the details. Changes won't be saved.Climate risks
Neighborhood: 20147
Nearby schools
GreatSchools rating
- 8/10Newton-Lee Elementary SchoolGrades: PK-5Distance: 0.3 mi
- 8/10Belmont Ridge Middle SchoolGrades: 6-8Distance: 2.1 mi
- 8/10Riverside High SchoolGrades: 9-12Distance: 2.2 mi
Schools provided by the listing agent
- Elementary: Newton-lee
- Middle: Belmont Ridge
- High: Riverside
- District: Loudoun County Public Schools
Source: Bright MLS. This data may not be complete. We recommend contacting the local school district to confirm school assignments for this home.
- $782,0003 bd4 ba3.1k sqft43409 Briar Creek Ter, Ashburn, VA 20147Sold

- $744,0003 bd4 ba2.5k sqft43407 Briar Creek Ter, Ashburn, VA 20147Off Market

- $730,0003 bd3 ba2.4k sqft43405 Briar Creek Ter, Ashburn, VA 20147Off Market
- $782,9004 bd4 ba2.9k sqft20079 Northville Hills Ter, Ashburn, VA 20147Off Market
- $724,4003 bd3 ba2.6k sqft43403 Briar Creek Ter, Ashburn, VA 20147Off Market
- $748,6003 bd3 ba2.9k sqft20066 Northville Hills Ter, Ashburn, VA 20147Off Market
- $779,0003 bd4 ba2.7k sqft20064 Northville Hills Ter, Ashburn, VA 20147Sold
- $802,4003 bd3 ba2.9k sqft20081 Northville Hills Ter, Ashburn, VA 20147Off Market
A local agent can set up tours, give advice and negotiate with sellers.
Similar homes
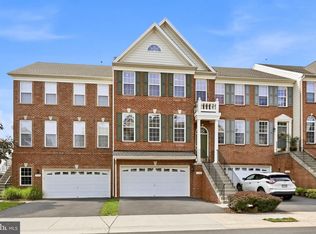
- $775,0004 bd4 ba2.7k sqft43391 Frenchmans Creek Ter, Ashburn, VA 20147For Sale
 MLS ID #VALO2130776, Denise Finley, Pearson Smith Realty, LLC. Bright MLS
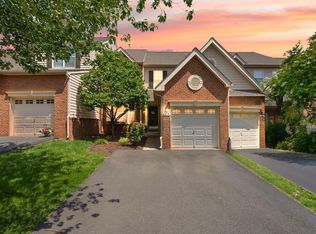
 - $775,0003 bd3 ba2.9k sqft43258 Somerset Hills Ter, Ashburn, VA 20147For Sale
 MLS ID #VALO2129448, Zanne Barber, Pearson Smith Realty, LLC. Bright MLS
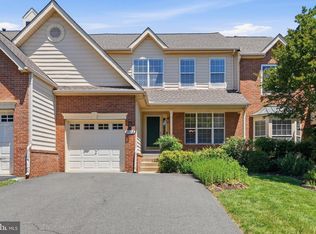
 - $749,0003 bd3 ba2.8k sqft43612 Dunhill Cup Sq, Ashburn, VA 20147For Sale
 MLS ID #VALO2127564, Rajiv Vashist, Pearson Smith Realty, LLC. Bright MLS
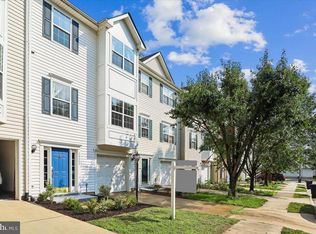
 - $689,9003 bd4 ba2.4k sqft20364 Mount Pleasant Ter, Ashburn, VA 20147For Sale
 MLS ID #VALO2129022, Gomathi Nagaraj, Samson Properties. Bright MLS
 - $809,9004 bd2 ba2k sqft43655 Hay Rd, Ashburn, VA 20147For SaleMLS ID #VALO2131548, Kristine Condie, Long & Foster Real Estate, Inc.. Bright MLS
- $810,0004 bd4 ba3.1k sqft19617 Edgemont Sq, Ashburn, VA 20147For SaleMLS ID #VALO2123972, Jane Webb, Casey Margenau Fine Homes and Estates LLC. Bright MLS
- $650,0003 bd4 ba2.1k sqft44066 Gala Cir, Ashburn, VA 20147For SaleMLS ID #VALO2131630, Ryan Marquiss, Samson Properties. Bright MLS
- $720,0003 bd4 ba2.4k sqft20911 Houseman Ter, Ashburn, VA 20148For SaleMLS ID #VALO2131640, Paul Bedewi, Keller Williams Realty. Bright MLS
- $749,9903 bd3 ba2.1k sqft54321 Mystic Maroon Ter, Ashburn, VA 20147New ConstructionBright MLS
- $700,0004 bd4 ba2.2k sqft42920 Needham Way, Ashburn, VA 20147For SaleMLS ID #VALO2128962, Mike Putnam, EXP Realty, LLC. Bright MLS
- $544,9503 bd3 ba1.7k sqft20441 Scioto Ter, Ashburn, VA 20147For SaleMLS ID #VALO2131764, Stuart Pollard, Pearson Smith Realty, LLC. Bright MLS
- $754,9993 bd3 ba1.9k sqft12347 Mystic Maroon Ter, Ashburn, VA 20147New ConstructionBright MLS
- $754,9994 bd4 ba1.9k sqft19659 Sepia Sq, Ashburn, VA 20147New ConstructionBright MLS
- $675,0003 bd4 ba2.2k sqft42918 Needham Way, Ashburn, VA 20147For SaleMLS ID #VALO2129752, Suzi Serene, Pearson Smith Realty, LLC. Bright MLS
- $999,0004 bd4 ba3.3k sqft43868 Stronghold Ct, Ashburn, VA 20147For SaleMLS ID #VALO2132300, Katy Donovan, Keller Williams Realty. Bright MLS
- $679,9003 bd3 ba2.3k sqft43521 Postrail Sq, Ashburn, VA 20147For SaleMLS ID #VALO2129170, Bishal Karki, DMV Realty, INC.. Bright MLS
- $739,9004 bd4 ba2.4k sqft20925 Houseman Ter, Ashburn, VA 20148For SaleMLS ID #VALO2130832, Reggie Copeland, CR Copeland Real Estate, LLC. Bright MLS
- $599,9993 bd4 ba1.8k sqft43535 Plantation Ter, Ashburn, VA 20147For SaleMLS ID #VALO2131794, Andrea Hayes, Samson Properties. Bright MLS
- $685,0003 bd3 ba2.1k sqft44397 Oakmont Manor Sq, Ashburn, VA 20147For SaleMLS ID #VALO2128816, Lou Casciano, Real Broker, LLC. Bright MLS
- $664,9903 bd3 ba2.4k sqft42657 Darala Dr, Ashburn, VA 20147New ConstructionBright MLS
