Open House Saturday, March 23rd 2-4pm and Sunday, March 24th 2-4pm. **Experience the luxury of privacy, thoughtful upgrades, and effortless indoor-outdoor living in this beautiful townhome backing to mature trees in Belmont Country Club. Beyond the entry gates of this exclusive community, the three-level property welcomes with a stately brick facade and two-car garage. Inside, the open-concept main level is designed for easy entertaining, featuring hardwood floors, high ceilings, crown moldings, and a gourmet kitchen equipped with stainless appliances and dark wood cabinetry. Upstairs, three bedrooms with newly installed bamboo flooring provide peaceful seclusion from the living areas. The impressive primary suite includes double closets and a spacious bath with dual sinks, glass-enclosed shower, and jacuzzi tub beneath an overhead skylight. The daylight walk-out basement adds flexible living space perfect for a home gym, office, or casual recreation area. With a full bath already in place, this space could also be converted to a private guest suite. Recent interior updates enhance your everyday comfort: an upgraded guest bath, updated laundry room, durable LVP wood-like flooring and neutral paint in the basement, as well as custom closet systems in each bedroom. Outdoor spaces extend the home's versatility. Enjoy the large TREX deck overlooking lush landscaping or relax on the covered paver patio below. The spacious two-car garage adds convenience and extra storage. Located within Belmont Country Club, residents have access to exceptional amenities anchored by an Arnold Palmer-designed 18-hole golf course and a 35,000 sq ft clubhouse inspired by historic Virginia architecture. Community features include multiple pools, tennis and basketball courts, playgrounds, fitness center with workout studios, clubhouse dining options, walking trails, and more. Shopping centers, diverse dining options, recreation spots, and local conveniences are all within easy reach. Offering privacy, style, and versatile living spaces within a premier golf course community, this home unlocks a sought-after lifestyle.
Sold for $779,000
$779,000
20064 Northville Hills Ter, Ashburn, VA 20147
3beds
2,757sqft
Townhouse
Built in 2007
2,614 Square Feet Lot
$790,400 Zestimate®
$283/sqft
$3,883 Estimated rent
Home value
$790,400
$751,000 - $830,000
$3,883/mo
Zestimate® history
Owner options
List your home for rent
$3,883/mo
Rent Zestimate®
Find your next renter with Zillow Rental Manager. Plus, with online applications, you can quickly screen prospective tenants – for free.
$3,883/mo
Rent Zestimate®
Refinance and save
$5,062/mo
Est. payment
Refinancing to a lower rate could help reduce your monthly payments and save thousands over the life of the loan.
$5,062/mo
Est. payment
Explore your selling options
Work with a Zillow partner agent
Leverage their expertise and Zillow's premium Showcase listings to get your home seen by more buyers.
Get startedList with your own agent
Get your home in front of millions of buyers by listing it on Zillow.
Learn how to do itSell it yourself
Take full control of how buyers see your home on Zillow by listing For Sale by Owner (FSBO).
List your homeWhat's special
Stately brick facadeDaylight walk-out basementHome gymLush landscapingCovered paver patioOpen-concept main levelSpacious bath
Zillow last checked:
Listing updated:
Listed by:
Jean Garrell 703-599-1178,
Keller Williams Realty,
Listing Team: The Garrell Group
Bought with:
Jeffrey Stahle, 225052465
Samson Properties
Source: Bright MLS,MLS#: VALO2089998
Facts & features
Interior
Bedrooms & bathrooms
- Bedrooms: 3
- Bathrooms: 4
- Full bathrooms: 3
- 1/2 bathrooms: 1
- Main level bathrooms: 1
Rooms
- Room types: Family Room
Family room
- Features: Basement - Finished
- Level: Lower
- Area: 506 Square Feet
- Dimensions: 22 x 23
Heating
- Heat Pump, Forced Air, Humidity Control, Natural Gas
Cooling
- Central Air, Heat Pump, Zoned, Electric
Appliances
- Included: Air Cleaner, Microwave, Down Draft, Dishwasher, Disposal, Dryer, Exhaust Fan, Washer, Gas Water Heater
- Laundry: Upper Level
Features
- Air Filter System, Built-in Features, Crown Molding, Open Floorplan, Eat-in Kitchen, Kitchen - Gourmet, Kitchen Island, Kitchen - Table Space, Recessed Lighting, Bathroom - Tub Shower, Upgraded Countertops, 9'+ Ceilings
- Flooring: Carpet, Ceramic Tile, Hardwood, Wood
- Doors: Double Entry, Sliding Glass
- Windows: Double Hung, Energy Efficient, Skylight(s), Window Treatments
- Basement: Partial,Finished,Garage Access,Heated,Sump Pump,Walk-Out Access,Improved
- Number of fireplaces: 1
- Fireplace features: Glass Doors, Gas/Propane, Mantel(s)
Interior area
- Total structure area: 2,757
- Total interior livable area: 2,757 sqft
- Finished area above ground: 2,757
- Finished area below ground: 0
Property
Parking
- Total spaces: 2
- Parking features: Garage Faces Front, Garage Door Opener, Attached, Driveway
- Attached garage spaces: 2
- Has uncovered spaces: Yes
Accessibility
- Accessibility features: >84" Garage Door, Accessible Hallway(s)
Features
- Levels: Three
- Stories: 3
- Patio & porch: Deck, Patio
- Exterior features: Lighting, Street Lights
- Pool features: Community
- Has view: Yes
- View description: Trees/Woods
Lot
- Size: 2,614 Square Feet
- Features: Backs to Trees, Cul-De-Sac, Level, Private
Details
- Additional structures: Above Grade, Below Grade
- Parcel number: 115492591000
- Zoning: PDH4
- Special conditions: Standard
Construction
Type & style
- Home type: Townhouse
- Architectural style: Other,Traditional
- Property subtype: Townhouse
Materials
- Masonry
- Foundation: Slab
Condition
- New construction: No
- Year built: 2007
Utilities & green energy
- Sewer: Public Sewer
- Water: Public
- Utilities for property: Natural Gas Available, Electricity Available, Phone, Underground Utilities, Other, Sewer Available
Community & HOA
Community
- Features: Pool
- Security: Smoke Detector(s)
- Subdivision: Belmont Country Club
HOA
- Has HOA: Yes
- Amenities included: Tennis Court(s), Party Room, Basketball Court, Billiard Room, Clubhouse, Community Center, Dining Rooms, Fitness Center, Gated, Golf Course Membership Available, Spa/Hot Tub, Jogging Path, Lake, Putting Green, Pool, Tot Lots/Playground, Common Grounds
- Services included: Lawn Care Front, Lawn Care Rear, Maintenance Grounds, Cable TV, Common Area Maintenance, Internet, Pool(s), Recreation Facility, Road Maintenance, Security, Snow Removal, Trash
- HOA fee: $301 monthly
Location
- Region: Ashburn
Financial & listing details
- Price per square foot: $283/sqft
- Tax assessed value: $682,040
- Annual tax amount: $5,899
- Date on market: 3/6/2025
- Listing agreement: Exclusive Right To Sell
- Ownership: Fee Simple
Price history
| Date | Event | Price |
|---|---|---|
| 4/24/2025 | Sold | $779,000$283/sqft |
Source:  Bright MLS #VALO2089998 Report a problem Bright MLS #VALO2089998 Report a problem | ||
| 3/24/2025 | Contingent | $779,000$283/sqft |
Source: Bright MLS #VALO2089998 Report a problem | ||
| 3/21/2025 | Price change | $779,000-2%$283/sqft |
Source: Bright MLS #VALO2089998 Report a problem | ||
| 3/6/2025 | Listed for sale | $795,000+14.4%$288/sqft |
Source: Bright MLS #VALO2089998 Report a problem | ||
| 7/21/2022 | Sold | $695,000+0.9%$252/sqft |
Source: Bright MLS #VALO2024758 Report a problem | ||
| 7/13/2022 | Pending sale | $689,000$250/sqft |
Source: Bright MLS #VALO2024758 Report a problem | ||
| 6/15/2022 | Contingent | $689,000$250/sqft |
Source: Bright MLS #VALO2024758 Report a problem | ||
| 6/1/2022 | Price change | $689,000-1.4%$250/sqft |
Source: Bright MLS #VALO2024758 Report a problem | ||
| 4/24/2022 | Listed for sale | $699,000+9.7%$254/sqft |
Source: Bright MLS #VALO2024758 Report a problem | ||
| 10/25/2021 | Listing removed | $637,000$231/sqft |
Source: Bright MLS #VALO2002424 Report a problem | ||
| 8/27/2021 | Price change | $637,000-1.2%$231/sqft |
Source: Bright MLS #VALO2002424 Report a problem | ||
| 8/5/2021 | Listed for sale | $645,000+9.3%$234/sqft |
Source: Bright MLS #VALO2002424 Report a problem | ||
| 3/5/2017 | Listing removed | $2,900$1/sqft |
Source: Samson Properties #LO9850919 Report a problem | ||
| 1/30/2017 | Listed for rent | $2,900$1/sqft |
Source: Samson Properties #LO9850919 Report a problem | ||
| 7/16/2007 | Sold | $590,030$214/sqft |
Source: Public Record Report a problem | ||
Public tax history
| Year | Property taxes | Tax assessment |
|---|---|---|
| 2025 | $5,826 -1.2% | $723,770 +6.1% |
| 2024 | $5,900 +2% | $682,040 +3.1% |
| 2023 | $5,786 +5.1% | $661,220 +6.9% |
| 2022 | $5,503 +6.8% | $618,360 +17.6% |
| 2021 | $5,155 -0.7% | $526,030 +4.9% |
| 2020 | $5,192 | $501,600 +1.4% |
| 2019 | $5,192 +1.7% | $494,460 +5.1% |
| 2018 | $5,104 -1.1% | $470,430 +2.6% |
| 2017 | $5,160 -0.1% | $458,680 -0.1% |
| 2016 | $5,168 | $459,130 +43.3% |
| 2015 | $5,168 +2.9% | $320,290 +6.8% |
| 2014 | $5,024 -0.7% | $299,950 -1.7% |
| 2013 | $5,061 | $305,040 |
| 2012 | -- | -- |
| 2011 | -- | -- |
| 2010 | -- | -- |
| 2009 | -- | $373,100 -15% |
| 2008 | -- | $438,900 |
Find assessor info on the county website
Neighborhood: 20147
Nearby homes
- $689,4003 bd4 ba2.6k sqft20062 Northville Hills Ter, Ashburn, VA 20147Off Market

- $777,4004 bd3 ba2.9k sqft20060 Northville Hills Ter, Ashburn, VA 20147Off Market
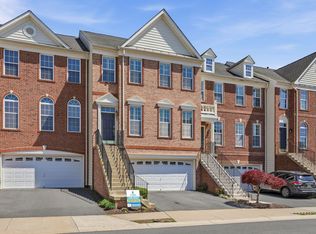
- $747,9003 bd3 ba2.9k sqft20066 Northville Hills Ter, Ashburn, VA 20147Off Market
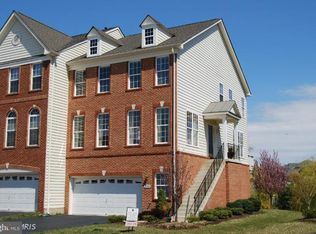
- $758,9004 bd3 ba2.4k sqft20058 Northville Hills Ter, Ashburn, VA 20147Off Market

- $812,1004 bd4 ba3.1k sqft20056 Northville Hills Ter, Ashburn, VA 20147Off Market
- $805,6004 bd4 ba3.1k sqft20070 Northville Hills Ter, Ashburn, VA 20147Off Market
- $775,0003 bd4 ba2.8k sqft43411 Briar Creek Ter, Ashburn, VA 20147For Sale
- $735,4003 bd3 ba2.6k sqft20072 Northville Hills Ter, Ashburn, VA 20147Off Market
Nearby schools
GreatSchools rating
- 8/10Newton-Lee Elementary SchoolGrades: PK-5Distance: 0.4 mi
- 8/10Belmont Ridge Middle SchoolGrades: 6-8Distance: 2.1 mi
- 8/10Riverside High SchoolGrades: 9-12Distance: 2.2 mi
Schools provided by the listing agent
- Elementary: Newton-lee
- Middle: Belmont Ridge
- High: Stone Bridge
- District: Loudoun County Public Schools
Source: Bright MLS. This data may not be complete. We recommend contacting the local school district to confirm school assignments for this home.
Get a cash offer in 3 minutes
Find out how much your home could sell for in as little as 3 minutes with a no-obligation cash offer.
Estimated market value
$790,400
Get a cash offer in 3 minutes
Find out how much your home could sell for in as little as 3 minutes with a no-obligation cash offer.
Estimated market value
$790,400
- Virginia
- Loudoun County
- Ashburn
- 20147
- 20064 Northville Hills Ter
Nearby cities
Nearby neighborhoods
Nearby zip codes
Other Ashburn Topics
