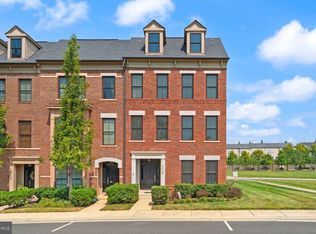
Stunning End-Unit Townhome Just Steps from Brambleton Town Center! Welcome to this beautifully positioned 3-bedroom, 2.5-bath end-unit townhome in the heart of sought-after Brambleton. Offering an exceptional combination of location, lifestyle, and outdoor living, this home features a 2-car garage, abundant natural light, and a rare three private outdoor spaces — including a private deck off the primary suite. Enjoy an open, functional layout designed for today’s lifestyle with comfortable living spaces perfect for everyday living, entertaining, and working from home. Step outside and enjoy the added privacy and flexibility that make this property stand out from the competition. Located just moments from Brambleton Town Center, you'll love having shopping, dining, entertainment, parks, trails, pools, and community amenities practically at your doorstep. Whether you're looking for convenience, community, or low-maintenance living in one of Loudoun County’s most desirable neighborhoods — this home delivers. Live where everything is at your fingertips.
For sale
Price cut: $30K (9/25)
$745,000
42371 Trellis Sq, Ashburn, VA 20148
3beds
2,884sqft
Townhouse
Built in 2011
3,049 Square Feet Lot
$736,200 Zestimate®
$258/sqft
$237/mo HOA
What's special
- 19 days
- 953
- 59
Likely to sell faster than
Zillow last checked:
Listing updated:
Listed by:
Joseph Doman 703-929-5716,
Pearson Smith Realty, LLC 571-386-1075
Source: Bright MLS,MLS#: VALO2137300
Facts & features
Interior
Bedrooms & bathrooms
- Bedrooms: 3
- Bathrooms: 3
- Full bathrooms: 2
- 1/2 bathrooms: 1
- Main level bathrooms: 1
Basement
- Area: 0
Heating
- Forced Air, Natural Gas
Cooling
- Central Air, Electric
Appliances
- Included: Cooktop, Dishwasher, Disposal, Exhaust Fan, Ice Maker, Double Oven, Self Cleaning Oven, Oven, Range Hood, Refrigerator, Gas Water Heater
Features
- Dining Area, Family Room Off Kitchen, Open Floorplan, Kitchen - Gourmet, Kitchen Island, Kitchen - Table Space, Primary Bath(s), Upgraded Countertops
- Basement: Front Entrance,Full,Finished,Exterior Entry,Rear Entrance,Walk-Out Access
- Number of fireplaces: 1
- Fireplace features: Gas/Propane
Interior area
- Total structure area: 2,884
- Total interior livable area: 2,884 sqft
- Finished area above ground: 2,884
- Finished area below ground: 0
Property
Parking
- Total spaces: 2
- Parking features: Garage Faces Front, Asphalt, Attached, Driveway
- Attached garage spaces: 2
- Has uncovered spaces: Yes
Accessibility
- Accessibility features: None
Features
- Levels: Three
- Stories: 3
- Patio & porch: Deck
- Pool features: Community
Lot
- Size: 3,049 Square Feet
Details
- Additional structures: Above Grade, Below Grade
- Parcel number: 199106805000
- Zoning: PDH4
- Special conditions: Standard
Construction
Type & style
- Home type: Townhouse
- Architectural style: Contemporary
- Property subtype: Townhouse
Materials
- Stone, Vinyl Siding
- Foundation: Brick/Mortar
Condition
- Very Good
- New construction: No
- Year built: 2011
Details
- Builder model: THE BANBURY
- Builder name: VAN METRE HOMES
Utilities & green energy
- Sewer: Public Sewer
- Water: Public
- Utilities for property: Cable Connected, Natural Gas Available, Electricity Available
Community & HOA
Community
- Subdivision: Ashburn
HOA
- Has HOA: Yes
- Amenities included: Common Grounds, Pool, Tennis Court(s), Tot Lots/Playground
- HOA fee: $237 monthly
- HOA name: BRAMBLETON HOA
Location
- Region: Ashburn
Financial & listing details
- Price per square foot: $258/sqft
- Tax assessed value: $753,080
- Annual tax amount: $6,092
- Date on market: 9/25/2026
- Listing agreement: Exclusive Right To Sell
- Listing terms: Cash,Conventional,FHA,Negotiable,VA Loan
- Ownership: Fee Simple
Estimated market value
$736,200
$699,000 - $773,000
$3,639/mo
Price history
| Date | Event | Price |
|---|---|---|
| 9/25/2026 | Price change | $745,000-3.9%$258/sqft |
Source:  Bright MLS #VALO2137300 Report a problem Bright MLS #VALO2137300 Report a problem | ||
| 8/12/2026 | Price change | $775,000-2.6%$269/sqft |
Source: Bright MLS #VALO2134032 Report a problem | ||
| 5/29/2026 | Listed for sale | $795,888+78.7%$276/sqft |
Source: Bright MLS #VALO2125952 Report a problem | ||
| 5/16/2012 | Sold | $445,500$154/sqft |
Source: Public Record Report a problem | ||
Public tax history
| Year | Property taxes | Tax assessment |
|---|---|---|
| 2026 | $6,062 -0.5% | $753,080 -0.5% |
| 2025 | $6,093 +0.5% | $756,860 +7.9% |
| 2024 | $6,065 +7.5% | $701,160 +8.8% |
| 2023 | $5,639 +0.3% | $644,510 +2% |
| 2022 | $5,625 +4.6% | $631,990 +15.1% |
| 2021 | $5,380 +0.1% | $548,960 +5.7% |
| 2020 | $5,374 +0% | $519,220 +6.1% |
| 2019 | $5,374 +1.9% | $489,260 +0.7% |
| 2018 | $5,273 -1.5% | $485,980 +2.1% |
| 2017 | $5,355 -2.2% | $475,960 +1.4% |
| 2016 | $5,475 | $469,590 +47.3% |
| 2015 | $5,475 +7.3% | $318,890 +8.7% |
| 2014 | $5,102 +3.1% | $293,240 +0.3% |
| 2013 | $4,949 | $292,230 |
| 2012 | -- | -- |
Find assessor info on the county website
Monthly payment
Est. payment
Payment breakdown
Explore the cost of this home by adjusting the details. Changes won't be saved.Climate risks
Neighborhood: 20148
Nearby schools
Schools provided by the listing agent
- District: Loudoun County Public Schools
Source: Bright MLS. This data may not be complete. We recommend contacting the local school district to confirm school assignments for this home.

Similar homes
- $740,0003 bd4 ba2.4k sqft42464 Regal Wood Dr, Ashburn, VA 20148For Sale
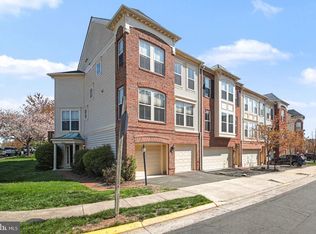
 MLS ID #VALO2120224, Stephanie Young, CENTURY 21 New Millennium. Bright MLS
 - $780,0004 bd3 ba2.5k sqft23601 Rose Leigh Ter, Ashburn, VA 20148For Sale
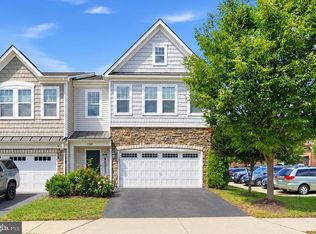 MLS ID #VALO2135430, Bala Gatla, Nine Realty LLC. Bright MLS
 - $699,9003 bd4 ba3.2k sqft22582 Scattersville Gap Ter, Ashburn, VA 20148For Sale
 MLS ID #VALO2134234, Casey Margenau, Casey Margenau Fine Homes and Estates LLC. Bright MLS
 - $835,0004 bd4 ba2.9k sqft42248 Palladian Blue Ter, Ashburn, VA 20148For Sale
 MLS ID #VALO2134548, Peter Knapp, Real Broker, LLC. Bright MLS
 - $875,0003 bd4 ba3.8k sqft42956 Chancery Ter, Ashburn, VA 20148For SaleMLS ID #VALO2118414, Sheila Pack, RE/MAX Roots. Bright MLS
- $810,0004 bd4 ba3.2k sqft43117 Shore Sq, Ashburn, VA 20148For SaleMLS ID #VALO2128700, Sarah Metzfield, Real Broker, LLC. Bright MLS
- $850,0004 bd5 ba3.4k sqft43451 Charitable St, Ashburn, VA 20148For SaleMLS ID #VALO2138140, Rama Chiruvella, Datta Homes. Bright MLS
- $575,0003 bd3 ba2.4k sqftBuckingham At Loudoun Valley, Ashburn, VA 20148For SaleMLS ID #VALO2130816, Kelly Stock Bacon, Century 21 Redwood Realty. Bright MLS
- $639,9004 bd4 ba1.9k sqft21929 Bayard Ter, Ashburn, VA 20148For SaleMLS ID #VALO2132574, Angela Hull, Reliance Real Estate Services LLC. Bright MLS
- $799,0003 bd4 ba2.8k sqft43207 Somerset Hills Ter, Ashburn, VA 20147For SaleMLS ID #VALO2137952, Kristy Odendhal, Long & Foster. Bright MLS
- $889,0004 bd4 ba3.6k sqft42936 Courtland Chase Sq, Ashburn, VA 20148For SaleMLS ID #VALO2130474, Gye Kim, GSHwang Realty. Bright MLS
- $549,9003 bd3 ba2.4k sqftSummit At Birchwood Condo, Ashburn, VA 20148For SaleMLS ID #VALO2133938, Paul Thistle, Take 2 Real Estate LLC. Bright MLS
- $795,0003 bd4 ba2.6k sqft19217 Kepharts Mill Ter, Leesburg, VA 20176For SaleMLS ID #VALO2138436, Colleen Gustavson, Hunt Country Sotheby's International Realty. Bright MLS
- $749,9994 bd4 ba2.7k sqft43391 Frenchmans Creek Ter, Ashburn, VA 20147For SaleMLS ID #VALO2130776, Denise Finley, Pearson Smith Realty, LLC. Bright MLS
- $769,9993 bd4 ba2.7k sqft20086 Northville Hills Ter, Ashburn, VA 20147For SaleMLS ID #VALO2133700, Robin Wolters, Coldwell Banker Realty. Bright MLS
- $587,9003 bd3 ba2.2k sqftPreserve At Goose Creek Condo, Ashburn, VA 20148For SaleMLS ID #VALO2118562, Leman Aliou, Fairfax Realty of Tysons. Bright MLS
- $575,9003 bd3 ba2.4k sqftBuckingham At Loudoun Valley, Ashburn, VA 20148For SaleMLS ID #VALO2135248, Nate Johnson, Pearson Smith Realty, LLC. Bright MLS
- $775,0003 bd4 ba2.8k sqft43411 Briar Creek Ter, Ashburn, VA 20147For SaleMLS ID #VALO2131250, Cameron Salemi, Long & Foster Real Estate, Inc.. Bright MLS
- $649,9993 bd3 ba2k sqft41516 Quarter Mane Ter, Aldie, VA 20105For SaleMLS ID #VALO2138040, Grant Doe JR., Long & Foster Real Estate, Inc.. Bright MLS
- $875,0004 bd4 ba3.9k sqft20948 Winola Ter, Ashburn, VA 20147For SaleMLS ID #VALO2137822, Christine Richardson, Weichert Company of Virginia. Bright MLS
