Stunning 2015-built, 3,660+ sq. ft. townhome on a premium cul-de-sac lot backing to mature trees in one of Ashburn's most desirable communities. This beautifully maintained home offers 4 bedrooms, 3.5 bathrooms, a spacious mudroom, and a 2-car garage, showcasing stylish, on-trend finishes throughout. The open and inviting floor plan is ideal for both everyday living and entertaining. The fully finished walk-up lower level features an oversized recreation room, a full bathroom, a private den, a game area, and abundant storage. Step outside to the Trex deck overlooking a peaceful, tree-lined backyard—perfect for relaxing or hosting guests. The HOA takes care of mowing the grass in the backyard, while homeowners are responsible for maintaining the landscaping in the front yard. Ideally located near Brambleton Town Center, One Loudoun, parks, walking trails, shopping, dining, entertainment, major commuter routes, and Metro access. Located in the highly acclaimed Loudoun County Public School district: • Rosa Lee Carter Elementary School • Stone Hill Middle School • Rock Ridge High School Improvement Details: New custom interior and exterior paint, exterior power washing, New recessed lighting throughout the entire home and new luxury vinyl tile (LVT) flooring in all upper-level bedrooms and throughout the basement.
For sale
$929,000
42936 Courtland Chase Sq, Ashburn, VA 20148
4beds
3,660sqft
:
Get pre-qualified$5,878/mo
Townhouse
Built in 2015
3,485 Square Feet Lot
$917,700 Zestimate®
$254/sqft
$137/mo HOA
What's special
Private denOversized recreation roomGame areaStylish on-trend finishes throughoutPeaceful tree-lined backyardPremium cul-de-sac lotAbundant storage
- 3 days |
- 201 |
- 8 |
Zillow last checked:
Listing updated:
Listed by:
Gye Kim 571-239-6054,
GSHwang Realty 5712396054
Source: Bright MLS,MLS#: VALO2130474
Facts & features
Interior
Bedrooms & bathrooms
- Bedrooms: 4
- Bathrooms: 4
- Full bathrooms: 3
- 1/2 bathrooms: 1
- Main level bathrooms: 1
Rooms
- Room types: Primary Bedroom, Bedroom 2, Bedroom 3, Bedroom 4, Kitchen, Family Room, Den, Foyer, Breakfast Room, Great Room, Laundry, Recreation Room, Bathroom 1, Bathroom 2
Primary bedroom
- Features: Flooring - Luxury Vinyl Tile
- Level: Upper
- Area: 272 Square Feet
- Dimensions: 16 X 17
Bedroom 2
- Level: Upper
- Area: 132 Square Feet
- Dimensions: 11 X 12
Bedroom 3
- Features: Flooring - Luxury Vinyl Tile
- Level: Upper
- Area: 132 Square Feet
- Dimensions: 11 X 12
Bedroom 4
- Features: Flooring - Luxury Vinyl Tile
- Level: Upper
- Area: 143 Square Feet
- Dimensions: 11 X 13
Bathroom 1
- Features: Flooring - Ceramic Tile
- Level: Upper
- Area: 272 Square Feet
- Dimensions: 16 X 17
Bathroom 1
- Features: Flooring - Ceramic Tile
- Level: Lower
Bathroom 2
- Features: Flooring - Ceramic Tile
- Level: Upper
- Area: 132 Square Feet
- Dimensions: 11 X 12
Breakfast room
- Features: Flooring - Engineered Wood
- Level: Main
- Area: 171 Square Feet
- Dimensions: 9 X 19
Den
- Features: Flooring - Luxury Vinyl Tile
- Level: Lower
- Area: 144 Square Feet
- Dimensions: 18 X 8
Family room
- Features: Flooring - Engineered Wood
- Level: Main
Foyer
- Features: Flooring - Engineered Wood
- Level: Main
- Area: 70 Square Feet
- Dimensions: 7 X 10
Great room
- Features: Fireplace - Gas, Flooring - Engineered Wood
- Level: Main
- Area: 450 Square Feet
- Dimensions: 18 X 25
Kitchen
- Features: Flooring - Engineered Wood
- Level: Main
- Area: 160 Square Feet
- Dimensions: 10 X 16
Laundry
- Level: Upper
- Area: 35 Square Feet
- Dimensions: 5 X 7
Mud room
- Features: Flooring - HardWood
- Level: Main
- Area: 50 Square Feet
- Dimensions: 5 X 10
Recreation room
- Features: Flooring - Luxury Vinyl Tile
- Level: Lower
- Area: 630 Square Feet
- Dimensions: 14 X 45
Heating
- Central, Natural Gas
Cooling
- Central Air, Electric
Appliances
- Included: Down Draft, Dishwasher, Disposal, Dryer, Microwave, Oven, Washer, Gas Water Heater
- Laundry: Laundry Room, Mud Room
Features
- Bathroom - Walk-In Shower, Bathroom - Tub Shower, Breakfast Area, Ceiling Fan(s), Combination Kitchen/Dining, Crown Molding, Family Room Off Kitchen, Open Floorplan, Kitchen Island, Primary Bath(s), Recessed Lighting, Upgraded Countertops, Walk-In Closet(s), 2 Story Ceilings, 9'+ Ceilings, Tray Ceiling(s)
- Flooring: Hardwood, Luxury Vinyl, Wood
- Windows: Window Treatments
- Basement: Full
- Number of fireplaces: 1
- Fireplace features: Gas/Propane
Interior area
- Total structure area: 3,660
- Total interior livable area: 3,660 sqft
- Finished area above ground: 2,600
- Finished area below ground: 1,060
Property
Parking
- Total spaces: 4
- Parking features: Garage Door Opener, Garage Faces Front, Asphalt, Parking Space Conveys, Secured, Attached, Driveway
- Attached garage spaces: 2
- Uncovered spaces: 2
Accessibility
- Accessibility features: None
Features
- Levels: Three
- Stories: 3
- Patio & porch: Porch
- Exterior features: Street Lights, Sidewalks
- Pool features: Community
- Has view: Yes
- View description: Trees/Woods
Lot
- Size: 3,485 Square Feet
- Features: Backs to Trees, Backs - Open Common Area, Cul-De-Sac, Premium, No Thru Street
Details
- Additional structures: Above Grade, Below Grade
- Parcel number: 160403672000
- Zoning: PDH4
- Special conditions: Standard
Construction
Type & style
- Home type: Townhouse
- Architectural style: Other
- Property subtype: Townhouse
Materials
- Masonry
- Foundation: Concrete Perimeter
Condition
- Excellent
- New construction: No
- Year built: 2015
- Major remodel year: 2026
Details
- Builder model: JAMESTOWN
- Builder name: TOLL BROTHERS
Utilities & green energy
- Sewer: Public Sewer
- Water: Public
- Utilities for property: Underground Utilities
Community & HOA
Community
- Security: Carbon Monoxide Detector(s), Smoke Detector(s)
- Subdivision: Loudoun Valley Estates 2
HOA
- Has HOA: Yes
- Amenities included: Baseball Field, Basketball Court, Bike Trail, Common Grounds, Community Center, Fitness Center, Jogging Path, Meeting Room, Party Room, Picnic Area, Pool, Soccer Field, Tennis Court(s), Tot Lots/Playground, Volleyball Courts
- Services included: Lawn Care Front, Lawn Care Rear, Maintenance Grounds, Trash
- HOA fee: $137 monthly
Location
- Region: Ashburn
Financial & listing details
- Price per square foot: $254/sqft
- Tax assessed value: $881,140
- Annual tax amount: $7,093
- Date on market: 7/30/2026
- Listing agreement: Exclusive Right To Sell
- Listing terms: Cash,Conventional,FHA,VA Loan
- Ownership: Fee Simple
Estimated market value
$917,700
$872,000 - $964,000
$4,091/mo
Price history
| Date | Event | Price |
|---|---|---|
| 7/30/2026 | Listed for sale | $929,000+51.1%$254/sqft |
Source:  Bright MLS #VALO2130474 Report a problem Bright MLS #VALO2130474 Report a problem | ||
| 8/13/2018 | Sold | $615,000$168/sqft |
Source: Public Record Report a problem | ||
| 7/4/2018 | Pending sale | $615,000$168/sqft |
Source: RE/MAX Select Properties #1001956508 Report a problem | ||
| 6/28/2018 | Listed for sale | $615,000+15.4%$168/sqft |
Source: RE/MAX Select Properties #1001956508 Report a problem | ||
| 6/26/2015 | Sold | $532,858$146/sqft |
Source: Public Record Report a problem | ||
Public tax history
| Year | Property taxes | Tax assessment |
|---|---|---|
| 2025 | $7,272 -1% | $903,380 +6.4% |
| 2024 | $7,343 +0.1% | $848,880 +1.2% |
| 2023 | $7,336 +4.3% | $838,440 +6.1% |
| 2022 | $7,032 +9.4% | $790,130 +20.4% |
| 2021 | $6,429 +1.7% | $656,030 +7.4% |
| 2020 | $6,323 0% | $610,890 +6.5% |
| 2019 | $6,323 +5.3% | $573,410 +3.6% |
| 2018 | $6,007 +1% | $553,630 +4.7% |
| 2017 | $5,946 +249.3% | $528,550 +0.8% |
| 2016 | $1,703 | $524,280 |
| 2015 | $1,703 | -- |
Find assessor info on the county website
Monthly payment
Est. payment
Payment breakdown
Explore the cost of this home by adjusting the details. Changes won't be saved.Climate risks
Neighborhood: 20148
Nearby schools
GreatSchools rating
- 9/10Rosa Lee Carter Elementary SchoolGrades: PK-5Distance: 0.8 mi
- 8/10Stone Hill Middle SchoolGrades: 6-8Distance: 0.5 mi
- 9/10Rock Ridge High SchoolGrades: PK-12Distance: 0.9 mi
Schools provided by the listing agent
- Elementary: Rosa Lee Carter
- Middle: Stone Hill
- High: Rock Ridge
- District: Loudoun County Public Schools
Source: Bright MLS. This data may not be complete. We recommend contacting the local school district to confirm school assignments for this home.
- $918,6003 bd4 ba3.6k sqft42938 Courtland Chase Sq, Ashburn, VA 20148Off Market

- $1,003,9004 bd4 ba3.9k sqft42934 Courtland Chase Sq, Ashburn, VA 20148Off Market
- $962,9004 bd4 ba3.9k sqft42940 Courtland Chase Sq, Ashburn, VA 20148Off Market
- $962,2004 bd4 ba5k sqft42944 Courtland Chase Sq, Ashburn, VA 20148Off Market
- $903,7004 bd3 ba2.6k sqft42937 Courtland Chase Sq, Ashburn, VA 20148Off Market
- $884,8004 bd4 ba2.6k sqft42939 Courtland Chase Sq, Ashburn, VA 20148Off Market
- $925,8003 bd3 ba2.8k sqft42935 Courtland Chase Sq, Ashburn, VA 20148Off Market
- $895,6003 bd3 ba2.6k sqft42946 Courtland Chase Sq, Ashburn, VA 20148Off Market
A local agent can set up tours, give advice and negotiate with sellers.
Similar homes
- $929,9004 bd4 ba3.5k sqft23394 Evening Primrose Sq, Ashburn, VA 20148For Sale

 MLS ID #VALO2122748, Zee AlMaliky, Keller Williams Capital Properties. Bright MLS
 - $959,0003 bd3 ba4k sqft42534 Dreamweaver Dr, Ashburn, VA 20148For Sale
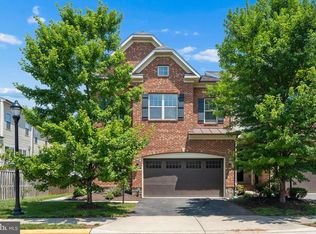 MLS ID #VALO2130604, sreerekha challapalli, Alluri Realty, Inc.. Bright MLS
 - $879,9904 bd4 ba3.6k sqft42985 Pascale Ter, Ashburn, VA 20148For Sale
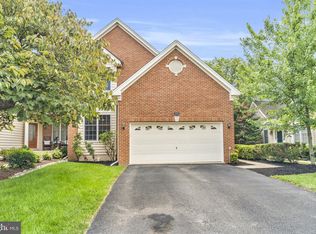 MLS ID #VALO2131302, Shivam Vashi, DMV Realty, INC.. Bright MLS
 - $849,9903 bd5 ba2.8k sqft1 Picasso Sq #22-F2, Ashburn, VA 20148New Construction
 Bright MLS
 - $949,0005 bd6 ba4.7k sqft41834 Bristow Manor Dr, Ashburn, VA 20148For SaleMLS ID #VALO2132222, Antonio Maceo, Coldwell Banker Realty. Bright MLS
- $1,289,9905 bd5 ba4.4k sqft42522 Stratford Landing Dr, Ashburn, VA 20148For SaleMLS ID #VALO2132432, Shivam Vashi, DMV Realty, INC.. Bright MLS
- $810,0003 bd4 ba2.6k sqft42274 Hampton Woods Ter, Ashburn, VA 20148For SaleMLS ID #VALO2126874, Ray Wilson, EXP Realty, LLC. Bright MLS
- $809,0003 bd4 ba2.6k sqft22503 Windsor Locks Sq, Ashburn, VA 20148For SaleMLS ID #VALO2129228, Sreedhar Maram, Maram Realty, LLC. Bright MLS
- $814,9904 bd5 ba2.8k sqft22308 Seabring Ter, Ashburn, VA 20148For SaleMLS ID #VALO2119656, Jin Wickwire, EXP Realty, LLC. Bright MLS
- $795,8883 bd3 ba2.8k sqft42371 Trellis Sq, Ashburn, VA 20148For SaleMLS ID #VALO2125952, Joseph Doman, Pearson Smith Realty, LLC. Bright MLS
- $720,0003 bd3 ba2.1k sqft42350 Benfold Sq, Ashburn, VA 20148For SaleMLS ID #VALO2128868, Shrayus Reddy, Reddy Realty LLC. Bright MLS
- $700,0004 bd4 ba2.8k sqft23197 Tradewind Dr, Ashburn, VA 20148For SaleMLS ID #VALO2114676, Jennifer Young, Keller Williams Realty. Bright MLS
- $739,9003 bd4 ba2.6k sqft22540 Airmont Woods Ter, Ashburn, VA 20148For SaleMLS ID #VALO2130708, Raghava Pallapolu, Fairfax Realty 50/66 LLC. Bright MLS
- $725,0003 bd4 ba2.3k sqft22631 Hawkbill Sq, Ashburn, VA 20148For SaleMLS ID #VALO2118880, Robin Gebhardt, EXP Realty, LLC. Bright MLS
- $849,9005 bd5 ba2.4k sqft13993 Airfoil Rd, Herndon, VA 20171For SaleMLS ID #VAFX2330784, Angela Shelton, Bay Property Mgmt Group Northern Virginia, LLC.. Bright MLS
- $1,299,0004 bd5 ba4.6k sqft43320 Barnstead Dr, Ashburn, VA 20148For SaleMLS ID #VALO2131508, Suresh Vemulapalli, Ikon Realty - Ashburn. Bright MLS
- $1,095,3004 bd4 ba3.6k sqft23099 Glenwood Heights Cir, Ashburn, VA 20148For SaleMLS ID #VALO2121504, Leela Singh, Keller Williams Fairfax Gateway. Bright MLS
- $775,0004 bd4 ba2.7k sqft43391 Frenchmans Creek Ter, Ashburn, VA 20147For SaleMLS ID #VALO2130776, Denise Finley, Pearson Smith Realty, LLC. Bright MLS
- $749,9004 bd4 ba2.6k sqft25332 Whippoorwill Ter, Chantilly, VA 20152For SaleMLS ID #VALO2132206, Michael Rush, Long & Foster Real Estate, Inc.. Bright MLS
- $749,9004 bd3 ba2.8k sqft24753 Gracehill Ter, Aldie, VA 20105For SaleMLS ID #VALO2131748, Shelley Lawrence, Coldwell Banker Realty. Bright MLS
