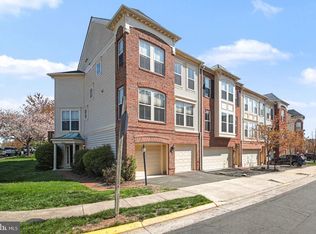
Welcome to this beautifully maintained 4‑bedroom, 3.5‑bath townhome in the heart of Brambleton, one of Loudoun County’s most sought‑after communities. Nestled on a premium cul-de-sac lot backing to wooded common area and parkland for ultimate privacy. Offering an ideal blend of comfort, space, and convenience, this move‑in ready home delivers the perfect layout for both formal entertaining and relaxed everyday living. **** Step inside to the entry level featuring a light filled foyer, spacious 2 car garage and a generously sized recreation room—a flexible space perfect for play, work, or movie nights. This level offers natural light in the spacious rec room, a legal bedroom, a full bathroom, and direct access to the 2‑car garage and fully fenced rear yard with a lovely paver patio. **** Walk up to a bright, open floor plan featuring a large living room with rich hardwood floors and crown molding, an open concept dining area leading into the kitchen featuring a large center island, granite countertops, stainless steel appliances, and a welcoming bonus sunny bump‑out family room with gas fireplace and wooded views overlooking the fully fenced, serene backyard. Enjoy morning coffee or evening gatherings on the large composite deck, with wooded privacy and low‑maintenance landscaping. A powder room complements the main level **** Upstairs, the beautiful hardwoods add warmth and continuity to the home as they are carried into the hall and all three bedrooms, including an expansive owner’s suite featuring a custom bump-out perfect for a home office or additional sitting room, a wall-in closet with custom shelving and a spa‑inspired bathroom with a dual sink vanity, a separate soaking tub and shower. Two additional bedrooms, a full hall bath with dual sink vanity, and a conveniently located laundry closet with front loading machines complete the upper level. **** Recent owner updates include new toilets, new faucets, a new kitchen sink and faucet, a new screen door, and care throughout. This home is neutral, inviting, and ready for its next chapter. **** Live the Brambleton lifestyle with unmatched amenities: pools, parks, trails, tennis courts, basketball courts, a community center, fitness options, shopping, restaurants, and even a movie theater—all just moments away. Additional bonus parking is directly opposite the home along with access to the walking/jogging path and a cul-de-sac location make this the perfect choice for your next home! Owner‑occupied; a rent‑back is kindly requested.
Under contract
Price cut: $49.9K (7/31)
$700,000
23197 Tradewind Dr, Ashburn, VA 20148
4beds
2,836sqft
Townhouse
Built in 2013
3,485 Square Feet Lot
$693,600 Zestimate®
$247/sqft
$300/mo HOA
What's special
Fully fenced rear yardLovely paver patioBright open floor planCul-de-sac locationOpen concept dining areaFully fenced serene backyardPremium cul-de-sac lot
- 215 days
- 2,074
- 89
Zillow last checked:
Listing updated:
Listed by:
Jennifer Young 703-956-5128,
Keller Williams Realty (703) 679-1700,
Co-Listing Agent: Jennifer Nemerow 804-347-8213,
Keller Williams Realty
Source: Bright MLS,MLS#: VALO2114676
Facts & features
Interior
Bedrooms & bathrooms
- Bedrooms: 4
- Bathrooms: 4
- Full bathrooms: 3
- 1/2 bathrooms: 1
- Main level bathrooms: 1
Rooms
- Room types: Living Room, Dining Room, Primary Bedroom, Sitting Room, Bedroom 2, Bedroom 3, Bedroom 4, Kitchen, Family Room, Foyer, Laundry, Recreation Room, Primary Bathroom, Full Bath, Half Bath
Primary bedroom
- Features: Attached Bathroom, Ceiling Fan(s), Flooring - HardWood, Lighting - Ceiling, Lighting - LED, Recessed Lighting, Primary Bedroom - Sitting Area, Walk-In Closet(s)
- Level: Upper
- Area: 195 Square Feet
- Dimensions: 13 X 15
Bedroom 2
- Features: Ceiling Fan(s), Flooring - HardWood, Lighting - Ceiling
- Level: Upper
- Area: 120 Square Feet
- Dimensions: 10 X 12
Bedroom 3
- Features: Ceiling Fan(s), Flooring - HardWood, Lighting - Ceiling, Lighting - LED, Recessed Lighting
- Level: Upper
- Area: 120 Square Feet
- Dimensions: 10 X 12
Bedroom 4
- Features: Flooring - Carpet, Lighting - Ceiling
- Level: Lower
- Area: 100 Square Feet
- Dimensions: 10 X 10
Primary bathroom
- Features: Soaking Tub, Bathroom - Walk-In Shower, Double Sink, Flooring - Ceramic Tile, Lighting - Wall sconces
- Level: Upper
Dining room
- Features: Flooring - HardWood, Lighting - LED, Recessed Lighting
- Level: Main
- Area: 180 Square Feet
- Dimensions: 12 X 15
Family room
- Features: Fireplace - Gas, Flooring - HardWood, Lighting - Ceiling
- Level: Main
- Area: 154 Square Feet
- Dimensions: 11 X 14
Foyer
- Features: Crown Molding, Flooring - HardWood, Lighting - Ceiling
- Level: Lower
Other
- Features: Bathroom - Tub Shower, Double Sink, Flooring - Ceramic Tile, Lighting - Wall sconces
- Level: Upper
Other
- Features: Bathroom - Tub Shower, Flooring - Ceramic Tile, Lighting - Wall sconces
- Level: Lower
Half bath
- Features: Flooring - Ceramic Tile, Lighting - Wall sconces
- Level: Main
Kitchen
- Features: Granite Counters, Dining Area, Flooring - HardWood, Kitchen Island, Kitchen - Gas Cooking, Lighting - LED, Lighting - Pendants, Recessed Lighting, Pantry
- Level: Main
- Area: 165 Square Feet
- Dimensions: 11 X 15
Laundry
- Features: Flooring - Ceramic Tile
- Level: Upper
Living room
- Features: Ceiling Fan(s), Crown Molding, Flooring - HardWood, Lighting - Ceiling, Lighting - LED, Recessed Lighting
- Level: Main
- Area: 529 Square Feet
- Dimensions: 23 X 23
Recreation room
- Features: Flooring - Carpet, Lighting - LED, Recessed Lighting
- Level: Lower
- Area: 351 Square Feet
- Dimensions: 13 X 27
Sitting room
- Features: Flooring - HardWood, Lighting - LED, Recessed Lighting
- Level: Upper
- Area: 132 Square Feet
- Dimensions: 11 X 12
Heating
- Forced Air, Natural Gas
Cooling
- Central Air, Ceiling Fan(s), Electric
Appliances
- Included: Microwave, Dishwasher, Disposal, Dryer, Exhaust Fan, Ice Maker, Oven/Range - Gas, Refrigerator, Stainless Steel Appliance(s), Washer, Water Dispenser, Gas Water Heater
- Laundry: Upper Level, Washer In Unit, Dryer In Unit, Laundry Room
Features
- Soaking Tub, Bathroom - Tub Shower, Bathroom - Walk-In Shower, Ceiling Fan(s), Crown Molding, Dining Area, Entry Level Bedroom, Family Room Off Kitchen, Open Floorplan, Kitchen - Gourmet, Kitchen Island, Kitchen - Table Space, Pantry, Primary Bath(s), Recessed Lighting, Upgraded Countertops, Walk-In Closet(s), 9'+ Ceilings
- Flooring: Carpet, Ceramic Tile, Hardwood, Wood
- Doors: Double Entry, Sliding Glass
- Windows: Window Treatments
- Has basement: No
- Number of fireplaces: 1
- Fireplace features: Glass Doors, Gas/Propane, Mantel(s)
Interior area
- Total structure area: 2,836
- Total interior livable area: 2,836 sqft
- Finished area above ground: 2,836
- Finished area below ground: 0
Video & virtual tour
Property
Parking
- Total spaces: 4
- Parking features: Garage Door Opener, Concrete, Attached, Driveway
- Attached garage spaces: 2
- Uncovered spaces: 2
Accessibility
- Accessibility features: None
Features
- Levels: Three
- Stories: 3
- Patio & porch: Deck, Patio, Porch
- Exterior features: Bump-outs, Lighting, Sidewalks
- Pool features: Community
- Fencing: Full,Privacy,Back Yard
- Has view: Yes
- View description: Garden, Trees/Woods
Lot
- Size: 3,485 Square Feet
- Features: Backs - Parkland, Backs to Trees, Cul-De-Sac, Landscaped, Level, Premium, Private, Rear Yard, Backs - Open Common Area
Details
- Additional structures: Above Grade, Below Grade
- Parcel number: 201493669000
- Zoning: PDH4
- Special conditions: Short Sale
Construction
Type & style
- Home type: Townhouse
- Architectural style: Colonial
- Property subtype: Townhouse
Materials
- Brick, Stone, Vinyl Siding
- Foundation: Concrete Perimeter
Condition
- Excellent
- New construction: No
- Year built: 2013
Details
- Builder model: CHATHAM
- Builder name: Beazer Homes
Utilities & green energy
- Sewer: Public Sewer
- Water: Public
Community & HOA
Community
- Subdivision: Brambleton Brandt Property
HOA
- Has HOA: Yes
- Amenities included: Basketball Court, Clubhouse, Common Grounds, Community Center, Dog Park, Jogging Path, Volleyball Courts, Tot Lots/Playground, Meeting Room, Party Room, Picnic Area, Pool, Tennis Court(s)
- Services included: Cable TV, Common Area Maintenance, Internet, Management, Pool(s), Road Maintenance, Trash, Recreation Facility, Reserve Funds, Snow Removal
- HOA fee: $300 monthly
- HOA name: BRAMBLETON BRANDT PROPERTY HOA
Location
- Region: Ashburn
Financial & listing details
- Price per square foot: $247/sqft
- Tax assessed value: $761,890
- Annual tax amount: $6,132
- Date on market: 2/4/2026
- Listing agreement: Exclusive Right To Sell
- Ownership: Fee Simple
Estimated market value
$693,600
$659,000 - $728,000
$3,775/mo
Price history
| Date | Event | Price |
|---|---|---|
| 8/31/2026 | Contingent | $700,000$247/sqft |
Source:  Bright MLS #VALO2114676 Report a problem Bright MLS #VALO2114676 Report a problem | ||
| 7/31/2026 | Price change | $700,000-6.7%$247/sqft |
Source: Bright MLS #VALO2114676 Report a problem | ||
| 6/9/2026 | Price change | $749,900-3.2%$264/sqft |
Source: Bright MLS #VALO2114676 Report a problem | ||
| 5/13/2026 | Price change | $775,000-3.1%$273/sqft |
Source: Bright MLS #VALO2114676 Report a problem | ||
| 4/23/2026 | Price change | $799,900-3%$282/sqft |
Source: Bright MLS #VALO2114676 Report a problem | ||
| 2/4/2026 | Listed for sale | $825,000+3.5%$291/sqft |
Source: Bright MLS #VALO2114676 Report a problem | ||
| 10/31/2024 | Sold | $797,000$281/sqft |
Source: Bright MLS #VALO2081100 Report a problem | ||
| 10/17/2024 | Contingent | $797,000$281/sqft |
Source: Bright MLS #VALO2081100 Report a problem | ||
| 10/3/2024 | Listed for sale | $797,000-0.3%$281/sqft |
Source: Bright MLS #VALO2081100 Report a problem | ||
| 9/3/2024 | Listing removed | $799,000$282/sqft |
Source: Bright MLS #VALO2077532 Report a problem | ||
| 8/8/2024 | Listed for sale | $799,000$282/sqft |
Source: Bright MLS #VALO2077532 Report a problem | ||
| 8/7/2024 | Listing removed | -- |
Source: Bright MLS #VALO2073996 Report a problem | ||
| 7/8/2024 | Listed for sale | $799,000+71.8%$282/sqft |
Source: Bright MLS #VALO2073996 Report a problem | ||
| 7/29/2014 | Sold | $465,000-2.1%$164/sqft |
Source: Public Record Report a problem | ||
| 6/28/2014 | Pending sale | $475,000$167/sqft |
Source: Century 21 Redwood Realty #LO8355933 Report a problem | ||
| 6/5/2014 | Price change | $475,000-2.1%$167/sqft |
Source: CENTURY 21 Redwood Realty #LO8355933 Report a problem | ||
| 5/23/2014 | Listed for sale | $485,000+9.6%$171/sqft |
Source: Century 21 Redwood Realty #LO8355933 Report a problem | ||
| 4/22/2013 | Sold | $442,595$156/sqft |
Source: Public Record Report a problem | ||
Public tax history
| Year | Property taxes | Tax assessment |
|---|---|---|
| 2026 | $6,361 +3.7% | $790,130 +3.7% |
| 2025 | $6,133 -3.2% | $761,890 +4.1% |
| 2024 | $6,333 +6.2% | $732,140 +7.4% |
| 2023 | $5,964 +4.1% | $681,570 +5.9% |
| 2022 | $5,730 +3.1% | $643,780 +13.5% |
| 2021 | $5,557 +1.5% | $567,040 +7.2% |
| 2020 | $5,475 | $528,960 +3.2% |
| 2019 | $5,475 +0.4% | $512,420 +2% |
| 2018 | $5,452 +3.9% | $502,490 +7.7% |
| 2017 | $5,247 -1.3% | $466,420 +0.7% |
| 2016 | $5,314 | $463,010 +41.1% |
| 2015 | $5,314 +4.8% | $328,180 +4.4% |
| 2014 | $5,073 | $314,200 |
Find assessor info on the county website
Monthly payment
Est. payment
Payment breakdown
Explore the cost of this home by adjusting the details. Changes won't be saved.Climate risks
Neighborhood: 20148
Nearby schools
Schools provided by the listing agent
- Elementary: Madison's Trust
- Middle: Brambleton
- High: Independence
- District: Loudoun County Public Schools
Source: Bright MLS. This data may not be complete. We recommend contacting the local school district to confirm school assignments for this home.


Similar homes
- $699,9003 bd4 ba3.2k sqft22582 Scattersville Gap Ter, Ashburn, VA 20148For Sale

 MLS ID #VALO2134234, Casey Margenau, Casey Margenau Fine Homes and Estates LLC. Bright MLS
 - $795,0003 bd4 ba2.6k sqft42274 Hampton Woods Ter, Ashburn, VA 20148For Sale
 MLS ID #VALO2126874, Ray Wilson, EXP Realty, LLC. Bright MLS
 - $750,0003 bd4 ba2.4k sqft42464 Regal Wood Dr, Ashburn, VA 20148For Sale
 MLS ID #VALO2120224, Stephanie Young, CENTURY 21 New Millennium. Bright MLS
 - $714,9004 bd4 ba2.4k sqft20925 Houseman Ter, Ashburn, VA 20148For Sale
 MLS ID #VALO2130832, Reggie Copeland, CR Copeland Real Estate, LLC. Bright MLS
 - $775,0003 bd4 ba3.1k sqft43283 Mitcham Sq, Ashburn, VA 20148For SaleMLS ID #VALO2130446, Kevin LaRue, Century 21 Redwood Realty. Bright MLS
- $729,9003 bd4 ba2.6k sqft22540 Airmont Woods Ter, Ashburn, VA 20148For SaleMLS ID #VALO2130708, Raghava Pallapolu, Fairfax Realty 50/66 LLC. Bright MLS
- $815,0004 bd4 ba3.2k sqft43117 Shore Sq, Ashburn, VA 20148For SaleMLS ID #VALO2128700, Sarah Metzfield, Real Broker, LLC. Bright MLS
- $705,0003 bd4 ba2.4k sqft25151 Sweet Myrtle Sq, Aldie, VA 20105For SaleMLS ID #VALO2135158, Michele Noel, Pearson Smith Realty, LLC. Bright MLS
- $919,0004 bd4 ba3.6k sqft42936 Courtland Chase Sq, Ashburn, VA 20148For SaleMLS ID #VALO2130474, Gye Kim, GSHwang Realty. Bright MLS
- $849,9994 bd5 ba2.8k sqft22318 Tees Ter, Ashburn, VA 20148For SaleMLS ID #VALO2133066, Nicolette Boxe, Hunt Country Sotheby's International Realty. Bright MLS
- $715,0003 bd3 ba2.6k sqft25107 Silurian Ter, Aldie, VA 20105For SaleMLS ID #VALO2134958, Andrew Cho, KW Metro Center. Bright MLS
- $799,0004 bd4 ba3.1k sqft21521 Willow Breeze Sq, Ashburn, VA 20147For SaleMLS ID #VALO2133164, Alka Chawla, DMV Realty, INC.. Bright MLS
- $549,9003 bd3 ba2.4k sqftSummit At Birchwood Condo, Ashburn, VA 20148For SaleMLS ID #VALO2133938, Paul Thistle, Take 2 Real Estate LLC. Bright MLS
- $669,0004 bd4 ba2.1k sqft42630 Burbank Ter, Sterling, VA 20166For SaleMLS ID #VALO2132330, Paul Thistle, Take 2 Real Estate LLC. Bright MLS
- $575,9003 bd3 ba2.4k sqftBuckingham At Loudoun Valley, Ashburn, VA 20148For SaleMLS ID #VALO2135248, Nate Johnson, Pearson Smith Realty, LLC. Bright MLS
- $715,0003 bd4 ba2.6k sqft24837 Mason Dale Ter, Chantilly, VA 20152For SaleMLS ID #VALO2130914, Eyob Lube, Keller Williams Realty. Bright MLS
- $749,9004 bd3 ba2.8k sqft24753 Gracehill Ter, Aldie, VA 20105For SaleMLS ID #VALO2131748, Shelley Lawrence, Coldwell Banker Realty. Bright MLS
- $749,9994 bd4 ba2.7k sqft43391 Frenchmans Creek Ter, Ashburn, VA 20147For SaleMLS ID #VALO2130776, Denise Finley, Pearson Smith Realty, LLC. Bright MLS
- $725,0003 bd4 ba2.4k sqft42795 Shaler St, Chantilly, VA 20152For SaleMLS ID #VALO2134812, Alexandre Ardon, Corcoran McEnearney. Bright MLS
- $592,9003 bd3 ba2.2k sqftPreserve At Goose Creek Condo, Ashburn, VA 20148For SaleMLS ID #VALO2118562, Leman Aliou, Fairfax Realty of Tysons. Bright MLS
