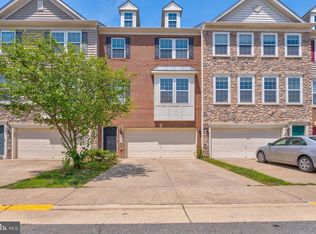
Welcome to this beautiful, light-filled townhome offering a thoughtfully designed layout with four bedrooms, generous living spaces, and expansive windows that fill the home with natural light. Unlike many townhomes, you’ll enter directly onto the main living level—no stairs to climb with groceries, packages, or everyday essentials. The kitchen, dining room, and family room are all conveniently located on this level, creating an easy flow for both daily living and entertaining. The well-appointed kitchen features a large center island, granite countertops, and stainless steel appliances, while direct access from the two-car garage makes coming and going a breeze. From the main living area, step directly outside to the fenced backyard, offering a private outdoor space perfect for relaxing, entertaining, or play. One level up, you’ll find a second expansive family room, providing plenty of space to relax, gather, or entertain. The spacious primary suite is also located on this level and features two large walk-in closets and a generously sized primary bathroom with dual sinks. The top level offers three additional spacious bedrooms, a full bathroom, and yet another sitting area or flexible family space—perfect for a home office, playroom, homework area, or cozy retreat. Residents of Stone Ridge enjoy an impressive array of community amenities, including swimming pools, walking trails, parks, and playgrounds. Shopping, dining, banking, and entertainment are all within minutes, making everyday errands and outings incredibly convenient. Commuters will also appreciate easy access to the Park & Ride, Dulles International Airport, major commuter routes, and Metro Rail. With abundant natural light, multiple living areas, a fenced backyard, and a unique floor plan that puts the heart of the home right at the entry level, this townhome offers an exceptional combination of space, flexibility, convenience, and community amenities. *All furniture is available to convey if Buyer is interested
For sale
$749,900
24753 Gracehill Ter, Aldie, VA 20105
4beds
2,879sqft
Townhouse
Built in 2013
2,178 Square Feet Lot
$740,700 Zestimate®
$260/sqft
$121/mo HOA
What's special
Thoughtfully designed layoutGenerous living spacesGranite countertopsLight-filled townhomeFour bedroomsThree additional spacious bedroomsLarge center island
- 47 days
- 549
- 34
Zillow last checked:
Listing updated:
Listed by:
Shelley Lawrence 703-296-8559,
Coldwell Banker Realty 7034717220
Source: Bright MLS,MLS#: VALO2131748
Facts & features
Interior
Bedrooms & bathrooms
- Bedrooms: 4
- Bathrooms: 3
- Full bathrooms: 2
- 1/2 bathrooms: 1
- Main level bathrooms: 1
Rooms
- Room types: Living Room, Dining Room, Primary Bedroom, Bedroom 2, Bedroom 3, Bedroom 4, Kitchen, Family Room, Bathroom 2, Primary Bathroom, Half Bath
Primary bedroom
- Level: Upper
Bedroom 2
- Level: Upper
Bedroom 3
- Level: Upper
Bedroom 4
- Level: Upper
Primary bathroom
- Level: Upper
Bathroom 2
- Level: Upper
Dining room
- Level: Main
Family room
- Level: Upper
Family room
- Level: Upper
Half bath
- Level: Main
Kitchen
- Level: Main
Living room
- Level: Main
Heating
- Forced Air, Natural Gas
Cooling
- Central Air, Electric
Appliances
- Included: Dishwasher, Dryer, Ice Maker, Oven, Cooktop, Refrigerator, Washer, Disposal, Exhaust Fan, Range Hood, Stainless Steel Appliance(s), Gas Water Heater
- Laundry: Upper Level
Features
- Breakfast Area, Family Room Off Kitchen, Combination Kitchen/Living, Kitchen - Table Space, Primary Bath(s)
- Flooring: Wood
- Windows: Window Treatments
- Has basement: No
- Number of fireplaces: 1
- Fireplace features: Gas/Propane
Interior area
- Total structure area: 2,879
- Total interior livable area: 2,879 sqft
- Finished area above ground: 2,879
- Finished area below ground: 0
Property
Parking
- Total spaces: 2
- Parking features: Garage Faces Front, Attached
- Attached garage spaces: 2
Accessibility
- Accessibility features: None
Features
- Levels: Three
- Stories: 3
- Pool features: None
- Fencing: Back Yard,Full
Lot
- Size: 2,178 Square Feet
Details
- Additional structures: Above Grade, Below Grade
- Parcel number: 247195943000
- Zoning: PDH4
- Special conditions: Standard
Construction
Type & style
- Home type: Townhouse
- Architectural style: Traditional
- Property subtype: Townhouse
Materials
- Brick, Vinyl Siding
- Foundation: Slab
Condition
- New construction: No
- Year built: 2013
Utilities & green energy
- Sewer: Public Sewer
- Water: Public
Community & HOA
Community
- Subdivision: Stone Ridge Land Bay 3
HOA
- Has HOA: Yes
- Amenities included: Clubhouse, Community Center, Fitness Center, Jogging Path, Pool, Tot Lots/Playground, Tennis Court(s)
- Services included: Pool(s), Snow Removal, Trash, Management
- HOA fee: $121 monthly
- HOA name: STONE RIDGE ASSOCIATION
Location
- Region: Aldie
Financial & listing details
- Price per square foot: $260/sqft
- Tax assessed value: $723,800
- Annual tax amount: $5,826
- Date on market: 7/24/2026
- Listing agreement: Exclusive Right To Sell
- Ownership: Fee Simple
Estimated market value
$740,700
$704,000 - $778,000
$3,505/mo
Price history
| Date | Event | Price |
|---|---|---|
| 7/24/2026 | Listed for sale | $749,900+70.4%$260/sqft |
Source:  Bright MLS #VALO2131748 Report a problem Bright MLS #VALO2131748 Report a problem | ||
| 1/31/2017 | Sold | $440,000-3.3%$153/sqft |
Source: Public Record Report a problem | ||
| 12/14/2016 | Pending sale | $454,900$158/sqft |
Source: Long & Foster Real Estate, Inc.c #LO9797065 Report a problem | ||
| 11/28/2016 | Price change | $454,900-2.4%$158/sqft |
Source: Long & Foster Real Estate, Inc.c #LO9797065 Report a problem | ||
| 10/27/2016 | Listed for sale | $465,900+14.5%$162/sqft |
Source: Long & Foster Real Estate, Inc.c #LO9797065 Report a problem | ||
| 2/18/2014 | Sold | $407,000$141/sqft |
Source: Public Record Report a problem | ||
Public tax history
| Year | Property taxes | Tax assessment |
|---|---|---|
| 2026 | $5,827 -0.2% | $723,800 -0.2% |
| 2025 | $5,838 +1.7% | $725,210 +9.2% |
| 2024 | $5,742 +4.5% | $663,860 +5.7% |
| 2023 | $5,497 +2.7% | $628,240 +4.5% |
| 2022 | $5,350 +5% | $601,170 +15.6% |
| 2021 | $5,097 +1.4% | $520,070 +7.1% |
| 2020 | $5,027 | $485,720 +5.2% |
| 2019 | $5,027 +3.7% | $461,650 +3.3% |
| 2018 | $4,848 +0.3% | $446,830 +4% |
| 2017 | $4,832 +0.8% | $429,530 +1.5% |
| 2016 | $4,795 | $423,250 +42.3% |
| 2015 | $4,795 -1% | $297,470 -2.3% |
| 2014 | $4,845 | $304,470 |
Find assessor info on the county website
Monthly payment
Est. payment
Payment breakdown
Explore the cost of this home by adjusting the details. Changes won't be saved.Climate risks
Neighborhood: 20105
Nearby schools
Schools provided by the listing agent
- Elementary: Goshen Post
- Middle: Mercer
- High: John Champe
- District: Loudoun County Public Schools
Source: Bright MLS. This data may not be complete. We recommend contacting the local school district to confirm school assignments for this home.

Similar homes
- $715,0003 bd3 ba2.6k sqft25107 Silurian Ter, Aldie, VA 20105For Sale

 MLS ID #VALO2134958, Andrew Cho, KW Metro Center. Bright MLS
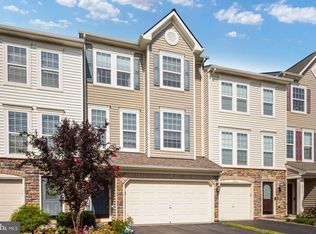
 - $705,0003 bd4 ba2.4k sqft25151 Sweet Myrtle Sq, Aldie, VA 20105For Sale
 MLS ID #VALO2135158, Michele Noel, Pearson Smith Realty, LLC. Bright MLS
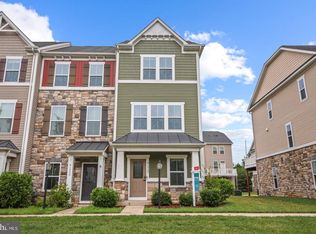
 - $624,9003 bd4 ba1.9k sqft41768 McMonagle Sq, Aldie, VA 20105For Sale
 MLS ID #VALO2133056, Ahmed Nadim, Homesavey, LLC. Bright MLS
 - $715,0003 bd4 ba2.6k sqft24837 Mason Dale Ter, Chantilly, VA 20152For Sale
 MLS ID #VALO2130914, Eyob Lube, Keller Williams Realty. Bright MLS
 - $524,9003 bd3 ba1.5k sqft24977 Coats Sq, Aldie, VA 20105For SaleMLS ID #VALO2134962, Sherry Brown, EXP Realty, LLC. Bright MLS
- $829,9904 bd4 ba2.9k sqft42322 Sillas Sq, Ashburn, VA 20148For SaleMLS ID #VALO2135850, Shivam Vashi, DMV Realty, INC.. Bright MLS
- $669,0004 bd4 ba2.1k sqft42630 Burbank Ter, Sterling, VA 20166For SaleMLS ID #VALO2132330, Paul Thistle, Take 2 Real Estate LLC. Bright MLS
- $715,0004 bd4 ba2k sqft24550 Pommel Ter, Sterling, VA 20166For SaleMLS ID #VALO2134090, Maura Stevens, Century 21 Redwood Realty. Bright MLS
- $525,0003 bd3 ba2.6k sqft25381 Patriot Ter, Aldie, VA 20105For SaleMLS ID #VALO2119270, Massiel Bermudez-Rios, Pearson Smith Realty, LLC. Bright MLS
- $750,0003 bd4 ba2.4k sqft42464 Regal Wood Dr, Ashburn, VA 20148For SaleMLS ID #VALO2120224, Stephanie Young, CENTURY 21 New Millennium. Bright MLS
- $489,9903 bd3 ba1.9k sqftStone Mill Corner Condominium, Aldie, VA 20105For SaleMLS ID #VALO2129770, Bill Davis, CENTURY 21 New Millennium. Bright MLS
- $779,9994 bd4 ba2.9k sqft43180 Witham Sq, Ashburn, VA 20148For SaleMLS ID #VALO2123930, Natalie Moslem, Keller Williams Realty. Bright MLS
- $775,0003 bd4 ba3.1k sqft43283 Mitcham Sq, Ashburn, VA 20148For SaleMLS ID #VALO2130446, Kevin LaRue, Century 21 Redwood Realty. Bright MLS
- $449,9003 bd3 ba1.8k sqftAmber Spring Condo, Aldie, VA 20105For SaleMLS ID #VALO2134532, Danielle Wateridge, EXP Realty, LLC. Bright MLS
- $799,9994 bd5 ba2.8k sqft22311 Tees Ter, Ashburn, VA 20148For SaleMLS ID #VALO2134692, Rashid Mohamed, Compass. Bright MLS
- $695,0003 bd3 ba2.1k sqft42948 Miltec Ter, Chantilly, VA 20152For SaleMLS ID #VALO2119064, SALAR HAJIBABAEI, Fairfax Realty of Tysons. Bright MLS
- $799,0004 bd4 ba3.1k sqft21521 Willow Breeze Sq, Ashburn, VA 20147For SaleMLS ID #VALO2133164, Alka Chawla, DMV Realty, INC.. Bright MLS
- $699,9003 bd4 ba3.2k sqft22582 Scattersville Gap Ter, Ashburn, VA 20148For SaleMLS ID #VALO2134234, Casey Margenau, Casey Margenau Fine Homes and Estates LLC. Bright MLS
- $729,9003 bd4 ba2.6k sqft22540 Airmont Woods Ter, Ashburn, VA 20148For SaleMLS ID #VALO2130708, Raghava Pallapolu, Fairfax Realty 50/66 LLC. Bright MLS
- $749,9994 bd4 ba2.7k sqft43391 Frenchmans Creek Ter, Ashburn, VA 20147For SaleMLS ID #VALO2130776, Denise Finley, Pearson Smith Realty, LLC. Bright MLS
