Skip main navigation
Off market
  • $768,200

    24749 Gracehill Ter, Aldie, VA 20105

    4beds
    2,872sqft
    Townhouse
    Built in 2013
    3,484 Square Feet Lot
    $768,200 Zestimate®
    $267/sqft
    $3,616 Estimated rent

    Home value

    $768,200

    $730,000 - $807,000

    $3,616/mo

    Zestimate® history
    Loading
    Loading...

    Owner options

    List your home for rent

    $3,616/mo

    Rent Zestimate®

    Find your next renter with Zillow Rental Manager. Plus, with online applications, you can quickly screen prospective tenants – for free.

    Learn more

    $3,616/mo

    Rent Zestimate®

    Refinance and save

    $4,751/mo

    Est. payment

    Refinancing to a lower rate could help reduce your monthly payments and save thousands over the life of the loan.

    See today's rates

    $4,751/mo

    Est. payment

    Explore your selling options

    Work with a Zillow partner agent

    Leverage their expertise and Zillow's premium Showcase listings to get your home seen by more buyers.

    Get started

    List with your own agent

    Get your home in front of millions of buyers by listing it on Zillow.

    Learn how to do it

    Sell it yourself

    Take full control of how buyers see your home on Zillow by listing For Sale by Owner (FSBO).

    List your home

    What's special

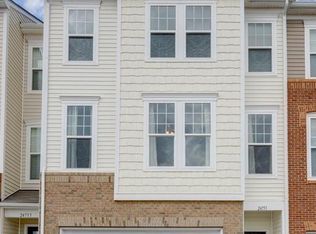
    Former Van Metre Model Home ~ FOR SALE! Rare opportunity to purchase this Stunning End-Unit TownHome with almost every Upgrade & Architectural Feature Imaginable! This amazing Andover Model features countless Architectural & Design Features as you~d see on HGTV Luxury Homes. New Roof & Rear Siding 2017! Boasting extensions on all 3 Levels you~ll immediately be impressed by the spacious & open floor plan. Streams of Natural Light abound, each window includes custom installed blinds, Espresso stained hardwoods pack incredible ~Wow-Factor~ on the welcoming main level and continuously align the 3 level carpeted staircase. Perfectly designed for entertaining the Main Living areas feature complete open concept living spaces and the Gourmet Kitchen is a Chef~s dream with White 42~ Maple Cabinetry, Granite Island & Counters, Stainless Steel GE Appliances and boundless counter-space. Adjacent to the Kitchen opens to the Family room featuring gas fireplace with a marble surround hearth. A sliding glass door leads you from the Kitchen/Family Room areas outside to the Custom Built Upper Deck which overlooks Fully Fenced Yard & Patio. No upscale details have been spared for this home including: Built-in Speakers on all 3 Levels, Each room with a particular Crown or Trim Molding design or wall accent. Upgraded Carpeting throughout this home and a Oak Railing staircase leads you to the Upper Level bedrooms. Luxury Owner~s Suite features His/Her separate closets, Professionally Designer Painted Tray Ceiling, Sound Speakers, Dual Vanity Bathroom, Luxurious Ceramic Tile Shower & Separate Water Closet. You~ll be delighted to see the additional 3 upper level bedrooms are spacious and each decorated with Model Home Trim Moldings & Designer Accents. The 2nd Full Bathroom upstairs features upgraded ceramic tile, Dual Vanity, Separate Shower/Tub Room and it~s own Linen Closet. The Lower/Entry Level is where you will enjoy the Fully Finished Rec-room with Space for Home Office, Built-in Speakers and 3rd Full Bathroom . A Double French Door opens leads you from the Rec-Room to a beautiful custom flagstone patio & privacy fenced yard. Exterior Features: Brick & Vinyl Siding, Freshly Mulched Landscape Beds & Front & Rear Lawn Sprinkler System. **Don~t Miss Out ~ This Former Model Home ~ Loaded with Upscale Features & Amenities is One-of-A-Kind and could be Yours ~ Call to schedule your showing today!

    This property is off market, which means it's not currently listed for sale or rent on Zillow. This may be different from what's available on other websites or public sources.

    Facts & features

    Interior

    Bedrooms & bathrooms
    • Bedrooms: 4
    • Bathrooms: 4
    • Full bathrooms: 3
    • 1/2 bathrooms: 1
    Heating
    • Forced air
    Cooling
    • Central
    Appliances
    • Included: Dishwasher, Dryer, Garbage disposal
    Features
    • Floor Plan - Open, Crown Moldings, Recessed Lighting, Chair Railings, CeilngFan(s), Dining Area, Family Room Off Kitchen, Combination Dining/Living, Kitchen - Island, Carpet, Pantry
    • Flooring: Hardwood
    • Basement: None
    • Has fireplace: Yes
    Interior area
    • Total interior livable area: 2,872 sqft

    Property

    Parking
    • Parking features: Garage - Attached
    Features
    • Exterior features: Vinyl, Brick
    Lot
    • Size: 3,484 Square Feet
    Details
    • Parcel number: 247196543000

    Construction

    Type & style
    • Home type: Townhouse
    • Architectural style: Other
    Materials
    • masonry
    • Foundation: Concrete
    • Roof: Asphalt
    Condition
    • Year built: 2013

    Community & HOA

    HOA
    • Has HOA: Yes
    • HOA fee: $97 monthly
    Location
    • Region: Aldie

    Financial & listing details

    • Price per square foot: $267/sqft
    • Tax assessed value: $750,950
    • Annual tax amount: $6,045

    Price history

    DateEventPrice
    5/24/2019Sold$530,000+0%$185/sqft
    Source: Public Record Report a problem
    4/12/2019Listed for sale$529,990+4.1%$185/sqft
    Source: Keller Williams Realty/Lee Beaver & Assoc. #VALO380362 Report a problem
    6/1/2015Sold$509,000$177/sqft
    Source: Public Record Report a problem

    Public tax history

    YearProperty taxesTax assessment
    2025$6,045 +1.5%$750,950 +9%
    2024$5,957 +5.3%$688,710 +6.5%
    2023$5,658 +2.4%$646,590 +4.2%
    2022$5,523 +4.7%$620,560 +15.3%
    2021$5,273 +1%$538,110 +6.7%
    2020$5,222 $504,500 +5.1%
    2019$5,222 +3.5%$479,900 +3.2%
    2018$5,046 +0.2%$465,090 +3.9%
    2017$5,038 +1.2%$447,830 +1.5%
    2016$4,979 $441,240 +42.2%
    2015$4,979 -1.1%$310,220 -2.3%
    2014$5,036 $317,530
    Find assessor info on the county website

    Neighborhood: 20105

    Nearby schools

    GreatSchools rating
    Schools provided by the listing agent
    • Elementary: ARCOLA
    • Middle: MERCER
    • High: JOHN CHAMPE
    • District: Loudoun County Public Schools

    Source: The MLS. This data may not be complete. We recommend contacting the local school district to confirm school assignments for this home.

    Get a cash offer in 3 minutes
    Find out how much your home could sell for in as little as 3 minutes with a no-obligation cash offer.
    Estimated market value
    $768,200
    Get a cash offer in 3 minutes
    Find out how much your home could sell for in as little as 3 minutes with a no-obligation cash offer.
    Estimated market value
    $768,200