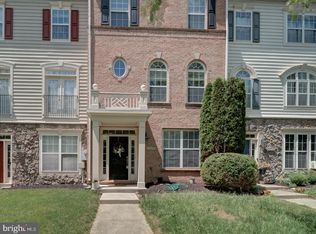
$3,550 | 4BR/3.5BA | 2,934 Sq Ft
Available October 18 | Nearly 3,000 Sq Ft | New Paint & Carpet | 2-Car Garage | Deck
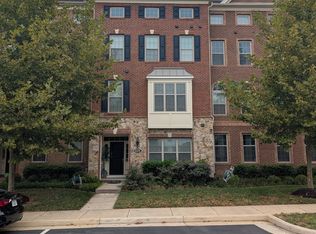
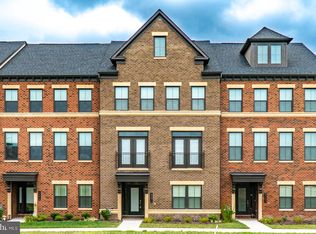
Welcome to 43180 Witham Sq, Ashburn, VA 20148 a spacious and bright four-level interior-unit townhome offering 2,934 sq ft of finished living space.
Freshly painted with new carpet, this move-in-ready home features abundant natural sunlight, a bright loft with skylights, a 2-car attached garage, new washer/ dryer, and a private deck with partial water views.
Highlights
4 bedrooms | 3.5 bathrooms
2,934 sq ft
Four finished levels
New interior paint & new carpet in highest traffic areas
Abundant natural sunlight
Loft with skylights perfect for a home office, recreation area, or relaxing space
2-car attached garage
New Washer & dryer included
Entry-level bedroom + full bathroom
Dual-unit HVAC system
Spacious kitchen with upgraded finishes
Primary suite with private bath and soaking tub
Private deck with partial water views
Community Amenities
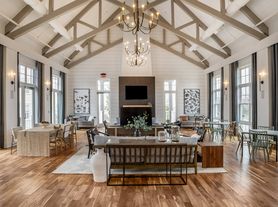
Clubhouse

Fitness center
Outdoor swimming pool
Parks & playground
Walking/recreational areas
Great Ashburn Location
Very close to Brambleton Town Center and Shoppes at Ryan Park for shopping, restaurants, coffee, groceries, and everyday conveniences.
Convenient access to the Silver Line / Ashburn Metro, major commuter routes, parks, trails, restaurants, and entertainment.
Lease Details
Available: October 18
Minimum lease: 1 year
No pets
Currently vacant private showings available now, Text at Two 0 Two Seven 0 One Seven 5 Seven One for any questions.
Schedule your showing today!
Lease Details
Available: October 18
Minimum lease: 1 year
No pets
Currently vacant private showings available now
Townhouse for rent
Townhouse
Available now
No pets
Air conditioner, central air
In unit laundry
Attached garage parking
Forced air
What's special
Bright loft with skylightsDual-unit hvac systemAbundant natural sunlight
- 16 days |
- -- |
- -- |
Zillow last checked:
Listing updated:
Travel times
Facts & features
Interior
Bedrooms & bathrooms
- Bedrooms: 4
- Bathrooms: 4
- Full bathrooms: 3
- 1/2 bathrooms: 1
Heating
- Forced Air
Cooling
- Air Conditioner, Central Air
Appliances
- Included: Dishwasher, Dryer, Freezer, Microwave Oven, Oven, Refrigerator, Washer
- Laundry: In Unit
Features
- Flooring: Carpet, Hardwood
Interior area
- Total interior livable area: 2,934 sqft
Property
Parking
- Parking features: Attached, Garage, Off Street
- Has attached garage: Yes
- Details: Contact manager
Features
- Patio & porch: Patio
- Exterior features: Dual-Unit HVAC System, Playground
- Pool features: Pool
Details
- Additional structures: Garage(s)
- Parcel number: 121268123000
Construction
Type & style
- Home type: Townhouse
- Property subtype: Townhouse
Building
Management
- Pets allowed: No
Community & HOA
Community
- Features: Clubhouse, Fitness Center, Playground, Pool
HOA
- Amenities included: Clubhouse, Fitness Center
Location
- Region: Ashburn
Financial & listing details
- Lease term: 1 Year
Price history
| Date | Event | Price |
|---|---|---|
| 10/16/2026 | Price change | $3,550-3.4%$1/sqft |
Source: Zillow Rentals Report a problem | ||
| 10/2/2026 | Listed for rent | $3,675$1/sqft |
Source: Zillow Rentals Report a problem | ||
| 9/28/2026 | Sold | $700,000-10.3%$239/sqft |
Source:  Bright MLS #VALO2123930 Report a problem Bright MLS #VALO2123930 Report a problem | ||
| 9/11/2026 | Contingent | $779,999$266/sqft |
Source: Bright MLS #VALO2123930 Report a problem | ||
| 8/13/2026 | Price change | $779,999-2.5%$266/sqft |
Source: Bright MLS #VALO2123930 Report a problem | ||
| 7/29/2026 | Listed for sale | $799,999+66%$273/sqft |
Source: Bright MLS #VALO2123930 Report a problem | ||
| 12/18/2014 | Sold | $481,899$164/sqft |
Source: Public Record Report a problem | ||