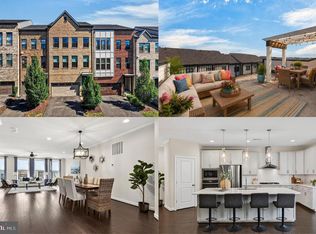
Experience luxury, convenience, and exceptional upgrades in this beautifully appointed townhome located in the highly desirable Brambleton community. Perfectly positioned near Brambleton Town Center, you'll enjoy easy access to restaurants, shopping, entertainment, parks, trails, top-rated schools, and all the amenities that make Brambleton one of Northern Virginia's premier neighborhoods. Designed with both style and functionality in mind, this home features hardwood flooring throughout every level, including the upper and lower floors, creating a timeless and cohesive look. The versatile floor plan includes a bedroom and full bathroom on the entry level, making it ideal for guests, multigenerational living, or a private home office. The open main living area is highlighted by soaring ceilings, abundant natural light, and a gourmet kitchen featuring premium finishes, ample cabinetry, generous counter space, and an ideal layout for both everyday living and entertaining. Beautifully updated modern bathrooms add to the home's refined appeal. No detail has been overlooked, with over $16,000 invested in custom closet systems that provide exceptional storage and organization throughout the home. The covered deck offers the perfect outdoor retreat with a roof overhead, allowing you to enjoy the space rain or shine. Additional premium upgrades include an EV charging station, whole house water softener, carbonless water filter, and fresh interior and exterior paint, making this home completely move-in ready. Offering the perfect blend of luxury, functionality, and location, this turnkey residence places you just minutes from Brambleton Town Center, parks, trails, pools, fitness centers, restaurants, and everything the community has to offer. With designer finishes, high-end upgrades, and an unbeatable location, this is a rare opportunity to own one of Brambleton's most impressive move-in-ready townhomes.
For sale
Price cut: $15K (9/3)
$829,990
42322 Sillas Sq, Ashburn, VA 20148
4beds
2,986sqft
Townhouse
Built in 2019
2,178 Square Feet Lot
$822,700 Zestimate®
$278/sqft
$224/mo HOA
What's special
Designer finishesPremium finishesVersatile floor planSoaring ceilingsGenerous counter spaceAbundant natural lightGourmet kitchen
- 5 days
- 550
- 24
Zillow last checked:
Listing updated:
Listed by:
Shivam Vashi 703-628-9475,
DMV Realty, INC. 703-346-2293
Source: Bright MLS,MLS#: VALO2135850
Facts & features
Interior
Bedrooms & bathrooms
- Bedrooms: 4
- Bathrooms: 4
- Full bathrooms: 3
- 1/2 bathrooms: 1
- Main level bathrooms: 1
Basement
- Area: 0
Heating
- Central, Natural Gas
Cooling
- Central Air, Electric
Appliances
- Included: Gas Water Heater
Features
- Basement: Finished,Walk-Out Access
- Has fireplace: No
Interior area
- Total structure area: 2,986
- Total interior livable area: 2,986 sqft
- Finished area above ground: 2,986
- Finished area below ground: 0
Property
Parking
- Total spaces: 4
- Parking features: Garage Faces Rear, Attached, Driveway
- Attached garage spaces: 2
- Uncovered spaces: 2
Accessibility
- Accessibility features: None
Features
- Levels: Three
- Stories: 3
- Pool features: Community
Lot
- Size: 2,178 Square Feet
Details
- Additional structures: Above Grade, Below Grade
- Parcel number: 200203054000
- Zoning: 0
- Special conditions: Standard
Construction
Type & style
- Home type: Townhouse
- Architectural style: Other
- Property subtype: Townhouse
Materials
- Masonry
- Foundation: Concrete Perimeter
Condition
- New construction: No
- Year built: 2019
Utilities & green energy
- Sewer: Public Sewer
- Water: Community
Community & HOA
Community
- Subdivision: Brambleton Town Center
HOA
- Has HOA: Yes
- Amenities included: Basketball Court, Clubhouse, Jogging Path, Pool, Tennis Court(s), Tot Lots/Playground, Volleyball Courts, Party Room
- Services included: Snow Removal, Trash, Internet
- HOA fee: $224 monthly
- HOA name: BRAMBLETON COMMUNITY ASSOCIATION
Location
- Region: Ashburn
Financial & listing details
- Price per square foot: $278/sqft
- Tax assessed value: $813,540
- Annual tax amount: $6,549
- Date on market: 9/3/2026
- Listing agreement: Exclusive Right To Sell
- Ownership: Fee Simple
Estimated market value
$822,700
$782,000 - $864,000
$4,209/mo
Price history
| Date | Event | Price |
|---|---|---|
| 9/3/2026 | Listed for sale | $829,990-1.8%$278/sqft |
Source:  Bright MLS #VALO2135850 Report a problem Bright MLS #VALO2135850 Report a problem | ||
| 8/29/2026 | Contingent | $845,000$283/sqft |
Source: Bright MLS #VALO2131298 Report a problem | ||
| 7/18/2026 | Listed for sale | $845,000+33.8%$283/sqft |
Source: Bright MLS #VALO2131298 Report a problem | ||
| 10/18/2020 | Listing removed | $3,400$1/sqft |
Source: Pearson Smith Realty, LLC #VALO422136 Report a problem | ||
| 10/8/2020 | Listed for rent | $3,400$1/sqft |
Source: Pearson Smith Realty, LLC #VALO422136 Report a problem | ||
| 11/22/2019 | Sold | $631,450$211/sqft |
Source: Public Record Report a problem | ||
Public tax history
| Year | Property taxes | Tax assessment |
|---|---|---|
| 2026 | $6,549 -0.9% | $813,540 -0.9% |
| 2025 | $6,608 -1.2% | $820,920 +6.1% |
| 2024 | $6,690 +5.3% | $773,370 +6.5% |
| 2023 | $6,355 -2.8% | $726,340 -1.1% |
| 2022 | $6,537 +7.3% | $734,470 +18.2% |
| 2021 | $6,091 +2.8% | $621,510 +8.6% |
| 2020 | $5,926 0% | $572,550 +201.3% |
| 2019 | $5,926 +290.1% | $190,000 +35.7% |
| 2018 | $1,519 | $140,000 |
Find assessor info on the county website
Monthly payment
Est. payment
Payment breakdown
Explore the cost of this home by adjusting the details. Changes won't be saved.Climate risks
Neighborhood: 20148
Nearby schools
Schools provided by the listing agent
- District: Loudoun County Public Schools
Source: Bright MLS. This data may not be complete. We recommend contacting the local school district to confirm school assignments for this home.
Similar homes
- $925,0004 bd4 ba3.2k sqft42355 Piper Creek Ter, Ashburn, VA 20148For Sale

 MLS ID #VALO2134450, Lisa Smith, Pearson Smith Realty, LLC. Bright MLS
 - $875,0003 bd4 ba3.2k sqft42300 Crawford Ter, Ashburn, VA 20148For Sale
 MLS ID #VALO2133208, Jennifer Young, Keller Williams Realty. Bright MLS
 - $799,9994 bd5 ba2.8k sqft22311 Tees Ter, Ashburn, VA 20148For Sale
 MLS ID #VALO2134692, Rashid Mohamed, Compass. Bright MLS
 - $790,9903 bd4 ba2.7k sqft2 Picasso Square Tyce #24-F2, Ashburn, VA 20148New Construction
 Bright MLS
 - $849,9994 bd5 ba2.8k sqft22318 Tees Ter, Ashburn, VA 20148For SaleMLS ID #VALO2133066, Nicolette Boxe, Hunt Country Sotheby's International Realty. Bright MLS
- $899,0004 bd5 ba3.4k sqft43451 Charitable St, Ashburn, VA 20148New ConstructionMLS ID #VALO2134734, Rama Chiruvella, Datta Homes. Bright MLS
- $775,0003 bd4 ba2.2k sqft43498 Apple Orchard Sq, Ashburn, VA 20148For SaleMLS ID #VALO2135320, Areizo Anderson, Long & Foster Real Estate, Inc.. Bright MLS
- $879,7043 bd4 ba2.7k sqft42231 Shining Star Sq Homesite 4359, Ashburn, VA 20148New ConstructionBright MLS
- $799,0004 bd4 ba3.1k sqft21521 Willow Breeze Sq, Ashburn, VA 20147For SaleMLS ID #VALO2133164, Alka Chawla, DMV Realty, INC.. Bright MLS
- $960,0004 bd5 ba3k sqft43404 Fifeville Sq, Ashburn, VA 20148For SaleMLS ID #VALO2127284, Roberto Roncales, Keller Williams Realty. Bright MLS
- $779,9903 bd3 ba2.3k sqft42621 Black Angus Dr, Ashburn, VA 20148New ConstructionMLS ID #VALO2129694, Shawn Evans, Monument Sotheby's International Realty. Bright MLS
- $639,9003 bd3 ba2.5k sqft43420 Stonewood Crossing Ter, Ashburn, VA 20148For SaleMLS ID #VALO2133280, Scotti Sellers, Compass. Bright MLS
- $850,0004 bd5 ba3.4k sqft19304 Forked Creek Ter, Leesburg, VA 20175For SaleMLS ID #VALO2134388, Scotti Sellers, Compass. Bright MLS
- $820,0004 bd4 ba2.6k sqft42947 Running Creek Sq, Leesburg, VA 20175For SaleMLS ID #VALO2133670, Nesha Khargie, Pearson Smith Realty, LLC. Bright MLS
- $749,9004 bd3 ba2.8k sqft24753 Gracehill Ter, Aldie, VA 20105For SaleMLS ID #VALO2131748, Shelley Lawrence, Coldwell Banker Realty. Bright MLS
- $746,3253 bd5 ba1.8k sqft42591 Black Angus Dr, Ashburn, VA 20148New ConstructionBright MLS
- $1,065,0004 bd5 ba3.2k sqft43414 Grandmoore St, Ashburn, VA 20148For SaleMLS ID #VALO2126724, Lucia A Jason, Samson Properties. Bright MLS
- $852,9904 bd5 ba2.9k sqft2 Curiosity Drive 24 #R2, Herndon, VA 20171New ConstructionBright MLS
- $1,095,3004 bd4 ba3.6k sqft23099 Glenwood Heights Cir, Ashburn, VA 20148For SaleMLS ID #VALO2121504, Leela Singh, Keller Williams Fairfax Gateway. Bright MLS
- $750,0004 bd4 ba2.5k sqft19443 Spokan Sq, Leesburg, VA 20175For SaleMLS ID #VALO2134488, FARHAN KHAN, Fathom Realty. Bright MLS
