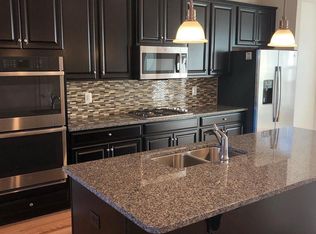
Welcome to one of the most desirable homes in Westmoore! Perfectly positioned as one of the closest homes in the community to the Ashburn Metro Station, this exceptional end-unit townhome has been thoughtfully upgraded well beyond the builder's standard finishes. Freshly painted throughout with brand-new carpet, this move-in-ready home combines luxury finishes, incredible natural light, flexible living space, and one of the community's most impressive outdoor living areas. Offering 3 bedrooms, 2 full baths, 2 half baths, a 2-car garage, and the same square footage as many of Westmoore's four-bedroom models, the lower-level flex space was intentionally left open to create a larger family room, home office, media room, playroom, or home gym. For buyers seeking a fourth bedroom, the space can easily be enclosed in the future while still maintaining exceptional functionality. The open-concept main level is the heart of the home, featuring hardwood floors, quartz countertops, a large center island, custom board-and-batten accent walls, upgraded lighting and fixtures, and an abundance of natural light that only an end-unit can provide. Every upgrade was carefully selected to create a home that feels both elegant and inviting. The true showstopper is the covered, screened porch featuring the upgraded stone gas fireplace—a rare builder upgrade that transforms the space into a true outdoor living room. Whether enjoying your morning coffee, entertaining friends, or relaxing by the fire on a cool evening, this resort-like retreat can be enjoyed nearly year-round. Upstairs, the spacious primary suite features a large walk-in closet and a spa-inspired bath with a soaking tub, oversized shower, and dual vanities. Two additional generously sized bedrooms, a full hall bath, and convenient bedroom-level laundry complete the upper level. Living in Westmoore means enjoying resort-style amenities including a clubhouse, outdoor pool, fitness center, parks, playgrounds, and miles of scenic walking trails. Best of all, this home is one of the closest homes in the community to the Ashburn Metro Station, making commuting to Tysons, Reston, Arlington, Washington, D.C., and Dulles International Airport exceptionally convenient. Just minutes from One Loudoun, premier shopping, restaurants, breweries, wineries, and major commuter routes including the Dulles Greenway (267), Routes 50, 28, and 7, this location truly offers the best of Northern Virginia. Premium end-unit. Luxury upgrades. Rare screened porch with an upgraded stone fireplace. Unbeatable Metro location. This is Westmoore living at its finest.
For sale
$775,000
43498 Apple Orchard Sq, Ashburn, VA 20148
3beds
2,296sqft
Townhouse
Built in 2019
2,178 Square Feet Lot
$768,800 Zestimate®
$338/sqft
$180/mo HOA
What's special
Luxury finishesOpen-concept main levelBrand-new carpetFlexible living spaceFreshly painted throughoutCovered screened porchLarge center island
- 12 days
- 654
- 51
Likely to sell faster than
Zillow last checked:
Listing updated:
Listed by:
Areizo Anderson 571-278-0287,
Long & Foster Real Estate, Inc. 703-683-0400
Source: Bright MLS,MLS#: VALO2135320
Facts & features
Interior
Bedrooms & bathrooms
- Bedrooms: 3
- Bathrooms: 4
- Full bathrooms: 2
- 1/2 bathrooms: 2
- Main level bathrooms: 1
Basement
- Area: 0
Heating
- Forced Air, Natural Gas
Cooling
- Central Air, Electric
Appliances
- Included: Gas Water Heater
Features
- Open Floorplan
- Has basement: No
- Number of fireplaces: 1
Interior area
- Total structure area: 2,296
- Total interior livable area: 2,296 sqft
- Finished area above ground: 2,296
- Finished area below ground: 0
Video & virtual tour
Property
Parking
- Total spaces: 2
- Parking features: Garage Faces Rear, Attached
- Attached garage spaces: 2
Accessibility
- Accessibility features: None
Features
- Levels: Three
- Stories: 3
- Pool features: Community
Lot
- Size: 2,178 Square Feet
Details
- Additional structures: Above Grade, Below Grade
- Parcel number: 120297704000
- Zoning: TRC
- Special conditions: Standard
Construction
Type & style
- Home type: Townhouse
- Architectural style: Other
- Property subtype: Townhouse
Materials
- Masonry
- Foundation: Slab
Condition
- Excellent
- New construction: No
- Year built: 2019
Utilities & green energy
- Sewer: Public Sewer
- Water: Public
Community & HOA
Community
- Subdivision: Westmoore At Moorefield
HOA
- Has HOA: Yes
- Amenities included: Pool, Tot Lots/Playground, Fitness Center, Clubhouse
- Services included: Common Area Maintenance, Trash, Snow Removal, Maintenance Grounds
- HOA fee: $180 monthly
Location
- Region: Ashburn
Financial & listing details
- Price per square foot: $338/sqft
- Tax assessed value: $754,170
- Annual tax amount: $6,071
- Date on market: 8/28/2026
- Listing agreement: Exclusive Right To Sell
- Ownership: Fee Simple
Estimated market value
$768,800
$730,000 - $807,000
$3,393/mo
Price history
| Date | Event | Price |
|---|---|---|
| 8/28/2026 | Listed for sale | $775,000$338/sqft |
Source:  Bright MLS #VALO2135320 Report a problem Bright MLS #VALO2135320 Report a problem | ||
| 8/5/2026 | Contingent | $775,000$338/sqft |
Source: Bright MLS #VALO2132030 Report a problem | ||
| 7/24/2026 | Listed for sale | $775,000+26%$338/sqft |
Source: Bright MLS #VALO2132030 Report a problem | ||
| 11/29/2023 | Listing removed | -- |
Source: Bright MLS #VALO2060860 Report a problem | ||
| 11/11/2023 | Listed for rent | $3,500$2/sqft |
Source: Bright MLS #VALO2060860 Report a problem | ||
| 11/8/2019 | Sold | $614,993$268/sqft |
Source: Public Record Report a problem | ||
Public tax history
| Year | Property taxes | Tax assessment |
|---|---|---|
| 2026 | $7,579 +0.1% | $754,170 +0.1% |
| 2025 | $7,568 +0.9% | $753,070 +7% |
| 2024 | $7,499 +28.4% | $704,090 +5.5% |
| 2023 | $5,842 -21.2% | $667,620 -1.8% |
| 2022 | $7,413 +2% | $680,070 +10.4% |
| 2021 | $7,270 -0.5% | $616,140 +4.1% |
| 2020 | $7,307 0% | $591,630 +164.7% |
| 2019 | $7,307 +230.9% | $223,500 +9.8% |
| 2018 | $2,208 | $203,500 |
Find assessor info on the county website
Monthly payment
Est. payment
Payment breakdown
Explore the cost of this home by adjusting the details. Changes won't be saved.Climate risks
Neighborhood: Moorefield
Nearby schools
Schools provided by the listing agent
- District: Loudoun County Public Schools
Source: Bright MLS. This data may not be complete. We recommend contacting the local school district to confirm school assignments for this home.
- $679,6004 bd5 ba2k sqft43496 Apple Orchard Sq, Ashburn, VA 20148Off Market

- $753,4004 bd3 ba2.2k sqft43494 Apple Orchard Sq, Ashburn, VA 20148Off Market
- $701,0004 bd4 ba2.1k sqft43492 Apple Orchard Sq, Ashburn, VA 20148Off Market

- $954,0005 bd4 ba3.7k sqft22267 Cornerstone Crossing Ter, Ashburn, VA 20148Off Market
Similar homes
- $849,9994 bd5 ba2.8k sqft22318 Tees Ter, Ashburn, VA 20148For Sale

 MLS ID #VALO2133066, Nicolette Boxe, Hunt Country Sotheby's International Realty. Bright MLS
 - $899,0004 bd5 ba3.4k sqft43451 Charitable St, Ashburn, VA 20148New Construction
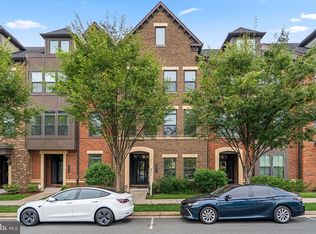 MLS ID #VALO2134734, Rama Chiruvella, Datta Homes. Bright MLS
 - $829,9904 bd4 ba2.9k sqft42322 Sillas Sq, Ashburn, VA 20148For Sale
 MLS ID #VALO2135850, Shivam Vashi, DMV Realty, INC.. Bright MLS
 - $925,0004 bd4 ba3.2k sqft42355 Piper Creek Ter, Ashburn, VA 20148For Sale
 MLS ID #VALO2134450, Lisa Smith, Pearson Smith Realty, LLC. Bright MLS
 - $779,9903 bd3 ba2.3k sqft42621 Black Angus Dr, Ashburn, VA 20148New ConstructionMLS ID #VALO2129694, Shawn Evans, Monument Sotheby's International Realty. Bright MLS
- $960,0004 bd5 ba3k sqft43404 Fifeville Sq, Ashburn, VA 20148For SaleMLS ID #VALO2127284, Roberto Roncales, Keller Williams Realty. Bright MLS
- $600,0003 bd3 ba2.4k sqftBuckingham At Loudoun Valley, Ashburn, VA 20148For SaleMLS ID #VALO2130816, Kelly Stock Bacon, Century 21 Redwood Realty. Bright MLS
- $875,0003 bd4 ba3.2k sqft42300 Crawford Ter, Ashburn, VA 20148For SaleMLS ID #VALO2133208, Jennifer Young, Keller Williams Realty. Bright MLS
- $810,0003 bd4 ba3k sqft19328 Brookwater Ter, Leesburg, VA 20175For SaleMLS ID #VALO2134978, Valerie Ovalle, Real Broker, LLC. Bright MLS
- $549,9003 bd3 ba2.4k sqftSummit At Birchwood Condo, Ashburn, VA 20148For SaleMLS ID #VALO2133938, Paul Thistle, Take 2 Real Estate LLC. Bright MLS
- $799,9004 bd4 ba2.6k sqft42947 Running Creek Sq, Leesburg, VA 20175For SaleMLS ID #VALO2133670, Nesha Khargie, Pearson Smith Realty, LLC. Bright MLS
- $592,9003 bd3 ba2.2k sqftPreserve At Goose Creek Condo, Ashburn, VA 20148For SaleMLS ID #VALO2118562, Leman Aliou, Fairfax Realty of Tysons. Bright MLS
- $520,0002 bd3 ba1.4k sqftRidges At Loudoun Valley Condo, Ashburn, VA 20148For SaleMLS ID #VALO2134424, Alanda Brewer, Coldwell Banker Elite. Bright MLS
- $660,0003 bd4 ba2.4k sqft20364 Mount Pleasant Ter, Ashburn, VA 20147For SaleMLS ID #VALO2129022, Gomathi Nagaraj, Samson Properties. Bright MLS
- $925,0003 bd5 ba2.9k sqftSm One Loudoun Condo, Ashburn, VA 20147For SaleMLS ID #VALO2133964, Sarah Reynolds, Keller Williams Realty. Bright MLS
- $639,9903 bd3 ba2.4k sqft42657 Darala Dr, Ashburn, VA 20147New ConstructionBright MLS
- $749,9004 bd4 ba2.4k sqft41060 Dorati Sq, Leesburg, VA 20175For SaleMLS ID #VALO2127458, Ashley Santer, Pearson Smith Realty, LLC. Bright MLS
- $754,9993 bd3 ba1.9k sqft12347 Mystic Maroon Ter, Ashburn, VA 20147New ConstructionBright MLS
- $869,9993 bd5 ba2.9k sqft44714 Ellsworth Ter, Ashburn, VA 20147For SaleMLS ID #VALO2128228, Natalie Caprano, EXP Realty, LLC. Bright MLS
- $569,0003 bd3 ba2.6k sqft20604 Maitland Ter, Ashburn, VA 20147For SaleMLS ID #VALO2130454, Denisse Sonora, CENTURY 21 New Millennium. Bright MLS
