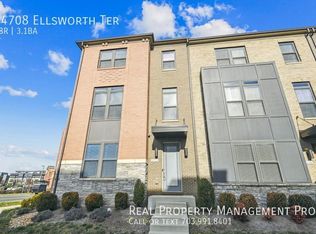
**Under Contract with contingencies. Accepting backup offers** Originally designed as a model home (Stanley Martin), this light-filled end-unit residence pairs refined details with the convenience of One Loudoun at your fingertips. Natural light enhances the welcoming atmosphere throughout, while the kitchen offers granite countertops and a breakfast bar designed for everything from quiet mornings to effortless entertaining. The primary suite provides a private retreat, complemented by a bath with dual sinks, a separate shower, and a separate tub. The roof deck creates an exceptional extension of the home for open-air dining, conversation, or an unhurried evening outdoors. An attached two-car garage adds the convenience of private parking and additional storage, while plank shutters introduce architectural character and a polished finishing touch. New carpet in bedrooms and fresh interior paint make this home practically new. Beyond the residence, community amenities include tennis, pickleball, and basketball courts. One Loudoun places an impressive collection of restaurants, shopping, entertainment, and community events nearby, with Central Park at One Loudoun, Bles Park, Belmont Chase, and additional Ashburn destinations also within easy reach. Convenient access to Route 7, Route 28, and the Dulles Toll Road connects the home to destinations throughout Northern Virginia, while Dulles International Airport and the Ashburn Silver Line Metro station add options for regional and long-distance travel. From its model-home origins, sun-filled interiors, and option for furniture purchase to its private outdoor space, recreation, dining, and entertainment nearby, this residence offers a sophisticated approach to enjoying Ashburn and One Loudoun—with some or all furniture available for sale.
Under contract
Price cut: $25K (9/10)
$900,000
44720 Ellsworth Ter, Ashburn, VA 20147
3beds
2,904sqft
Townhouse
Built in 2017
-- sqft lot
$-- Zestimate®
$310/sqft
$250/mo HOA
What's special
Fresh interior paintGranite countertopsLight-filled end-unit residenceNew carpet in bedroomsSeparate showerBath with dual sinksSeparate tub
- 44 days
- 393
- 17
Zillow last checked:
Listing updated:
Listed by:
John Hutchinson 571-554-6444,
Keller Williams Realty (703) 679-1700,
Listing Team: Reynolds Empowerhome Team
Source: Bright MLS,MLS#: VALO2133964
Facts & features
Interior
Bedrooms & bathrooms
- Bedrooms: 3
- Bathrooms: 5
- Full bathrooms: 2
- 1/2 bathrooms: 3
- Main level bathrooms: 1
Basement
- Area: 0
Heating
- Forced Air, Natural Gas
Cooling
- Central Air, Electric
Appliances
- Included: Microwave, Dryer, Washer, Cooktop, Dishwasher, Disposal, Intercom, Ice Maker, Refrigerator, Oven, Gas Water Heater
Features
- Ceiling Fan(s), 9'+ Ceilings
- Windows: Window Treatments
- Has basement: No
- Has fireplace: No
Interior area
- Total structure area: 2,904
- Total interior livable area: 2,904 sqft
- Finished area above ground: 2,904
- Finished area below ground: 0
Video & virtual tour
Property
Parking
- Total spaces: 2
- Parking features: Garage Door Opener, Attached
- Attached garage spaces: 2
Accessibility
- Accessibility features: None
Features
- Levels: Three
- Stories: 3
- Pool features: Community
Details
- Additional structures: Above Grade, Below Grade
- Parcel number: 058302872001
- Zoning: TC
- Special conditions: Standard
Construction
Type & style
- Home type: Townhouse
- Architectural style: Contemporary
- Property subtype: Townhouse
Materials
- Masonry
- Foundation: Other
Condition
- New construction: No
- Year built: 2017
Utilities & green energy
- Sewer: Public Sewer
- Water: Public
Community & HOA
Community
- Subdivision: Sm One Loudoun Condo
HOA
- Has HOA: Yes
- HOA fee: $250 monthly
Location
- Region: Ashburn
Financial & listing details
- Price per square foot: $310/sqft
- Tax assessed value: $840,770
- Annual tax amount: $6,768
- Date on market: 9/2/2026
- Listing agreement: Exclusive Right To Sell
- Ownership: Fee Simple
Estimated market value
Not available
Estimated sales range
Not available
Not available
Price history
| Date | Event | Price |
|---|---|---|
| 9/28/2026 | Contingent | $900,000$310/sqft |
Source:  Bright MLS #VALO2133964 Report a problem Bright MLS #VALO2133964 Report a problem | ||
| 9/10/2026 | Price change | $900,000-2.7%$310/sqft |
Source: Bright MLS #VALO2133964 Report a problem | ||
| 9/2/2026 | Listed for sale | $925,000+25%$319/sqft |
Source: Bright MLS #VALO2133964 Report a problem | ||
| 6/26/2020 | Sold | $740,000-1.3%$255/sqft |
Source: Public Record Report a problem | ||
| 4/29/2020 | Listed for sale | $750,000+20762.3%$258/sqft |
Source: Compass #VALO409442 Report a problem | ||
| 4/3/2019 | Sold | $3,595-99.5%$1/sqft |
Source: Agent Provided Report a problem | ||
| 4/1/2019 | Listing removed | $3,595$1/sqft |
Source: Falcon Realty Group Inc #VALO197172 Report a problem | ||
| 3/4/2019 | Price change | $3,595-5.3%$1/sqft |
Source: Falcon Realty Group Inc #VALO197172 Report a problem | ||
| 2/21/2019 | Price change | $3,795-2.6%$1/sqft |
Source: Falcon Realty Group Inc #VALO197172 Report a problem | ||
| 12/3/2018 | Listed for rent | $3,895$1/sqft |
Source: Falcon Realty Group Inc #VALO197172 Report a problem | ||
| 11/17/2017 | Sold | $779,990$269/sqft |
Source: Public Record Report a problem | ||
Public tax history
| Year | Property taxes | Tax assessment |
|---|---|---|
| 2026 | $6,768 +1.8% | $840,770 +1.8% |
| 2025 | $6,649 -5.4% | $825,970 +1.6% |
| 2024 | $7,031 +1.3% | $812,870 +2.5% |
| 2023 | $6,938 +5.1% | $792,930 +6.9% |
| 2022 | $6,604 -3.9% | $742,000 +5.8% |
| 2021 | $6,874 +2.1% | $701,470 +7.8% |
| 2020 | $6,732 | $650,450 -4% |
| 2019 | $6,732 -7.1% | $677,430 +1.5% |
| 2018 | $7,243 +147.3% | $667,560 +72.1% |
| 2017 | $2,929 | $387,900 |
Find assessor info on the county website
Monthly payment
Est. payment
Payment breakdown
Explore the cost of this home by adjusting the details. Changes won't be saved.Climate risks
Neighborhood: One Loudoun
Nearby schools
Schools provided by the listing agent
- Elementary: Steuart W. Weller
- Middle: Belmont Ridge
- High: Riverside
- District: Loudoun County Public Schools
Source: Bright MLS. This data may not be complete. We recommend contacting the local school district to confirm school assignments for this home.
Similar homes
- $919,9003 bd5 ba2.8k sqftSm One Loudoun Condo, Ashburn, VA 20147For Sale
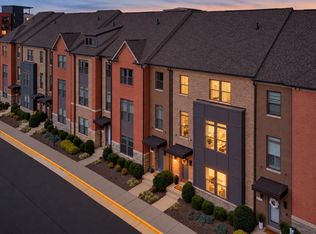
 MLS ID #VALO2137408, Johannah Allison Maayta, Realty ONE Group Capital. Bright MLS
 - $920,0003 bd5 ba2.9k sqftSm One Loudoun Condo, Ashburn, VA 20147For Sale
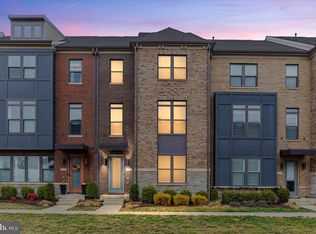 MLS ID #VALO2135786, Jerry Audi, TTR Sotheby's International Realty. Bright MLS
 - $649,9003 bd3 ba2.5k sqftSm One Loudoun Condo, Ashburn, VA 20147For Sale
 MLS ID #VALO2136414, Kevin Richards, Pearson Smith Realty, LLC. Bright MLS
 - $1,100,0004 bd4 ba4.3k sqft43280 John Danforth Ct, Ashburn, VA 20147For Sale
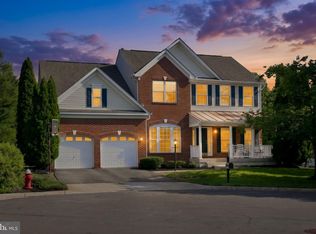 MLS ID #VALO2138418, Reed Jimenez, LPT Realty, LLC. Bright MLS
 - $739,9004 bd4 ba2.7k sqft43731 Hay Rd, Ashburn, VA 20147For SaleMLS ID #VALO2134360, Kelly Gaitten, Berkshire Hathaway HomeServices PenFed Realty. Bright MLS
- $878,0004 bd3 ba2.7k sqft43314 Fullerton St, Ashburn, VA 20147For SaleMLS ID #VALO2129818, Don Xu, United Realty, Inc.. Bright MLS
- $650,0002 bd2 ba1.6k sqft20577 Rosewood Manor Sq, Ashburn, VA 20147For SaleMLS ID #VALO2136020, Cathy Fulton, United Real Estate Horizon. Bright MLS
- $1,045,0004 bd4 ba3.2k sqft19818 Bodmer Dr, Ashburn, VA 20147For SaleMLS ID #VALO2135636, Desiree Rejeili, Samson Properties. Bright MLS
- $875,0003 bd4 ba2.6k sqft43776 Ballybunion Ter, Leesburg, VA 20176For SaleMLS ID #VALO2133658, Allyson Lenz, Compass. Bright MLS
- $1,065,0003 bd4 ba3.2k sqft43931 Norman News Ter, Ashburn, VA 20147For SaleMLS ID #VALO2132502, Beth Sheehy, TTR Sotheby's International Realty. Bright MLS
- $820,0003 bd3 ba2.7k sqft20080 Coral Wind Ter, Ashburn, VA 20147For SaleMLS ID #VALO2133712, Dee Owens, RE/MAX Gateway, LLC. Bright MLS
- $1,249,0005 bd4 ba3.6k sqft44642 Petersham Dr, Ashburn, VA 20147For SaleMLS ID #VALO2137246, Maureen Dabkowski, Coldwell Banker Realty. Bright MLS
- $970,0005 bd5 ba3.7k sqft22261 Philanthropic Dr, Ashburn, VA 20148For SaleMLS ID #VALO2137218, Nikki Francis, Samson Properties. Bright MLS
- $959,9003 bd3 ba2.8k sqft42841 Cumulus Ter, Ashburn, VA 20148For SaleMLS ID #VALO2137466, Vicki Girdis, Keller Williams Realty. Bright MLS
- $900,0004 bd5 ba3.2k sqftOverlook At Lowes Island Condo, Sterling, VA 20165For SaleMLS ID #VALO2136242, Viktar Kutsevich, Samson Properties. Bright MLS
- $825,0004 bd4 ba2.9k sqft42322 Sillas Sq, Ashburn, VA 20148For SaleMLS ID #VALO2137884, Chris Johnson, Keller Williams Realty. Bright MLS
- $850,0003 bd4 ba3.2k sqft42300 Crawford Ter, Ashburn, VA 20148For SaleMLS ID #VALO2133208, Jennifer Young, Keller Williams Realty. Bright MLS
- $719,0003 bd3 ba2.9k sqft42718 Darala Dr, Ashburn, VA 20147For SaleMLS ID #VALO2137792, Kim Obermeyer, Pearson Smith Realty LLC. Bright MLS
- $624,9903 bd3 ba2.4k sqft42657 Darala Dr, Ashburn, VA 20147New ConstructionBright MLS
- $685,0003 bd3 ba2.7k sqft23623 Waterford Downs Terrace, Ashburn, VA 20147For SaleMLS ID #VALO2131812, Mary Tunstall, CENTURY 21 New Millennium. Bright MLS
