43931 Norman News Terrace is a stunning end unit townhome with elevator access to all four levels in the popular Regency at Belmont Chase 55+ community. Featuring over 3250 square foot of exceptional living space with an open and sophisticated floor plan, elevated ceilings, abundant natural light and a spacious rooftop terrace. This beautiful home was recently built to the highest standard with over $250,000 in builder upgrades and is better than new with an additional $30,000+ in owner investments and thoughtful designer touches. The gracious foyer leads to the entry level with a large bedroom or office with a full bath and garage access. Wide plank oak hardwood flooring and an oak staircase adorn the entry and main level. Upstairs is the living room anchored by a gas fireplace, dining room that can accommodate large gatherings, a gourmet kitchen with oversized center island, high end cabinets, quartz countertops and backsplash, Sub Zero refrigerator, a six burner gas cooktop and a full pantry with shelving and wine cooler. The bedroom level contains a lovely owner’s suite with a large walk in closet and bath with double vanity, Italian tile and high end finishes. This level also boasts a spacious guest bedroom with a second walk in closet, full bath and a laundry room with an upgraded LG front load W/D, sink and wood cabinetry. The final level contains a wrap-around rooftop terrace with LPV flooring, a gas fireplace and retractable awning. Enjoy entertaining, BBQ and peaceful views from 600 square foot of outdoor living. Extensive audio visual features include a surround sound system in the living room, outdoor music listening area on the roof deck and Eros distributed Wi-Fi with units on each floor. Additional owner upgrades include designer wall paper and paint, Hunter Douglas electric window shades, upgraded lighting, EV 2 car charger system, front and side yard irrigation system and garage and closet organization systems. Belmont Chase is a well-managed and active community offering neighbor social gatherings, a community gazebo and access to the Belmont Country Club with pool, tennis, pickleball, fitness center and dining. Additional golf privileges available if desired. Walkable to shopping, dining and Whole Foods and easy access to Dulles Airport, INOVA hospital and the metro. Move right in to this singular residence and community, an incomparable Ashburn value and opportunity.
For sale
$1,085,000
43931 Norman News Ter, Ashburn, VA 20147
3beds
3,255sqft
:
Get pre-qualified$6,608/mo
Townhouse
Built in 2023
2,614 Square Feet Lot
$1,081,000 Zestimate®
$333/sqft
$187/mo HOA
What's special
Spacious rooftop terraceElevated ceilingsEnd unit townhomeHigh end cabinetsOak staircaseAbundant natural lightUpgraded lighting
- 18 hours |
- 93 |
- 6 |
Zillow last checked:
Listing updated:
Listed by:
Beth Sheehy 703-298-8143,
TTR Sothebys International Realty (703) 714-9030
Source: Bright MLS,MLS#: VALO2132502
Facts & features
Interior
Bedrooms & bathrooms
- Bedrooms: 3
- Bathrooms: 4
- Full bathrooms: 3
- 1/2 bathrooms: 1
- Main level bathrooms: 1
- Main level bedrooms: 1
Rooms
- Room types: Living Room, Dining Room, Primary Bedroom, Bedroom 2, Bedroom 3, Kitchen, Foyer, Laundry, Bathroom 2, Bathroom 3, Primary Bathroom, Half Bath
Primary bedroom
- Level: Upper
- Area: 224 Square Feet
- Dimensions: 14 X 16
Bedroom 2
- Level: Upper
- Area: 154 Square Feet
- Dimensions: 11 X 14
Bedroom 3
- Level: Main
- Area: 210 Square Feet
- Dimensions: 15 X 14
Primary bathroom
- Level: Upper
Bathroom 2
- Level: Upper
Bathroom 3
- Level: Main
Dining room
- Level: Upper
- Area: 204 Square Feet
- Dimensions: 17 X 12
Foyer
- Level: Main
Half bath
- Level: Upper
Kitchen
- Level: Upper
- Area: 252 Square Feet
- Dimensions: 21 X 12
Laundry
- Level: Upper
Living room
- Level: Upper
- Area: 380 Square Feet
- Dimensions: 19 X 20
Mud room
- Level: Main
Heating
- Forced Air, Natural Gas
Cooling
- Programmable Thermostat, Zoned, Central Air, Electric
Appliances
- Included: Microwave, Dryer, Washer, Cooktop, Dishwasher, Disposal, Humidifier, Refrigerator, Ice Maker, Oven, Range Hood, Stainless Steel Appliance(s), Electric Water Heater
- Laundry: Upper Level, Washer In Unit, Dryer In Unit, Laundry Room, Mud Room
Features
- Bathroom - Walk-In Shower, Dining Area, Elevator, Entry Level Bedroom, Open Floorplan, Kitchen - Gourmet, Kitchen Island, Pantry, Primary Bath(s), Recessed Lighting, Upgraded Countertops, Walk-In Closet(s), Wine Storage
- Flooring: Carpet, Wood
- Windows: Window Treatments
- Has basement: No
- Number of fireplaces: 2
Interior area
- Total structure area: 3,255
- Total interior livable area: 3,255 sqft
- Finished area above ground: 3,255
- Finished area below ground: 0
Property
Parking
- Total spaces: 2
- Parking features: Garage Faces Rear, Driveway, Attached
- Attached garage spaces: 2
- Has uncovered spaces: Yes
Accessibility
- Accessibility features: Accessible Elevator Installed
Features
- Levels: Four
- Stories: 4
- Patio & porch: Roof, Terrace, Wrap Around, Roof Deck
- Exterior features: Barbecue, Awning(s)
- Pool features: None
Lot
- Size: 2,614 Square Feet
Details
- Additional structures: Above Grade, Below Grade
- Parcel number: 083283153000
- Zoning: R16
- Special conditions: Standard
Construction
Type & style
- Home type: Townhouse
- Architectural style: Contemporary
- Property subtype: Townhouse
Materials
- Masonry, Brick, HardiPlank Type
- Foundation: Brick/Mortar
- Roof: Other
Condition
- Excellent
- New construction: No
- Year built: 2023
Details
- Builder model: Dylan
- Builder name: Toll Brothers
Utilities & green energy
- Sewer: Public Sewer
- Water: Public
Community & HOA
Community
- Senior community: Yes
- Subdivision: Regency At Belmont
HOA
- Has HOA: Yes
- Amenities included: Common Grounds, Fitness Center, Golf Club, Golf Course Membership Available, Jogging Path, Pool, Tennis Court(s), Other
- Services included: Common Area Maintenance, Maintenance Grounds, Management, Road Maintenance, Other
- HOA fee: $187 monthly
- HOA name: REGENCY AT BELMONT CHASE PROPERTY OWNER'S ASSOC.
Location
- Region: Ashburn
Financial & listing details
- Price per square foot: $333/sqft
- Tax assessed value: $967,300
- Annual tax amount: $7,787
- Date on market: 7/30/2026
- Listing agreement: Exclusive Right To Sell
- Ownership: Fee Simple
Estimated market value
$1,081,000
$1.03M - $1.14M
$4,674/mo
Price history
| Date | Event | Price |
|---|---|---|
| 7/30/2026 | Listed for sale | $1,085,000-1.2%$333/sqft |
Source:  Bright MLS #VALO2132502 Report a problem Bright MLS #VALO2132502 Report a problem | ||
| 4/18/2023 | Sold | $1,098,507$337/sqft |
Source: Public Record Report a problem | ||
Public tax history
| Year | Property taxes | Tax assessment |
|---|---|---|
| 2025 | $7,499 +0.7% | $931,550 +8.2% |
| 2024 | $7,448 +87.1% | $861,060 +89.3% |
| 2023 | $3,980 +119.7% | $454,850 +123.5% |
| 2022 | $1,811 +28.8% | $203,500 +41.8% |
| 2021 | $1,406 | $143,500 |
Find assessor info on the county website
Monthly payment
Est. payment
Payment breakdown
Explore the cost of this home by adjusting the details. Changes won't be saved.Climate risks
Neighborhood: 20147
Nearby schools
GreatSchools rating
- 8/10Newton-Lee Elementary SchoolGrades: PK-5Distance: 1.4 mi
- 8/10Belmont Ridge Middle SchoolGrades: 6-8Distance: 1.7 mi
- 8/10Riverside High SchoolGrades: 9-12Distance: 1.8 mi
Schools provided by the listing agent
- District: Loudoun County Public Schools
Source: Bright MLS. This data may not be complete. We recommend contacting the local school district to confirm school assignments for this home.
- $869,2003 bd2 ba2k sqft43927 Norman News Ter, Ashburn, VA 20147Off Market

- $895,0003 bd4 ba3.2k sqft43929 Norman News Ter, Ashburn, VA 20147Sold
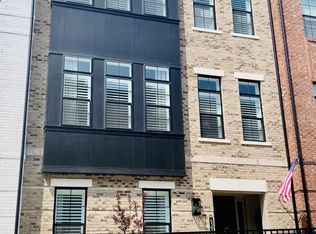
- $999,4002 bd3 ba3.2k sqft43925 Norman News Ter, Ashburn, VA 20147Off Market
- $973,1003 bd4 ba2.9k sqft43918 Mercer Run Ter, Ashburn, VA 20147Off Market
- $946,4003 bd3 ba3.2k sqft43916 Mercer Run Ter, Ashburn, VA 20147Off Market
- $976,2003 bd4 ba2.9k sqft43930 Norman News Ter, Ashburn, VA 20147Off Market
- $935,0004 bd4 ba3.2k sqft43928 Norman News Ter, Ashburn, VA 20147Sold
- $966,3003 bd3 ba3.2k sqft43914 Mercer Run Ter, Ashburn, VA 20147Off Market
A local agent can set up tours, give advice and negotiate with sellers.
Similar homes
- $1,099,0003 bd4 ba3.2k sqft43927 Hurleys Hunt Ter, Ashburn, VA 20147For Sale
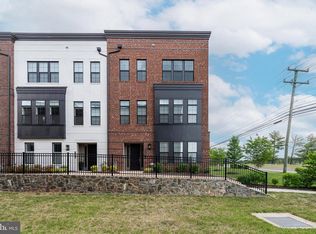
 MLS ID #VALO2125964, David Poole, Berkshire Hathaway HomeServices PenFed Realty. Bright MLS
 - $999,0004 bd4 ba3.3k sqft43868 Stronghold Ct, Ashburn, VA 20147For Sale
 MLS ID #VALO2132300, Katy Donovan, Keller Williams Realty. Bright MLS
 - $1,000,0004 bd4 ba3.4k sqft20691 Tally Ho Ct, Ashburn, VA 20147For Sale By Owner

- $650,0003 bd3 ba2.1k sqft44040 Gala Cir, Ashburn, VA 20147For Sale
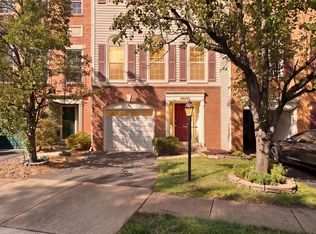 MLS ID #VALO2131034, Mike Putnam, EXP Realty, LLC. Bright MLS
 - $749,9903 bd3 ba2.1k sqft54321 Mystic Maroon Ter, Ashburn, VA 20147New ConstructionBright MLS
- $544,9503 bd3 ba1.7k sqft20441 Scioto Ter, Ashburn, VA 20147For SaleMLS ID #VALO2131764, Stuart Pollard, Pearson Smith Realty, LLC. Bright MLS
- $754,9993 bd3 ba1.9k sqft12347 Mystic Maroon Ter, Ashburn, VA 20147New ConstructionBright MLS
- $809,9004 bd2 ba2k sqft43655 Hay Rd, Ashburn, VA 20147For SaleMLS ID #VALO2131548, Kristine Condie, Long & Foster Real Estate, Inc.. Bright MLS
- from $700,5693 bd3 ba2.5k sqftSydney Plan, Belmont Overlook, Ashburn, VA 20147New ConstructionPulte
- $754,9994 bd4 ba1.9k sqft19659 Sepia Sq, Ashburn, VA 20147New ConstructionBright MLS
- $985,0004 bd4 ba3.4k sqft20547 Ringold Dr, Ashburn, VA 20147For SaleMLS ID #VALO2131484, Lynn Hoover, Corcoran McEnearney. Bright MLS
- $674,9994 bd3 ba2.5k sqft19765 Sepia Sq, Ashburn, VA 20147New ConstructionBright MLS
- $640,0003 bd3 ba1.9k sqft43455 Postrail Sq, Ashburn, VA 20147For SaleMLS ID #VALO2132466, Kyle Toomey, Compass. Bright MLS
- $775,0003 bd4 ba2.8k sqft43411 Briar Creek Ter, Ashburn, VA 20147For SaleMLS ID #VALO2131250, Cameron Salemi, Long & Foster Real Estate, Inc.. Bright MLS
- $650,0003 bd4 ba2.1k sqft44066 Gala Cir, Ashburn, VA 20147For SaleMLS ID #VALO2131630, Ryan Marquiss, Samson Properties. Bright MLS
- $875,0003 bd4 ba3.8k sqft20937 Winola Ter, Ashburn, VA 20147For SaleMLS ID #VALO2130274, Lynna Hall, Pearson Smith Realty, LLC. Bright MLS
- $749,0003 bd3 ba2.8k sqft43612 Dunhill Cup Sq, Ashburn, VA 20147For SaleMLS ID #VALO2127564, Rajiv Vashist, Pearson Smith Realty, LLC. Bright MLS
- $775,0003 bd3 ba2.9k sqft43258 Somerset Hills Ter, Ashburn, VA 20147For SaleMLS ID #VALO2129448, Zanne Barber, Pearson Smith Realty, LLC. Bright MLS
- $1,209,9955 bd5 ba4k sqft14144 Karcich Oaks Ct, Leesburg, VA 20176New ConstructionMLS ID #VALO2132584, Carla Brown, Toll Brothers Real Estate Inc.. Bright MLS
- $899,9003 bd5 ba2.9k sqft44714 Ellsworth Ter, Ashburn, VA 20147For SaleMLS ID #VALO2128228, Natalie Caprano, EXP Realty, LLC. Bright MLS
