Welcome to this beautifully maintained 4-bedroom, 3.5-bath detached home in the heart of Ashburn Village, where timeless charm meets thoughtful updates and an exceptional lifestyle. From the moment you arrive, you'll appreciate the pride of ownership throughout. Sun-filled living spaces, a functional floor plan, and generous room sizes create a home that's equally suited for everyday living and entertaining. The masterfully renovated primary bathroom is something you have to see to believe. The spacious kitchen flows seamlessly into the family room, while the finished lower level offers flexible space for a recreation room, home office, gym, or guest area. Step outside to enjoy a private backyard designed for relaxing, gardening, and making memories. The owners have taken exceptional care of this property with a strong commitment to maintaining a natural, chemical-free outdoor environment. No pesticides, herbicides, insecticides, or other chemical lawn or landscaping treatments have been applied to the property. The lawn and landscaping have been intentionally maintained without the use of pesticides or synthetic chemical treatments, offering a naturally cared-for outdoor space that is ideal for enjoying the yard, gardening, and spending time outdoors. Living in Ashburn Village means enjoying unmatched amenities, including four outdoor pools, a year-round indoor pool, eight playgrounds, 17 miles of walking and jogging paths, baseball and soccer fields, outdoor basketball courts, sand volleyball, a dog park, tennis 365 days a year, dedicated pickleball courts, a full fitness center with sauna and steam room, racquetball and indoor basketball courts, a vibrant pickleball community, annual events like a 5K and Fall Fest, and the scenic beauty of the community lakes. The location is exceptional—walkable or bikeable to Farmwell Station Middle School, Dominion Trail Elementary, the W&OD Trail (very close), the Ashburn Sports Pavilion, and the Ashburn Village Shopping Center with Giant, restaurants, and more—plus just minutes to One Loudoun, Ashburn Ice House, Route 28 and approximately 12 minutes to Route 267, making this home a rare combination of updates, outdoor enjoyment, community lifestyle, and everyday convenience.
For sale
Price cut: $25K (9/2)
$975,000
20691 Tally Ho Ct, Ashburn, VA 20147
4beds
3,433sqft
Single Family Residence
Built in 1989
7,841 Square Feet Lot
$-- Zestimate®
$284/sqft
$144/mo HOA
What's special
Generous room sizesFunctional floor planSun-filled living spacesMasterfully renovated primary bathroom
- 4 days
- 360
- 13
Zillow last checked:
Listing updated:
Listed by:
Ryan Marquiss 571-528-8099,
Samson Properties 7033788810
Source: Bright MLS,MLS#: VALO2135730
Facts & features
Interior
Bedrooms & bathrooms
- Bedrooms: 4
- Bathrooms: 4
- Full bathrooms: 3
- 1/2 bathrooms: 1
- Main level bathrooms: 1
Basement
- Area: 1019
Heating
- Central, Natural Gas
Cooling
- Central Air, Electric
Appliances
- Included: Gas Water Heater
Features
- Recessed Lighting, Bathroom - Walk-In Shower
- Flooring: Wood
- Basement: Finished
- Number of fireplaces: 1
Interior area
- Total structure area: 3,433
- Total interior livable area: 3,433 sqft
- Finished area above ground: 2,414
- Finished area below ground: 1,019
Property
Parking
- Total spaces: 6
- Parking features: Garage Faces Front, Inside Entrance, Attached, Driveway
- Attached garage spaces: 2
- Uncovered spaces: 4
Accessibility
- Accessibility features: None
Features
- Levels: Three
- Stories: 3
- Pool features: Community
Lot
- Size: 7,841 Square Feet
- Features: Cul-De-Sac, Landscaped, No Thru Street, Rear Yard
Details
- Additional structures: Above Grade, Below Grade
- Parcel number: 085280122000
- Zoning: PDH4
- Special conditions: Standard
Construction
Type & style
- Home type: SingleFamily
- Architectural style: Colonial
- Property subtype: Single Family Residence
Materials
- Brick, Vinyl Siding
- Foundation: Slab
Condition
- Excellent
- New construction: No
- Year built: 1989
Utilities & green energy
- Sewer: Public Sewer
- Water: Public
Community & HOA
Community
- Subdivision: Ashburn Village
HOA
- Has HOA: Yes
- Amenities included: Baseball Field, Basketball Court, Clubhouse, Dog Park, Fitness Center, Jogging Path, Indoor Pool, Pool, Racquetball, Recreation Facilities, Sauna, Soccer Field, Tennis Court(s), Tot Lots/Playground, Volleyball Courts
- Services included: Pool(s), Reserve Funds, Road Maintenance, Sewer, Snow Removal, Trash
- HOA fee: $144 monthly
- HOA name: ASHBURN VILLAGE
Location
- Region: Ashburn
Financial & listing details
- Price per square foot: $284/sqft
- Tax assessed value: $875,920
- Annual tax amount: $7,051
- Date on market: 9/2/2026
- Listing agreement: Exclusive Right To Sell
- Ownership: Fee Simple
Estimated market value
Not available
Estimated sales range
Not available
$4,228/mo
Price history
| Date | Event | Price |
|---|---|---|
| 9/2/2026 | Price change | $975,000-2.5%$284/sqft |
Source:  Bright MLS #VALO2135730 Report a problem Bright MLS #VALO2135730 Report a problem | ||
| 7/28/2026 | Listed for sale | $1,000,000+78.9%$291/sqft |
Source: Owner Report a problem | ||
| 5/12/2008 | Listing removed | $559,000$163/sqft |
Source: Visual Tour #LO6524523 Report a problem | ||
| 1/18/2008 | Listed for sale | $559,000$163/sqft |
Source: Visual Tour #LO6524523 Report a problem | ||
Public tax history
| Year | Property taxes | Tax assessment |
|---|---|---|
| 2026 | $7,051 +5% | $875,920 +5% |
| 2025 | $6,717 -0.7% | $834,410 +6.7% |
| 2024 | $6,767 +0.4% | $782,360 +1.5% |
| 2023 | $6,741 +1.7% | $770,430 +3.4% |
| 2022 | $6,629 +3.3% | $744,830 +13.8% |
| 2021 | $6,416 +0.9% | $654,710 +6.6% |
| 2020 | $6,357 0% | $614,200 +1.9% |
| 2019 | $6,357 +6.7% | $602,750 +9.7% |
| 2018 | $5,960 -0.9% | $549,290 +2.7% |
| 2017 | $6,014 +10.4% | $534,600 -0.8% |
| 2016 | $5,447 | $538,890 +78.4% |
| 2015 | $5,447 +0.6% | $302,030 +3.9% |
| 2014 | $5,414 -4.9% | $290,810 -7.1% |
| 2013 | $5,690 | $312,920 |
| 2012 | -- | -- |
| 2011 | -- | -- |
| 2010 | -- | -- |
| 2009 | -- | $431,700 -16.6% |
| 2008 | -- | $517,500 -4.1% |
| 2007 | -- | $539,900 -6.8% |
| 2006 | -- | $579,400 +14.4% |
| 2005 | -- | $506,300 +4.3% |
| 2004 | -- | $485,300 +21.6% |
| 2003 | -- | $399,100 +16.1% |
| 2002 | -- | $343,700 +26.6% |
| 2001 | -- | $271,400 |
Find assessor info on the county website
Monthly payment
Est. payment
Payment breakdown
Explore the cost of this home by adjusting the details. Changes won't be saved.Climate risks
Neighborhood: 20147
Nearby schools
Schools provided by the listing agent
- Elementary: Dominion Trail
- Middle: Farmwell Station
- High: Broad Run
- District: Loudoun County Public Schools
Source: Bright MLS. This data may not be complete. We recommend contacting the local school district to confirm school assignments for this home.
Similar homes
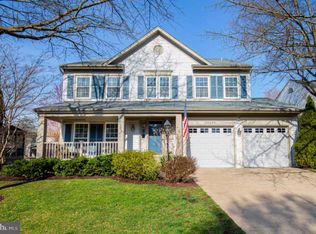
- $925,0004 bd4 ba3.5k sqft43848 Glenhazel Dr, Ashburn, VA 20147For Sale

 MLS ID #VALO2135860, Kelly Ettrich, Century 21 Redwood Realty. Bright MLS
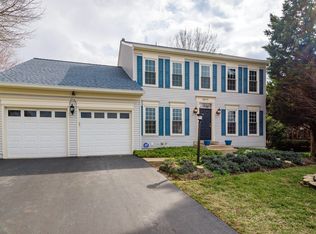
 - $998,5004 bd4 ba3.3k sqft20847 Shy Beaver Ct, Ashburn, VA 20147For Sale
 MLS ID #VALO2135844, Jackie Lawlor, Jack Lawlor Realty Company. Bright MLS
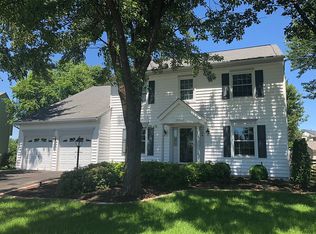
 - $935,0004 bd3 ba2.8k sqft20921 Rubles Mill Ct, Ashburn, VA 20147For Sale
 MLS ID #VALO2133158, Danielle Kearney, Momentum Realty LLC. Bright MLS
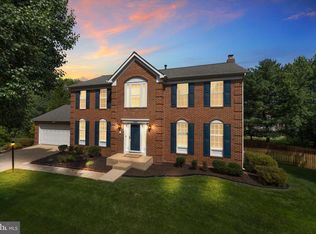
 - $974,9004 bd4 ba3.3k sqft43868 Stronghold Ct, Ashburn, VA 20147For Sale
 MLS ID #VALO2132300, Katy Donovan, Keller Williams Realty. Bright MLS
 - $910,0004 bd4 ba2.8k sqft20670 Citation Dr, Ashburn, VA 20147For SaleMLS ID #VALO2135504, Clark Smith, Samson Properties. Bright MLS
- $1,050,0004 bd4 ba3.8k sqft43312 Wayside Cir, Ashburn, VA 20147For SaleMLS ID #VALO2133650, Cameron Salemi, Long & Foster Real Estate, Inc.. Bright MLS
- $1,025,0004 bd4 ba3.4k sqft20828 Cross Timber Dr, Ashburn, VA 20147For SaleMLS ID #VALO2133234, Sandy Brill, Century 21 Redwood Realty. Bright MLS
- $895,0003 bd3 ba2.8k sqft20674 Crescent Pointe Pl, Ashburn, VA 20147For SaleMLS ID #VALO2135808, Angela Shelton, Bay Property Mgmt Group Northern Virginia, LLC.. Bright MLS
- $1,025,0004 bd4 ba3.6k sqft44226 Mohave Dr, Ashburn, VA 20147For SaleMLS ID #VALO2134206, Ben Heisler, Pearson Smith Realty, LLC. Bright MLS
- $1,175,0004 bd4 ba4.2k sqft21419 Ashburn Run Pl, Ashburn, VA 20147For SaleMLS ID #VALO2135202, Jim Kim, Samson Properties. Bright MLS
- $865,0004 bd3 ba2.4k sqft20379 Snowpoint Pl, Ashburn, VA 20147For SaleMLS ID #VALO2134022, Jennifer Touchette, Compass. Bright MLS
- $835,0003 bd2 ba2.1k sqft20663 Golden Ridge Dr, Ashburn, VA 20147For SaleMLS ID #VALO2135556, Christine Richardson, Weichert Company of Virginia. Bright MLS
- $825,0004 bd3 ba2.1k sqft20893 Fowlers Mill Cir, Ashburn, VA 20147For SaleMLS ID #VALO2134024, Paul Henry, Pearson Smith Realty, LLC. Bright MLS
- $1,150,0004 bd4 ba4.3k sqft43280 John Danforth Ct, Ashburn, VA 20147For SaleMLS ID #VALO2134768, Reed Jimenez, LPT Realty, LLC. Bright MLS
- $1,299,0004 bd4 ba5k sqft19816 Bethpage Ct, Ashburn, VA 20147For SaleMLS ID #VALO2135718, Lisa Moffett, Coldwell Banker Realty. Bright MLS
- $1,199,9004 bd5 ba5.1k sqft20230 Kentucky Oaks Ct, Ashburn, VA 20147For SaleMLS ID #VALO2135584, Tipton McNamee, EXP Realty, LLC. Bright MLS
- $799,9004 bd2 ba2k sqft43655 Hay Rd, Ashburn, VA 20147For SaleMLS ID #VALO2131548, Kristine Condie, Long & Foster Real Estate, Inc.. Bright MLS
- $875,0003 bd3 ba2.3k sqft20611 Golden Ridge Dr, Ashburn, VA 20147For SaleMLS ID #VALO2134982, Greg Wells, Keller Williams Realty. Bright MLS
- $1,059,9004 bd4 ba3.2k sqft19818 Bodmer Dr, Ashburn, VA 20147For SaleMLS ID #VALO2135636, Desiree Rejeili, Samson Properties. Bright MLS
- $1,135,0004 bd4 ba4.4k sqft20105 Blackwolf Run Pl, Ashburn, VA 20147For SaleMLS ID #VALO2134752, Amit Bargota, Samson Properties. Bright MLS
