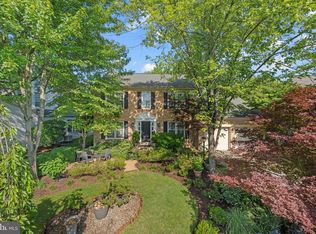
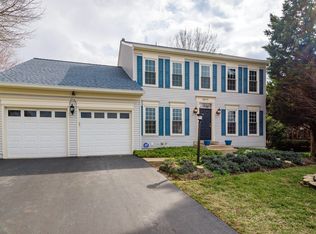
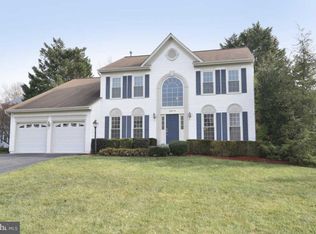
Location, location, location! This lovingly cared for centrally located Ashburn Village home features over 4,100 square feet of living on three finished levels located on a flat lot in a cul de sac with connected access to a tot lot, basketball court, tennis court, soccer fields and the Mills community center with kiddie outdoor pool. Freshly painted and carpeted throughout with custom designer colors, the main level includes a large gourmet kitchen with custom cabinetry, granite counters and a breakfast area with skylights and access to the walk out patio ideal for barbequing. Expanded and open family room with transom windows, custom blinds, electric fireplace and custom cabinetry plus separate light-filled dining room, living room and laundry/mudroom complete the main level. The upper level includes a large master suite with bonus nursery/office space, renovated master spa bath with oversized custom glass shower with large sitting bench, shower head, handheld shower head and body sprays, his and her designer closets plus a large custom linen closet. 3 additional bedrooms with custom closets, an additional linen closet and a renovated full bath complete the upper level. The finished basement includes space for a media room, a full bath plus 3 additional rooms. The oversized two car garage with tool bench, is perfect for a large SUV, bikes, sports and lawn equipment and the front porch includes a bench swing. Ideally located close to the AV shopping center, the AV Sports Pavilion, INOVA Loudoun Hospital, One Loudoun and the future Loudoun Station metro stop ~ don't miss the opportunity to make this your new family home!
This property is not currently displayed as for sale or rent on Zillow. This may be different from what's on other websites or public sources.