Skip main navigation
For sale
  • $1,099,000

    43927 Hurleys Hunt Ter, Ashburn, VA 20147

    3beds
    3,255sqft
    : 
    Loading
    Get pre-qualified
    Townhouse
    Built in 2022
    2,614 Square Feet Lot
    $1,077,400 Zestimate®
    $338/sqft
    $187/mo HOA

    What's special

    Gas fireplaceWide open floorplanSpa-like owners bathFreshly painted throughoutHuge islandWall ovenCoffered ceiling
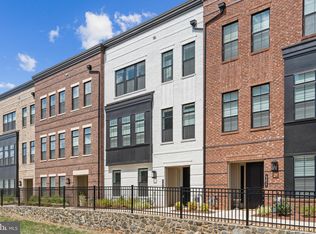
    Simply Amazing 4-Level Elevator Townhome in Sought After Regency at Belmont -Enjoy Access to the World Class Amenities of Belmont Country Club Including Pools, Walking Trails-Tennis and Pickle Ball Courts and Much More-Conveniently Located Adjacent to Restaurants and Whole Foods-Freshly Painted Throughout with The Finest Finishes and Designer Touches Including Wide Plank Hardwoods Throughout All 4 Levels-The Entry Level Features a Spacious Bedroom with Full Bath and Large Walk-In Closet-The Main Level is Breathtaking with It's Wide Open Floorplan, Soaring 10 Foot Ceilings, Gas Fireplace and Endless Natural Light-The Kitchen is Anchored by a Huge Island Floor to Ceiling Custom White Cabinetry and Incredible Stainless Steel Appliances Featuring a Five Burner Cooktop , Wall Oven and Convection Microwave-The Third Level Includes a Gorgeous Guest Suite with an Oversized Designer Full Bath and Large Walk-In Closet-The Owner's Suite is both Opulent and Functional with Abundant Windows.-Coffered Ceiling, Incredible Closet with Custom Built-Ins and a Spa-Like Owners Bath-The Forth Level Leads to an Amazing Roof Top Deck with High-End Awning, TV, Gas Line for Grill and Gas Fireplace-The Garage has Been Customized with Epoxy Floor and Built In Cabinetry and Storage-The Elevator Runs to All Levels Including the Garage-Incredibly Sexy Property in an Amazing Location Minutes from Downtown Leesburg and 15 Minutes from Dulles Airport. This is an Age Restricted 55+ Active Adult Community-Turnkey Perfection!
    59 days
    |
    391
    |
    12
    |

    Zillow last checked:

    Listing updated:

    Listed by:

    David Poole 703-362-0895,

    Berkshire Hathaway HomeServices PenFed Realty 703-716-2900

    Source: Bright MLS,MLS#: VALO2125964MLS Logo

    Loading...

      Facts & features

      Interior

      Bedrooms & bathrooms
      • Bedrooms: 3
      • Bathrooms: 4
      • Full bathrooms: 3
      • 1/2 bathrooms: 1
      • Main level bathrooms: 1
      • Main level bedrooms: 1
      Basement
      • Area: 0
      Heating
      • Hot Water, Natural Gas
      Cooling
      • Central Air, Electric
      Appliances
      • Included: Gas Water Heater
      Features
      • Has basement: No
      • Number of fireplaces: 2
      Interior area
      • Total structure area: 3,255
      • Total interior livable area: 3,255 sqft
      • Finished area above ground: 3,255
      • Finished area below ground: 0

      Property

      Parking
      • Total spaces: 2
      • Parking features: Garage Faces Rear, Inside Entrance, Attached
      • Attached garage spaces: 2
      Accessibility
      • Accessibility features: Accessible Elevator Installed, Accessible Entrance
      Features
      • Levels: Four
      • Stories: 4
      • Patio & porch: Terrace, Roof, Roof Deck
      • Exterior features: Sidewalks, Barbecue
      • Pool features: Community
      Lot
      • Size: 2,614 Square Feet
      Details
      • Additional structures: Above Grade, Below Grade
      • Parcel number: 083282615000
      • Zoning: R16
      • Special conditions: Standard

      Construction

      Type & style
      • Home type: Townhouse
      • Architectural style: Other
      • Property subtype: Townhouse
      Materials
      • Masonry
      • Foundation: Slab
      Condition
      • New construction: No
      • Year built: 2022

      Utilities & green energy

      • Sewer: Other
      • Water: Other

      Community & HOA

      Community
      • Senior community: Yes
      • Subdivision: Regency At Belmont
      HOA
      • Has HOA: Yes
      • Amenities included: Bar/Lounge, Bike Trail, Clubhouse, Common Grounds, Fitness Center, Golf Course Membership Available, Jogging Path, Picnic Area, Pool, Retirement Community, Tennis Court(s), Tot Lots/Playground
      • Services included: All Ground Fee, Common Area Maintenance, Health Club, Lawn Care Front, Lawn Care Rear, Maintenance Grounds, Pool(s), Snow Removal, Trash
      • HOA fee: $187 monthly
      Location
      • Region: Ashburn

      Financial & listing details

      • Price per square foot: $338/sqft
      • Tax assessed value: $959,790
      • Annual tax amount: $7,380
      • Date on market: 5/21/2026
      • Listing agreement: Exclusive Right To Sell
      • Ownership: Fee Simple

        Estimated market value

        $1,077,400

        $1.02M - $1.13M

        $4,655/mo

        Price history

        DateEventPrice
        5/21/2026Listed for sale$1,099,000+14%$338/sqft
        Source: Bright MLS #VALO2125964 Report a problem
        11/22/2022Sold$964,294$296/sqft
        Source: Public Record Report a problem

        Public tax history

        YearProperty taxesTax assessment
        2025$7,381 +0.6%$916,840 +8.1%
        2024$7,333 +0.6%$847,770 +1.7%
        2023$7,291 +302.6%$833,260 +309.5%
        2022$1,811 +28.8%$203,500 +41.8%
        2021$1,406 $143,500
        Find assessor info on the county website

        Monthly payment

        Est. payment

        Payment breakdown

        Explore the cost of this home by adjusting the details. Changes won't be saved.
        All calculations are estimates and provided by Zillow, Inc. for informational purposes only. Actual amounts may vary.
        HOA fees may include property taxes on listings classified as Co-Ops. Contact the listing agent and/or owner for fee details.
        Mortgage interest rates are dependent on a number of factors, including credit score, down payment, and repayment length. Interest rate data provided by Zillow Group Marketplace, Inc. as of 1/1/1970 from various mortgage lenders with which we have lead or other similar arrangements; the Estimated Payment is an average of those rates.
        See how much you could borrow to make a competitive offer.

        Climate risks

        Neighborhood: 20147

        Getting around

        45 / 100
        Car-Dependent
        36 / 100
        Somewhat Bikeable

        Nearby schools

        GreatSchools rating
        Schools provided by the listing agent
        • District: Loudoun County Public Schools

        Source: Bright MLS. This data may not be complete. We recommend contacting the local school district to confirm school assignments for this home.

        A local agent can set up tours, give advice and negotiate with sellers.

        Browse local experts

        Similar homes