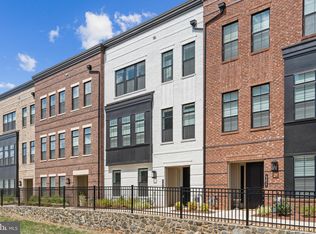
Don’t miss your opportunity to experience elevated living in one of Ashburn’s most desirable Adult Communities! This 3 Year young, four-level sophisticated and meticulously upgraded End Unit shows like a model! This home has been thoughtfully designed with over 3,255 square feet of refined living space that features 3 Bedrooms, 3.5 Bathrooms, a Roof Top Terrace for entertaining and Elevator access to each floor. Step inside to elegant, engineered Pecan Hardwood floors on the entry level that flow to the Main Level and upper hallways. The Main Level has a Gourmet Kitchen with modern full-overlay cabinetry, Calcutta Gold Granite waterfall island, tiled backsplash with cabinets galore and premium KitchenAid appliances. The Family Room Gas Fireplace is surrounded by floor-to-ceiling slate tile. Enjoy music and entertainment throughout the home with built-in speakers throughout plus surround sound in the Family Room. Whether you're hosting friends or preparing an intimate dinner, this Main Level is designed to impress! The Bedroom Suite on the Entry Level has a Full Bathroom, ideal for guests or multi-generational living. The Upper Level includes two spacious Ensuite Bedrooms with floor-to-ceiling ceramic tile showers and an expanded Laundry Room. Retreat to the Rooftop Terrace which is an entertainer’s dream complete with a gas fireplace, motorized awning, pre-wired speakers, a dedicated gas line for grilling that’s already connected to a Weber grill—all ready for your next sunset gathering! A vibrant lifestyle with community amenities awaits you at Belmont Country Club through your Social Membership providing access to swimming, dining, and social facilities at the Club. Membership also includes access to the sand volleyball court, 3 hard tennis courts, basketball courts and soccer field. The Regency at Belmont Chase is in close proximity to Whole Foods, restaurants, shops, commuter routes and INOVA hospital.
Sold for $1,060,000
Zillow last checked:
Listing updated:
Bought with:
Shannon Hettinger
TTR Sotheby's International Realty
Source: Bright MLS,MLS#: VALO2097836
Price history
| Date | Event | Price |
|---|---|---|
| 6/27/2025 | Sold | $1,060,000+0%$326/sqft |
Source:  Bright MLS #VALO2097836 Report a problem Bright MLS #VALO2097836 Report a problem | ||
| 6/1/2025 | Pending sale | $1,059,900$326/sqft |
Source: Bright MLS #VALO2097836 Report a problem | ||
| 5/29/2025 | Listed for sale | $1,059,900-2.5%$326/sqft |
Source: Bright MLS #VALO2097836 Report a problem | ||
| 5/21/2025 | Listing removed | $1,087,000$334/sqft |
Source: Bright MLS #VALO2092966 Report a problem | ||
| 5/1/2025 | Price change | $1,087,000-2%$334/sqft |
Source: Bright MLS #VALO2092966 Report a problem | ||
| 3/12/2025 | Price change | $1,109,000-1.8%$341/sqft |
Source: Bright MLS #VALO2086140 Report a problem | ||
| 1/8/2025 | Listed for sale | $1,129,000$347/sqft |
Source: Bright MLS #VALO2086140 Report a problem | ||
| 11/16/2024 | Listing removed | $1,129,000$347/sqft |
Source: Bright MLS #VALO2081696 Report a problem | ||
| 10/9/2024 | Listed for sale | $1,129,000$347/sqft |
Source: Bright MLS #VALO2081696 Report a problem | ||
| 9/24/2024 | Listing removed | $1,129,000$347/sqft |
Source: Bright MLS #VALO2075712 Report a problem | ||
| 8/11/2024 | Price change | $1,129,000-1%$347/sqft |
Source: Bright MLS #VALO2075712 Report a problem | ||
| 7/18/2024 | Listed for sale | $1,140,000+20.5%$350/sqft |
Source: Bright MLS #VALO2075712 Report a problem | ||
| 12/19/2022 | Sold | $946,064$291/sqft |
Source: Public Record Report a problem | ||
Nearby homes
Get a cash offer in 3 minutes
Find out how much your home could sell for in as little as 3 minutes with a no-obligation cash offer.
Estimated market value
$1,075,000
