****Price Improvement!****Welcome to this stunning 4-level townhome offering the perfect blend of luxury, style, and convenience in the heart of vibrant One Loudoun! Featuring 3 spacious bedrooms PLUS DEN, 2 full baths, and 3 half baths, this beautifully appointed home is designed for modern living and effortless entertaining. New Carpet Throughout! The entry level welcomes you with a versatile family room and convenient access to the attached 2-car garage, complete with built-in overhead storage and an EV charger. The main living level showcases an expansive open-concept design highlighted by a gourmet kitchen featuring an oversized quartz island, marble backsplash, stainless steel appliances, upgraded hardware, and abundant cabinet space. Plantation shutters throughout the main and upper levels add timeless elegance, while custom blackout Roman shades provide comfort and privacy on the bedroom level. The spacious primary suite serves as a private retreat, featuring a beautiful tray ceiling, generous walk-in closet, and a luxurious ensuite bath with a walk-in shower. Two additional bedrooms provide comfortable accommodations for family, guests, or a home office. Retreat to the incredible rooftop terrace, offering the perfect space to relax, entertain, or enjoy beautiful sunsets. Thoughtfully designed across four spacious levels, this home provides flexible living spaces to fit today's lifestyle. ***Location truly sets this home apart! Situated directly within One Loudoun, you'll enjoy convenient access to shopping, dining, entertainment, fitness centers, movie theater, and community events just steps from your front door. One Loudoun hosts an expanding directory of fashion, beauty, specialty retail, and a variety of dining options with exciting new additions continuing to open!***Residents also enjoy exceptional amenities, including a resort-style clubhouse, multiple community pools, tennis and pickleball courts, volleyball courts, playgrounds, a dog park, scenic walking trails, and the community's iconic Red Barn, a favorite gathering place for neighborhood events. Explore the picturesque pond and beautifully maintained grounds that make this community such a special place to call home. Convenient access to Route 7, Route 28, the Dulles Toll Road, Dulles International Airport, and the Silver Line Metro. **This is a rare opportunity to enjoy luxury living, exceptional amenities, and one of Loudoun County's most vibrant destinations—all from an incredible home in the heart of One Loudoun.
Pending
Price cut: $29.9K (8/28)
$869,999
44714 Ellsworth Ter, Ashburn, VA 20147
3beds
2,904sqft
Townhouse
Built in 2017
-- sqft lot
$-- Zestimate®
$300/sqft
$247/mo HOA
What's special
- 119 days
- 142
- 2
Zillow last checked:
Listing updated:
Listed by:
Natalie Caprano 703-896-0643,
EXP Realty, LLC 8668257169
Source: Bright MLS,MLS#: VALO2128228
Facts & features
Interior
Bedrooms & bathrooms
- Bedrooms: 3
- Bathrooms: 5
- Full bathrooms: 2
- 1/2 bathrooms: 3
- Main level bathrooms: 1
Basement
- Area: 0
Heating
- Central, Forced Air, Natural Gas
Cooling
- Central Air, Ceiling Fan(s), Programmable Thermostat, Electric
Appliances
- Included: Microwave, Built-In Range, Dishwasher, Disposal, Dryer, Energy Efficient Appliances, Self Cleaning Oven, Double Oven, Cooktop, Oven, Refrigerator, Stainless Steel Appliance(s), Washer, Water Heater, Gas Water Heater
Features
- Bathroom - Stall Shower, Bathroom - Walk-In Shower, Ceiling Fan(s), Combination Kitchen/Dining, Combination Kitchen/Living, Dining Area, Open Floorplan, Kitchen - Gourmet, Kitchen Island, Pantry, Primary Bath(s), Recessed Lighting, Upgraded Countertops, Walk-In Closet(s)
- Flooring: Carpet, Engineered Wood, Wood
- Windows: Window Treatments
- Has basement: No
- Has fireplace: No
Interior area
- Total structure area: 2,904
- Total interior livable area: 2,904 sqft
- Finished area above ground: 2,904
- Finished area below ground: 0
Video & virtual tour
Property
Parking
- Total spaces: 2
- Parking features: Garage Faces Rear, Garage Door Opener, Inside Entrance, Attached
- Attached garage spaces: 2
Accessibility
- Accessibility features: None
Features
- Levels: Four
- Stories: 4
- Pool features: Community
Details
- Additional structures: Above Grade, Below Grade
- Parcel number: 058302872004
- Zoning: TC
- Special conditions: Standard
Construction
Type & style
- Home type: Townhouse
- Architectural style: Contemporary
- Property subtype: Townhouse
Materials
- Masonry, Mixed, Vinyl Siding
- Foundation: Slab
Condition
- Excellent
- New construction: No
- Year built: 2017
Details
- Builder model: Kensington
- Builder name: Stanley Martin
Utilities & green energy
- Sewer: Public Sewer
- Water: Public
- Utilities for property: Natural Gas Available
Community & HOA
Community
- Condo and coop fee: $247 monthly
- Subdivision: Sm One Loudoun Condo
HOA
- Has HOA: No
- Amenities included: Basketball Court, Bike Trail, Clubhouse, Common Grounds, Community Center, Game Room, Jogging Path, Meeting Room, Party Room, Picnic Area, Pool, Recreation Facilities, Tennis Court(s), Tot Lots/Playground, Volleyball Courts
- Services included: Common Area Maintenance, Insurance, Lawn Care Front, Lawn Care Side, Maintenance Grounds, Management, Pool(s), Recreation Facility, Reserve Funds, Road Maintenance, Snow Removal, Trash, Pest Control
- HOA name: One Loudoun
Location
- Region: Ashburn
Financial & listing details
- Price per square foot: $300/sqft
- Tax assessed value: $827,850
- Annual tax amount: $6,664
- Date on market: 6/18/2026
- Listing agreement: Exclusive Right To Sell
- Listing terms: Cash,Conventional,FHA,USDA Loan,VA Loan
- Inclusions: Ev Charger In Garage
- Exclusions: T.v Mounts, Portable Reverse Osmosis Water Filtration Attachment
- Ownership: Condominium
Estimated market value
Not available
Estimated sales range
Not available
Not available
Price history
| Date | Event | Price |
|---|---|---|
| 9/24/2026 | Pending sale | $869,999$300/sqft |
Source:  Bright MLS #VALO2128228 Report a problem Bright MLS #VALO2128228 Report a problem | ||
| 9/14/2026 | Contingent | $869,999$300/sqft |
Source: Bright MLS #VALO2128228 Report a problem | ||
| 9/5/2026 | Listed for sale | $869,999$300/sqft |
Source: Bright MLS #VALO2128228 Report a problem | ||
| 9/1/2026 | Contingent | $869,999$300/sqft |
Source: Bright MLS #VALO2128228 Report a problem | ||
| 8/28/2026 | Price change | $869,999-3.3%$300/sqft |
Source: Bright MLS #VALO2128228 Report a problem | ||
| 7/30/2026 | Price change | $899,900-1.7%$310/sqft |
Source: Bright MLS #VALO2128228 Report a problem | ||
| 7/6/2026 | Price change | $915,000-2.1%$315/sqft |
Source: Bright MLS #VALO2128228 Report a problem | ||
| 6/18/2026 | Listed for sale | $935,000+30.8%$322/sqft |
Source: Bright MLS #VALO2128228 Report a problem | ||
| 9/2/2021 | Sold | $715,000+4.4%$246/sqft |
Source: Public Record Report a problem | ||
| 7/17/2020 | Listing removed | $685,000$236/sqft |
Source: Redfin Corporation #VALO412320 Report a problem | ||
| 7/3/2020 | Price change | $685,000-1.4%$236/sqft |
Source: Redfin Corporation #VALO412320 Report a problem | ||
| 6/2/2020 | Listed for sale | $695,000+3.5%$239/sqft |
Source: Redfin Corporation #VALO412320 Report a problem | ||
| 4/18/2017 | Sold | $671,325$231/sqft |
Source: Public Record Report a problem | ||
Public tax history
| Year | Property taxes | Tax assessment |
|---|---|---|
| 2026 | $6,664 +1.1% | $827,850 +1.1% |
| 2025 | $6,593 -5.4% | $819,060 +1.6% |
| 2024 | $6,971 +1.7% | $805,870 +2.8% |
| 2023 | $6,857 +5.3% | $783,680 +7.1% |
| 2022 | $6,514 -4.2% | $731,940 +5.4% |
| 2021 | $6,803 +2.2% | $694,190 +7.9% |
| 2020 | $6,658 +0% | $643,330 -3.9% |
| 2019 | $6,658 -7% | $669,670 +1.5% |
| 2018 | $7,160 +148.5% | $659,950 +72.9% |
| 2017 | $2,882 | $381,650 |
Find assessor info on the county website
Monthly payment
Est. payment
Payment breakdown
Explore the cost of this home by adjusting the details. Changes won't be saved.Climate risks
Neighborhood: One Loudoun
Nearby schools
Schools provided by the listing agent
- Elementary: Steuart W. Weller
- Middle: Belmont Ridge
- High: Riverside
- District: Loudoun County Public Schools
Source: Bright MLS. This data may not be complete. We recommend contacting the local school district to confirm school assignments for this home.

Similar homes
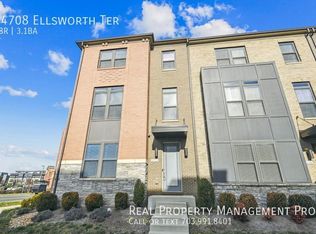
- $920,0003 bd5 ba2.9k sqftSm One Loudoun Condo, Ashburn, VA 20147For Sale
 MLS ID #VALO2135786, Jerry Audi, TTR Sotheby's International Realty. Bright MLS
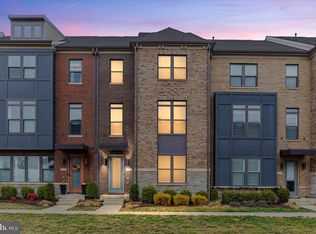
 - $649,9003 bd3 ba2.5k sqftSm One Loudoun Condo, Ashburn, VA 20147For Sale
 MLS ID #VALO2136414, Kevin Richards, Pearson Smith Realty, LLC. Bright MLS
 - $549,9003 bd3 ba1.5k sqftSm One Loudoun Condo, Ashburn, VA 20147For Sale
 MLS ID #VALO2136230, Johannah Allison Maayta, Realty ONE Group Capital. Bright MLS
 - $829,0004 bd5 ba3.4k sqft43451 Charitable St, Ashburn, VA 20148For Sale
 MLS ID #VALO2138140, Rama Chiruvella, Datta Homes. Bright MLS
 - $739,9004 bd4 ba2.7k sqft43731 Hay Rd, Ashburn, VA 20147For SaleMLS ID #VALO2134360, Kelly Gaitten, Berkshire Hathaway HomeServices PenFed Realty. Bright MLS
- $849,9994 bd5 ba2.8k sqft22318 Tees Ter, Ashburn, VA 20148For SaleMLS ID #VALO2133066, Nicolette Boxe, Hunt Country Sotheby's International Realty. Bright MLS
- $850,0003 bd4 ba3.2k sqft42300 Crawford Ter, Ashburn, VA 20148For SaleMLS ID #VALO2133208, Jennifer Young, Keller Williams Realty. Bright MLS
- $1,249,0005 bd4 ba3.6k sqft44642 Petersham Dr, Ashburn, VA 20147For SaleMLS ID #VALO2137246, Maureen Dabkowski, Coldwell Banker Realty. Bright MLS
- $769,9003 bd3 ba2.3k sqft43789 Metro Ter, Ashburn, VA 20147For SaleMLS ID #VALO2136434, Darrin D'Amico, Samson Properties. Bright MLS
- $624,9903 bd3 ba2.4k sqft42657 Darala Dr, Ashburn, VA 20147New ConstructionBright MLS
- $685,0003 bd3 ba2.7k sqft23623 Waterford Downs Terrace, Ashburn, VA 20147For SaleMLS ID #VALO2131812, Mary Tunstall, CENTURY 21 New Millennium. Bright MLS
- $709,3193 bd3 ba2.5k sqft19798 Lavender Dust Sq, Ashburn, VA 20147New ConstructionMLS ID #VALO2130066, Shawn Evans, Monument Sotheby's International Realty. Bright MLS
- $889,0004 bd4 ba3.6k sqft42936 Courtland Chase Sq, Ashburn, VA 20148For SaleMLS ID #VALO2130474, Gye Kim, GSHwang Realty. Bright MLS
- $970,0005 bd5 ba3.7k sqft22261 Philanthropic Dr, Ashburn, VA 20148For SaleMLS ID #VALO2137218, Nikki Francis, Samson Properties. Bright MLS
- $798,0003 bd4 ba3k sqft19309 Brookwater Ter, Leesburg, VA 20175For SaleMLS ID #VALO2137350, Jessica Jenner, Coldwell Banker Realty. Bright MLS
- $835,0004 bd4 ba2.9k sqft42248 Palladian Blue Ter, Ashburn, VA 20148For SaleMLS ID #VALO2134548, Peter Knapp, Real Broker, LLC. Bright MLS
- $785,9903 bd4 ba2.7k sqft3 Picasso Square Tyce #24-F2, Ashburn, VA 20148New ConstructionBright MLS
- $764,9904 bd4 ba2.2k sqft22306 Tees Ter, Ashburn, VA 20148For SaleMLS ID #VALO2134302, Jin Wickwire, EXP Realty, LLC. Bright MLS
- $699,9003 bd4 ba3.2k sqft22582 Scattersville Gap Ter, Ashburn, VA 20148For SaleMLS ID #VALO2134234, Casey Margenau, Casey Margenau Fine Homes and Estates LLC. Bright MLS
- $799,9003 bd3 ba3.8k sqft43865 Castaway Cay Ter, Leesburg, VA 20176For SaleMLS ID #VALO2128310, Michelle Palomo, Samson Properties. Bright MLS
