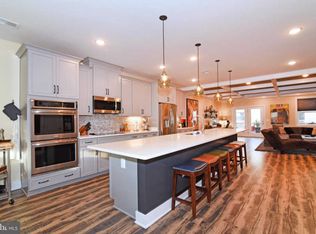
ONE LOUDOUN LIVING! Spacious, stylish, and designed for easy everyday living, this beautifully maintained 3-bedroom, 2.5-bath home offers an exceptional combination of interior space, outdoor living, and one of Ashburn’s most desirable locations. UPGRADED COFFERED CEILING, BUILT-INS, AND SECOND UPGRADED SHOWER! The main level features a bright, open-concept floor plan centered around an impressive kitchen with quartz countertops, abundant cabinetry, and a remarkable approximately 18-foot island offering generous workspace and comfortable seating for gathering, dining, and entertaining. Just off the kitchen, beautiful custom built-ins frame an attached center bench, creating a warm and inviting architectural feature with endless possibilities. Step outside to the private living room balcony and enjoy beautiful morning sunrises, or take in the sunset from the front-facing rooftop terrace. One of the home’s standout features and an ideal setting for outdoor dining, entertaining, or relaxing at the end of the day. Upstairs, the spacious primary suite also captures the morning sunrise and offers a comfortable private retreat. Two additional bedrooms provide flexibility for guests, home office space, or everyday living. Brand-new upgraded carpet was installed throughout the upper level this week, giving the home a fresh, move-in-ready feel. An attached one-car garage and private driveway provide convenient parking and storage. Beyond the home itself, the One Loudoun lifestyle is hard to beat. Enjoy easy access to restaurants, shopping, entertainment, parks, community events, the farmers market, and neighborhood gathering spaces. All just moments from home. Community amenities include a clubhouse, swimming pool, pickleball and tennis courts, indoor basketball, beach volleyball, tot lots, a gated dog park, and miles of sidewalks throughout the neighborhood. Convenient access to Route 7, Route 28, the Dulles Greenway, Dulles International Airport, and major commuter routes makes travel throughout Northern Virginia and the greater Washington, DC area easy. Spacious interiors, an extraordinary kitchen, two private outdoor spaces, sunrise and sunset views, and all the energy and convenience of One Loudoun. This home offers a lifestyle that is difficult to match.
For sale
$655,000
20524 Milbridge Ter, Ashburn, VA 20147
3beds
2,538sqft
Townhouse
Built in 2017
-- sqft lot
$-- Zestimate®
$258/sqft
$480/mo HOA
What's special
Comfortable private retreatTwo private outdoor spacesSpacious interiorsBright open-concept floor planAttached one-car garageFront-facing rooftop terraceUpgraded coffered ceiling
- 2 days
- 223
- 17
Zillow last checked:
Listing updated:
Listed by:
Kevin Richards 571-888-2210,
Pearson Smith Realty, LLC 571-386-1075
Source: Bright MLS,MLS#: VALO2136414
Facts & features
Interior
Bedrooms & bathrooms
- Bedrooms: 3
- Bathrooms: 3
- Full bathrooms: 2
- 1/2 bathrooms: 1
- Main level bathrooms: 1
Basement
- Area: 0
Heating
- Heat Pump, Electric
Cooling
- Central Air, Electric
Appliances
- Included: Microwave, Cooktop, Dishwasher, Disposal, Dryer, Oven, Refrigerator, Stainless Steel Appliance(s), Washer, Electric Water Heater
- Laundry: Upper Level
Features
- Bathroom - Stall Shower, Breakfast Area, Built-in Features, Ceiling Fan(s), Crown Molding, Dining Area, Family Room Off Kitchen, Open Floorplan, Formal/Separate Dining Room, Kitchen - Gourmet, Kitchen Island, Pantry, Recessed Lighting, Upgraded Countertops, Walk-In Closet(s), 9'+ Ceilings, High Ceilings, Tray Ceiling(s)
- Flooring: Carpet, Ceramic Tile, Engineered Wood, Wood
- Windows: Double Pane Windows, Low Emissivity Windows, Window Treatments
- Has basement: No
- Has fireplace: No
Interior area
- Total structure area: 2,538
- Total interior livable area: 2,538 sqft
- Finished area above ground: 2,538
- Finished area below ground: 0
Property
Parking
- Total spaces: 2
- Parking features: Garage Faces Rear, On Street, Attached
- Attached garage spaces: 2
- Has uncovered spaces: Yes
- Details: Garage Sqft: 210
Accessibility
- Accessibility features: None
Features
- Levels: Two
- Stories: 2
- Patio & porch: Terrace
- Exterior features: Balcony
- Pool features: Community
Details
- Additional structures: Above Grade, Below Grade
- Parcel number: 058305756002
- Zoning: TC
- Special conditions: Standard
Construction
Type & style
- Home type: Townhouse
- Architectural style: Contemporary
- Property subtype: Townhouse
Materials
- Brick Front, Vinyl Siding
- Foundation: Concrete Perimeter
- Roof: Architectural Shingle
Condition
- Excellent
- New construction: No
- Year built: 2017
Utilities & green energy
- Sewer: Public Sewer
- Water: Public
Community & HOA
Community
- Condo and coop fee: $480 monthly
- Subdivision: Sm One Loudoun Condo
HOA
- Has HOA: No
- Amenities included: Basketball Court, Clubhouse, Common Grounds, Dog Park, Meeting Room, Party Room, Picnic Area, Pool, Soccer Field, Tennis Court(s), Tot Lots/Playground, Volleyball Courts
- Services included: Common Area Maintenance, Maintenance Structure, Lawn Care Front, Maintenance Grounds, Pool(s), Recreation Facility, Reserve Funds, Road Maintenance, Sewer, Snow Removal, Trash
- HOA name: Midtown One Loudoun
Location
- Region: Ashburn
Financial & listing details
- Price per square foot: $258/sqft
- Tax assessed value: $625,310
- Annual tax amount: $5,034
- Date on market: 9/18/2026
- Listing agreement: Exclusive Right To Sell
- Listing terms: Cash,Conventional,FHA,Other
- Ownership: Condominium
Estimated market value
Not available
Estimated sales range
Not available
Not available
Price history
| Date | Event | Price |
|---|---|---|
| 9/18/2026 | Listed for sale | $655,000+7.5%$258/sqft |
Source:  Bright MLS #VALO2136414 Report a problem Bright MLS #VALO2136414 Report a problem | ||
| 9/19/2017 | Sold | $609,551$240/sqft |
Source: Public Record Report a problem | ||
Public tax history
| Year | Property taxes | Tax assessment |
|---|---|---|
| 2026 | $5,034 -3.4% | $625,310 -3.4% |
| 2025 | $5,209 -4.3% | $647,070 +2.8% |
| 2024 | $5,444 +0.5% | $629,360 +1.7% |
| 2023 | $5,417 +1.6% | $619,070 +3.3% |
| 2022 | $5,332 -3.6% | $599,070 +6.2% |
| 2021 | $5,529 -5.7% | $564,150 -0.4% |
| 2020 | $5,865 | $566,690 +0.5% |
| 2019 | $5,865 +0.8% | $564,000 +5.2% |
| 2018 | $5,816 +293.2% | $536,080 +36.3% |
| 2017 | $1,479 | $393,390 |
Find assessor info on the county website
Monthly payment
Est. payment
Payment breakdown
Explore the cost of this home by adjusting the details. Changes won't be saved.Climate risks
Neighborhood: One Loudoun
Nearby schools
Schools provided by the listing agent
- Elementary: Steuart W. Weller
- Middle: Belmont Ridge
- High: Riverside
- District: Loudoun County Public Schools
Source: Bright MLS. This data may not be complete. We recommend contacting the local school district to confirm school assignments for this home.

Similar homes
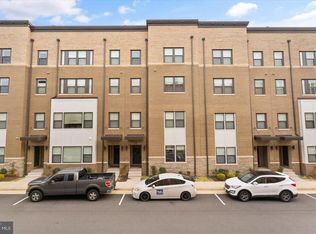
- $565,0003 bd3 ba1.5k sqftSm One Loudoun Condo, Ashburn, VA 20147For Sale

 MLS ID #VALO2136230, Johannah Allison Maayta, Realty ONE Group Capital. Bright MLS
 - $745,0003 bd3 ba2.2k sqft20429 Island West Sq, Ashburn, VA 20147For Sale
 MLS ID #VALO2136206, Marie Barresi, Pearson Smith Realty, LLC. Bright MLS
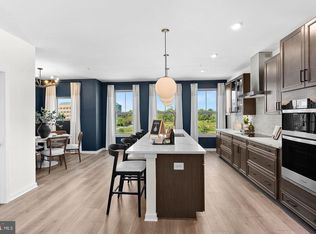
 - $669,9993 bd3 ba2.4k sqft19712 Misty Moss Sq, Ashburn, VA 20147New Construction
 Bright MLS
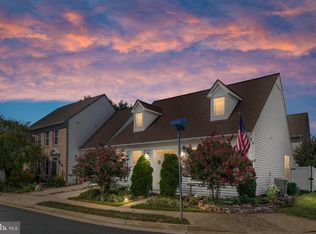
 - $670,0003 bd2 ba1.3k sqft43742 Cadbury Ter, Ashburn, VA 20147For Sale
 MLS ID #VALO2136512, Phillip Simon, EXP Realty, LLC. Bright MLS
 - $645,0004 bd4 ba2.4k sqft44894 Point Bay Ter, Ashburn, VA 20147For SaleMLS ID #VALO2133982, Alina Baymetova Baymetova, EXP Realty, LLC. Bright MLS
- $674,9994 bd3 ba2.5k sqft19765 Sepia Sq, Ashburn, VA 20147New ConstructionBright MLS
- $690,0002 bd2 ba1.6k sqft20577 Rosewood Manor Sq, Ashburn, VA 20147For SaleMLS ID #VALO2136020, Cathy Fulton, United Real Estate Horizon. Bright MLS
- $749,9994 bd4 ba2.3k sqft21271 Victorias Cross Ter, Ashburn, VA 20147For SaleMLS ID #VALO2136608, David Massey, Real Broker, LLC. Bright MLS
- $949,9003 bd4 ba2.9k sqft20759 Crescent Pointe Pl, Ashburn, VA 20147For SaleMLS ID #VALO2136402, Sam Fisher, On The Market Properties. Bright MLS
- $920,0003 bd5 ba2.9k sqftSm One Loudoun Condo, Ashburn, VA 20147For SaleMLS ID #VALO2135786, Jerry Audi, TTR Sotheby's International Realty. Bright MLS
- $569,0003 bd3 ba1.7k sqft43728 Transit Sq, Ashburn, VA 20147For SaleMLS ID #VALO2136326, Ben Huntington, Carter Braxton Preferred Properties. Bright MLS
- $630,0003 bd3 ba2k sqft44177 Paget Ter, Ashburn, VA 20147For SaleMLS ID #VALO2130432, Jennifer Mack, EXP Realty, LLC. Bright MLS
- $545,0002 bd3 ba1.6k sqft44531 Wolfhound Sq, Ashburn, VA 20147For SaleMLS ID #VALO2136602, Sharon Brown, Washington Fine Properties, LLC. Bright MLS
- $749,9903 bd3 ba2.1k sqft54321 Mystic Maroon Ter, Ashburn, VA 20147New ConstructionBright MLS
- $560,0002 bd4 ba1.7k sqft20437 Chetwood Ter, Ashburn, VA 20147For SaleMLS ID #VALO2136598, Michael Severin, EXP Realty, LLC. Bright MLS
- $689,9903 bd3 ba2.4k sqft20792 Cloongee Ter, Dulles, VA 20166New ConstructionBright MLS
- $684,9903 bd3 ba2.3k sqft20800 Cloongee Ter, Sterling, VA 20166New ConstructionBright MLS
- $599,9003 bd3 ba2.1k sqft21130 Winding Brook Sq, Ashburn, VA 20147For SaleMLS ID #VALO2135932, Debbie Melia, RE/MAX Distinctive Real Estate, Inc.. Bright MLS
- $900,0003 bd5 ba2.9k sqftSm One Loudoun Condo, Ashburn, VA 20147For SaleMLS ID #VALO2133964, Sarah Reynolds, Keller Williams Realty. Bright MLS
- $585,0003 bd4 ba2.2k sqft20108 Hardwood Ter, Ashburn, VA 20147For SaleMLS ID #VALO2133538, Andrew Nguyen, Pearson Smith Realty, LLC. Bright MLS
