Skip main navigation
Sold for $565,000
  • $565,000

    20518 Milbridge Ter, Ashburn, VA 20147

    2beds
    1,500sqft
    Townhouse
    Built in 2017
    -- sqft lot
    $565,100 Zestimate®
    $377/sqft
    $2,970 Estimated rent

    Home value

    $565,100

    $537,000 - $593,000

    $2,970/mo

    Zestimate® history
    Loading
    Loading...

    Owner options

    List your home for rent

    $2,970/mo

    Rent Zestimate®

    Find your next renter with Zillow Rental Manager. Plus, with online applications, you can quickly screen prospective tenants – for free.

    Learn more

    $2,970/mo

    Rent Zestimate®

    Refinance and save

    $3,414/mo

    Est. payment

    Refinancing to a lower rate could help reduce your monthly payments and save thousands over the life of the loan.

    See today's rates

    $3,414/mo

    Est. payment

    Explore your selling options

    Work with a Zillow partner agent

    Leverage their expertise and Zillow's premium Showcase listings to get your home seen by more buyers.

    Get started

    List with your own agent

    Get your home in front of millions of buyers by listing it on Zillow.

    Learn how to do it

    Sell it yourself

    Take full control of how buyers see your home on Zillow by listing For Sale by Owner (FSBO).

    List your home

    What's special

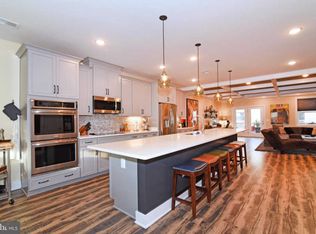
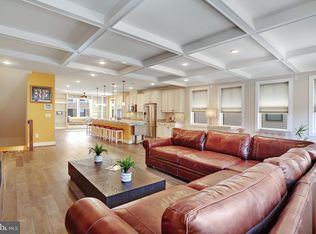
    Private balconyOpen-concept main levelTwo spacious bedroomsUpper-level laundry
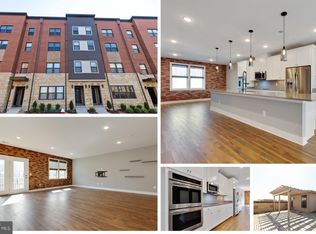
    ✨Welcome to a lifestyle that is hard to find in Northern Virginia. ✨Located in the heart of One Loudoun, this contemporary two-level home offers true walkability—restaurants, coffee, fitness, and everyday essentials just steps away, including Trader Joe’s. ✨Inside, the home is spotless, modern, and thoughtfully designed. The open-concept main level creates a seamless flow between kitchen, dining, and living spaces—ideal for both everyday living and entertaining. ✨Upstairs features two spacious bedrooms, two full baths, and a versatile loft/flex space perfect for a home office, guest area, or potential third bedroom. ✨Enjoy a private balcony, upper-level laundry, and the rare convenience of a rear-entry garage plus driveway parking. ✨This home is designed for those who value convenience, connection, and a low-maintenance lifestyle—all in a prime commuter location near major routes, Metro access, and Dulles Airport.

    Zillow last checked:

    Listing updated:

    Listed by:

    Miguel Garcia 703-598-3834,

    KW Metro Center,

    Co-Listing Agent: Jeannine Garcia 571-221-4322,

    KW Metro Center

    Bought with:

    Matias Leiva, 0225228134

    Keller Williams Realty

    Source: Bright MLS,MLS#: VALO2118286MLS Logo

    Facts & features

    Interior

    Bedrooms & bathrooms
    • Bedrooms: 2
    • Bathrooms: 3
    • Full bathrooms: 2
    • 1/2 bathrooms: 1
    • Main level bathrooms: 1
    Basement
    • Area: 0
    Heating
    • Hot Water, Electric
    Cooling
    • Central Air, Electric
    Appliances
    • Included: Microwave, Cooktop, Dryer, Washer, Water Heater, Disposal, Dishwasher, Double Oven, Refrigerator, Washer/Dryer Stacked, Electric Water Heater
    • Laundry: Dryer In Unit
    Features
    • Breakfast Area, Combination Kitchen/Living, Dining Area, Family Room Off Kitchen, Open Floorplan, Kitchen - Gourmet, Pantry, Recessed Lighting, Bathroom - Stall Shower, 9'+ Ceilings, Dry Wall
    • Flooring: Carpet, Ceramic Tile, Luxury Vinyl
    • Doors: ENERGY STAR Qualified Doors
    • Windows: Energy Efficient, Window Treatments
    • Has basement: No
    • Has fireplace: No
    Interior area
    • Total structure area: 1,500
    • Total interior livable area: 1,500 sqft
    • Finished area above ground: 1,500
    • Finished area below ground: 0

    Property

    Parking
    • Total spaces: 2
    • Parking features: Garage Faces Rear, Concrete, Attached
    • Attached garage spaces: 2
    • Has uncovered spaces: Yes
    Accessibility
    • Accessibility features: 2+ Access Exits
    Features
    • Levels: Two
    • Stories: 2
    • Exterior features: Lighting, Balcony
    • Pool features: None
    Details
    • Additional structures: Above Grade, Below Grade
    • Parcel number: 058305575015
    • Zoning: TC
    • Special conditions: Standard

    Construction

    Type & style
    • Home type: Townhouse
    • Architectural style: Contemporary
    • Property subtype: Townhouse
    Materials
    • Brick, Vinyl Siding
    • Foundation: Other
    • Roof: Other
    Condition
    • Excellent
    • New construction: No
    • Year built: 2017
    Details
    • Builder model: The Westminster
    • Builder name: Stanlel MArtin

    Utilities & green energy

    • Sewer: Public Sewer
    • Water: Public
    • Utilities for property: Cable Connected, Electricity Available, Sewer Available, Water Available, Cable

    Community & neighborhood

    Security
    • Security features: Exterior Cameras, Smoke Detector(s)
    Location
    • Region: Ashburn
    • Subdivision: One Loudoun

    HOA & financial

    HOA
    • Has HOA: No
    • Amenities included: Basketball Court, Bike Trail, Clubhouse, Common Grounds, Dining Rooms, Dog Park, Fitness Center
    • Services included: Common Area Maintenance, Maintenance Structure, Lawn Care Front, Maintenance Grounds, Management, Pest Control, Recreation Facility, Reserve Funds, Road Maintenance, Sewer, Snow Removal, Trash, Water
    • Association name: Midtown One Londoun
    Other fees
    • Condo and coop fee: $480 monthly

    Other

    Other facts
    • Listing agreement: Exclusive Right To Sell
    • Listing terms: Cash,Conventional,FHA,VA Loan
    • Ownership: Condominium

    Price history

    DateEventPrice
    5/6/2026Sold$565,000$377/sqft
    Source: Bright MLS #VALO2118286 Report a problem
    4/23/2026Pending sale$565,000$377/sqft
    Source: Bright MLS #VALO2118286 Report a problem
    3/25/2026Contingent$565,000$377/sqft
    Source: Bright MLS #VALO2118286 Report a problem
    3/18/2026Listed for sale$565,000+2.7%$377/sqft
    Source: Bright MLS #VALO2118286 Report a problem
    10/19/2023Sold$550,000+0%$367/sqft
    Source: Bright MLS #VALO2057430 Report a problem
    10/18/2023Pending sale$549,900$367/sqft
    Source: Bright MLS #VALO2057430 Report a problem
    9/11/2023Contingent$549,900$367/sqft
    Source: Bright MLS #VALO2057430 Report a problem
    9/7/2023Listed for sale$549,9000%$367/sqft
    Source: Bright MLS #VALO2057430 Report a problem
    9/7/2023Listing removed$550,000$367/sqft
    Source: Bright MLS #VALO2054378 Report a problem
    7/27/2023Listed for sale$550,000+17.8%$367/sqft
    Source: Bright MLS #VALO2054378 Report a problem
    12/27/2017Sold$466,950$311/sqft
    Source: Public Record Report a problem

    Public tax history

    YearProperty taxesTax assessment
    2025$4,186 -6.8%$520,030 +0.1%
    2024$4,493 +7%$519,420 +8.2%
    2023$4,200 +2.6%$480,000 +4.3%
    2022$4,094 -11.6%$460,000 -2.6%
    2021$4,631 -7.4%$472,500 -2.2%
    2020$4,999 +0%$483,000 +5%
    2019$4,999 +9.4%$460,000 +9.3%
    2018$4,568 $421,000

    Find assessor info on the county website

    Neighborhood: One Loudoun

    Nearby schools

    GreatSchools rating
    Schools provided by the listing agent
    • Elementary: Steuart W. Weller
    • Middle: Belmont Ridge
    • High: Riverside
    • District: Loudoun County Public Schools

    Source: Bright MLS. This data may not be complete. We recommend contacting the local school district to confirm school assignments for this home.

    Get a cash offer in 3 minutes
    Find out how much your home could sell for in as little as 3 minutes with a no-obligation cash offer.
    Estimated market value
    $565,100
    Get a cash offer in 3 minutes
    Find out how much your home could sell for in as little as 3 minutes with a no-obligation cash offer.
    Estimated market value
    $565,100