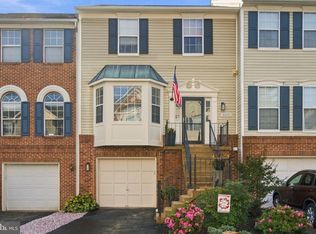
Exceptional Value in Weller’s Corner Square! Nestled in a boutique community in historic Old Ashburn, this pristine 2022 residence delivers three fully finished levels of bright, modern living. Designed for effortless everyday living and entertaining, the main level showcases an open-concept flow centered around a gourmet kitchen with premium finishes, extensive counter space, and seamless walk-out access to an expansive custom deck (2023). The thoughtfully planned layout offers 4 bedrooms, 3.5 bathrooms, and a spacious 2-car garage equipped with built-in storage shelving. High-value owner updates include a whole-home water softener system (2025), custom rear deck, and ceiling fans throughout (2023). Enjoy an unbeatable walkable lifestyle just steps from the W&OD Trail, local boutiques, top-rated schools, and beloved dining staples including Carolina Brothers Pit Barbeque and Yum Yum Hibachi. Commuters will love the easy proximity to the Silver Line Metro, Route 7, Route 28, Greenway, and Dulles International Airport. Completely turn-key and move-in ready!
For sale
$739,900
43731 Hay Rd, Ashburn, VA 20147
4beds
2,740sqft
Townhouse
Built in 2022
-- sqft lot
$736,500 Zestimate®
$270/sqft
$259/mo HOA
What's special
Open-concept flowCeiling fans throughoutExtensive counter space
- 14 hours
- 59
- 3
Zillow last checked:
Listing updated:
Listed by:
Kelly Gaitten 703-966-7036,
Berkshire Hathaway HomeServices PenFed Realty 540-338-4171
Source: Bright MLS,MLS#: VALO2139878
Facts & features
Interior
Bedrooms & bathrooms
- Bedrooms: 4
- Bathrooms: 4
- Full bathrooms: 3
- 1/2 bathrooms: 1
- Main level bathrooms: 1
- Main level bedrooms: 1
Basement
- Area: 0
Heating
- Heat Pump, Electric
Cooling
- Heat Pump, Electric
Appliances
- Included: Microwave, Dryer, Cooktop, Washer, Dishwasher, Disposal, Refrigerator, Ice Maker, Oven, Electric Water Heater
- Laundry: Upper Level
Features
- Bathroom - Walk-In Shower, Kitchen - Gourmet, Kitchen Island, Kitchen - Table Space, Primary Bath(s), Upgraded Countertops
- Has basement: No
- Has fireplace: No
Interior area
- Total structure area: 2,740
- Total interior livable area: 2,740 sqft
- Finished area above ground: 2,740
- Finished area below ground: 0
Property
Parking
- Total spaces: 4
- Parking features: Garage Faces Rear, Driveway, Attached, Parking Lot
- Attached garage spaces: 2
- Uncovered spaces: 2
Accessibility
- Accessibility features: None
Features
- Levels: Three
- Stories: 3
- Patio & porch: Deck, Roof Deck
- Pool features: None
Details
- Additional structures: Above Grade, Below Grade
- Parcel number: 085164479002
- Zoning: RC
- Special conditions: Standard
Construction
Type & style
- Home type: Townhouse
- Architectural style: Craftsman
- Property subtype: Townhouse
Materials
- Aluminum Siding, Vinyl Siding
- Foundation: Concrete Perimeter
- Roof: Architectural Shingle
Condition
- Excellent
- New construction: No
- Year built: 2022
Details
- Builder model: Upton
- Builder name: DRB
Utilities & green energy
- Sewer: Public Sewer
- Water: Public
Community & HOA
Community
- Condo and coop fee: $259 monthly
- Subdivision: Weller's Corner
HOA
- Has HOA: No
- Amenities included: Common Grounds
- Services included: Snow Removal, Insurance, Common Area Maintenance
Location
- Region: Ashburn
Financial & listing details
- Price per square foot: $270/sqft
- Tax assessed value: $689,030
- Annual tax amount: $5,546
- Date on market: 11/10/2026
- Listing agreement: Exclusive Right To Sell
- Ownership: Condominium
Estimated market value
$736,500
$700,000 - $773,000
$3,900/mo
Price history
| Date | Event | Price |
|---|---|---|
| 11/10/2026 | Listed for sale | $739,900$270/sqft |
Source:  Bright MLS #VALO2139878 Report a problem | ||
| 11/10/2026 | Listing removed | $739,900$270/sqft |
Source: Bright MLS #VALO2134360 Report a problem | ||
| 10/15/2026 | Price change | $739,900-1.3%$270/sqft |
Source: Bright MLS #VALO2134360 Report a problem | ||
| 9/2/2026 | Listed for sale | $749,900+13.6%$274/sqft |
Source: Bright MLS #VALO2134360 Report a problem | ||
| 5/8/2023 | Sold | $659,990$241/sqft |
Source: Bright MLS #VALO2045850 Report a problem | ||
| 4/6/2023 | Pending sale | $659,990$241/sqft |
Source: Bright MLS #VALO2045850 Report a problem | ||
| 3/15/2023 | Listed for sale | $659,990$241/sqft |
Source: Bright MLS #VALO2045850 Report a problem | ||
Public tax history
| Year | Property taxes | Tax assessment |
|---|---|---|
| 2026 | $5,547 +3.3% | $689,030 +3.3% |
| 2025 | $5,371 -3.4% | $667,260 +3.8% |
| 2024 | $5,562 +11% | $643,040 +12.2% |
| 2023 | $5,013 | $572,930 |
Find assessor info on the county website
Monthly payment
Est. payment
Payment breakdown
Explore the cost of this home by adjusting the details. Changes won't be saved.Climate risks
Neighborhood: 20147
Nearby schools
Schools provided by the listing agent
- Elementary: Cedar Lane
- Middle: Trailside
- High: Stone Bridge
- District: Loudoun County Public Schools
Source: Bright MLS. This data may not be complete. We recommend contacting the local school district to confirm school assignments for this home.
- $1,318,0005 bd5 ba5.1k sqft20701 Ashburn Station Pl, Ashburn, VA 20147Off Market
- $1,196,2004 bd5 ba4.8k sqft20700 Ashburn Station Pl, Ashburn, VA 20147Off Market
- $729,4003 bd3 ba2.1k sqft43741 Sweet Goldenrod Sq, Ashburn, VA 20147Off Market
- $822,3004 bd5 ba3.5k sqft43739 Sweet Goldenrod Sq, Ashburn, VA 20147Off Market
Similar homes
- $725,0004 bd4 ba2.2k sqft22305 Seabring Ter, Ashburn, VA 20148For Sale
 MLS ID #VALO2139376, Areizo Anderson, Long & Foster Real Estate, Inc.. Bright MLS
- $950,0004 bd4 ba3k sqft43054 Weatherwood Dr, Ashburn, VA 20147For Sale
 MLS ID #VALO2139474, Kathy Colville, Century 21 Redwood Realty. Bright MLS
- $724,8003 bd4 ba2.3k sqft42276 Peregrine Ter, Ashburn, VA 20148For Sale
 MLS ID #VALO2139182, RUPALI BHARGAVA, Samson Properties. Bright MLS
- $599,0004 bd4 ba2k sqft20170 Hardwood Ter, Ashburn, VA 20147For Sale
 MLS ID #VALO2139332, Seti Tabatabai, Long & Foster Real Estate, Inc.. Bright MLS
- $714,9994 bd4 ba1.9k sqft19677 Sepia Sq, Ashburn, VA 20147New ConstructionBright MLS
- $630,0003 bd3 ba2k sqft44177 Paget Ter, Ashburn, VA 20147For SaleMLS ID #VALO2130432, Jennifer Mack, EXP Realty, LLC. Bright MLS
- $665,0003 bd3 ba2.7k sqft23623 Waterford Downs Terrace, Ashburn, VA 20147For SaleMLS ID #VALO2131812, Mary Tunstall, CENTURY 21 New Millennium. Bright MLS
- $587,0003 bd4 ba2.1k sqft42623 Nubbins Ter, Ashburn, VA 20147For SaleMLS ID #VALO2134592, Shub Sawhney, Pearson Smith Realty, LLC. Bright MLS
- $714,9003 bd3 ba2.6k sqftMetro Walk Flats / Lifts Condo, Ashburn, VA 20148For SaleMLS ID #VALO2137910, Jordan Beck, Compass. Bright MLS
- $785,0003 bd4 ba2.4k sqft20707 Riptide Sq, Sterling, VA 20165For SaleMLS ID #VALO2139168, Jenny McClintock, Serhant. Bright MLS
- $965,0004 bd4 ba3.4k sqft20828 Cross Timber Dr, Ashburn, VA 20147For SaleMLS ID #VALO2133234, Sandy Brill, Century 21 Redwood Realty. Bright MLS
- $742,0004 bd4 ba2.4k sqft41060 Dorati Sq, Leesburg, VA 20175For SaleMLS ID #VALO2136372, Ashley Santer, Pearson Smith Realty, LLC. Bright MLS
- $524,9903 bd3 ba1.5k sqftSm One Loudoun Condo, Ashburn, VA 20147For SaleMLS ID #VALO2138696, Johannah Allison Maayta, Realty ONE Group Capital. Bright MLS
- $1,035,0004 bd4 ba3.2k sqft19818 Bodmer Dr, Ashburn, VA 20147For SaleMLS ID #VALO2135636, Desiree Rejeili, Samson Properties. Bright MLS
- $785,9903 bd4 ba2.7k sqft3 Picasso Square Tyce #24-F2, Ashburn, VA 20148New ConstructionBright MLS
- $724,9003 bd4 ba2.2k sqft830 Sawback Sq NE, Leesburg, VA 20176For SaleMLS ID #VALO2136662, John McNamara, TTR Sotheby's International Realty. Bright MLS
- $798,0003 bd4 ba3k sqft19309 Brookwater Ter, Leesburg, VA 20175For SaleMLS ID #VALO2137350, Jessica Jenner, Coldwell Banker Realty. Bright MLS
- $630,0003 bd3 ba2.2k sqft20954 Oakspring Sq, Sterling, VA 20165For SaleMLS ID #VALO2139522, Erin Sweeney, Corcoran McEnearney. Bright MLS
- $675,0003 bd4 ba2.3k sqft2515 Woodrow Wilson Dr, Herndon, VA 20171For SaleMLS ID #VAFX2346926, Mary Tunstall, CENTURY 21 New Millennium. Bright MLS
- $739,9003 bd2 ba2.1k sqftSummit At Birchwood Condo, Ashburn, VA 20148For SaleMLS ID #VALO2137190, Jean Garrell, Keller Williams Realty. Bright MLS
