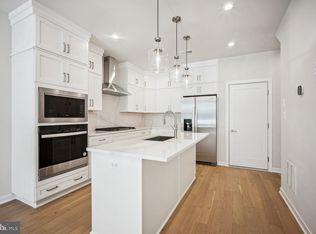
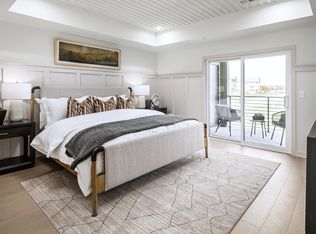
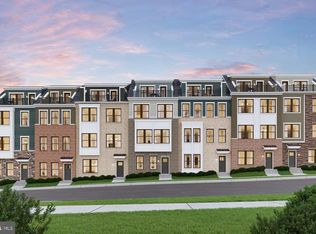
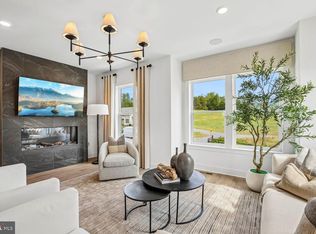
Welcome to 43539 Moorefield Blvd, a beautifully designed and thoughtfully customized home in Metro Walk at Moorefield Station, offering modern style, exceptional finishes, and an unbeatable location just a short stroll from the Ashburn Metro. Built in 2025, this spacious 3-bedroom, 2.5-bath home offers approximately 2,500 square feet of beautifully finished living space. The main living level is bright and inviting, with wide-plank floors, an open-concept layout, and a stunning kitchen featuring upgraded cabinetry hardware, KitchenAid appliances, upgraded pendant lighting, and beautiful finishes throughout. A custom chandelier adds a distinctive touch to the dining area, while thoughtfully placed sconces and wall lighting enhance the home's warm, sophisticated feel. Custom details continue throughout the home, including shiplap accents, carefully selected paint colors, custom Roman shades, and designer-inspired lighting. The great room opens through sliding glass doors to a covered deck, creating an easy connection between indoor and outdoor living. A dedicated office provides a quiet and flexible space for working from home. Upstairs, the spacious primary suite features a coveted bump-out—the only one in this row—creating additional space and a distinctive architectural detail. The primary suite also features a custom-designed walk-in closet and blackout drapery, while the secondary bedrooms are outfitted with blackout Roman shades. A generously sized laundry room includes a convenient hanging rod for added functionality. Outside, enjoy a full driveway, one-car rear-load garage, and additional street parking for guests. The rooftop terrace provides another wonderful space to relax, entertain, or take in the neighborhood surroundings. Life at Metro Walk offers resort-style amenities including a clubhouse, fitness center, zero-entry pool, parks, trails, and more. The Ashburn Metro Station is just a short stroll away, making commuting throughout the region effortless. With Dulles International Airport, shopping, dining, entertainment, and major commuter routes all nearby, this home combines style, convenience, and connectivity in one exceptional setting. Thoughtfully customized and truly move-in ready, 43539 Moorefield Blvd offers a sophisticated take on modern townhome living in one of Ashburn's most connected communities. Assumable VA loan adds to the possiblities!
For sale
Price cut: $10K (10/19)
$714,900
43539 Moorefield Blvd, Ashburn, VA 20148
3beds
2,682sqft
Townhouse
Built in 2024
-- sqft lot
$712,000 Zestimate®
$267/sqft
$388/mo HOA
What's special
Warm sophisticated feelFull drivewayOne-car rear-load garageDesigner-inspired lightingRooftop terraceOpen-concept layoutBeautiful finishes throughout
- 16 days
- 575
- 21
Zillow last checked:
Listing updated:
Listed by:
Jordan Beck 202-436-2822,
Compass (703) 229-8935,
Listing Team: Advisory, Co-Listing Team: Advisory,Co-Listing Agent: Daniela Spigai 703-407-4963,
Compass
Source: Bright MLS,MLS#: VALO2137910
Facts & features
Interior
Bedrooms & bathrooms
- Bedrooms: 3
- Bathrooms: 3
- Full bathrooms: 2
- 1/2 bathrooms: 1
- Main level bathrooms: 1
Rooms
- Room types: Living Room, Dining Room, Primary Bedroom, Bedroom 2, Bedroom 3, Kitchen, Office, Bathroom 2, Primary Bathroom, Half Bath
Primary bedroom
- Level: Upper
Bedroom 2
- Level: Upper
Bedroom 3
- Level: Upper
Primary bathroom
- Level: Upper
Bathroom 2
- Level: Upper
Dining room
- Level: Main
Half bath
- Level: Main
Kitchen
- Level: Main
Living room
- Level: Main
Office
- Level: Main
Heating
- Forced Air, Natural Gas
Cooling
- Central Air, Electric
Appliances
- Included: Microwave, Cooktop, Dishwasher, Disposal, Dryer, Oven, Refrigerator, Washer, Gas Water Heater
- Laundry: Upper Level
Features
- Bathroom - Walk-In Shower, Combination Kitchen/Dining, Combination Kitchen/Living, Dining Area, Open Floorplan, Eat-in Kitchen, Kitchen - Gourmet, Kitchen Island, Primary Bath(s), Recessed Lighting, Upgraded Countertops, Tray Ceiling(s)
- Flooring: Carpet, Wood
- Windows: Window Treatments
- Has basement: No
- Has fireplace: No
Interior area
- Total structure area: 2,682
- Total interior livable area: 2,682 sqft
- Finished area above ground: 2,682
- Finished area below ground: 0
Video & virtual tour
Property
Parking
- Total spaces: 2
- Parking features: Garage Faces Rear, Driveway, Attached
- Attached garage spaces: 1
- Uncovered spaces: 1
Accessibility
- Accessibility features: None
Features
- Levels: Four
- Stories: 4
- Patio & porch: Deck, Roof, Roof Deck
- Exterior features: Balcony
- Pool features: Community
Details
- Additional structures: Above Grade, Below Grade
- Parcel number: 120400846004
- Zoning: TRC
- Special conditions: Standard
Construction
Type & style
- Home type: Townhouse
- Architectural style: Contemporary
- Property subtype: Townhouse
Materials
- Masonry
- Foundation: Slab
Condition
- Excellent
- New construction: No
- Year built: 2024
Utilities & green energy
- Sewer: Public Sewer
- Water: Public
Community & HOA
Community
- Condo and coop fee: $254 monthly
- Subdivision: Metro Walk At Moorefield Station
HOA
- Has HOA: Yes
- Amenities included: Bike Trail, Fitness Center, Jogging Path, Meeting Room, Pool
- Services included: All Ground Fee, Common Area Maintenance, Lawn Care Front, Lawn Care Rear, Lawn Care Side, Maintenance Grounds, Management, Pool(s), Recreation Facility, Snow Removal, Trash
- HOA fee: $134 monthly
- HOA name: METRO WALK AT MOOREFIELD
- Second HOA name: Metro Walk Condo Association
Location
- Region: Ashburn
Financial & listing details
- Price per square foot: $267/sqft
- Tax assessed value: $694,370
- Annual tax amount: $5,589
- Date on market: 10/8/2026
- Listing agreement: Exclusive Right To Sell
- Listing terms: Assumable,Cash,Conventional,VA Loan
- Inclusions: All Rods. Drapes Except In Nursery. Garage Shelving. Furniture May Convey At Additional Cost.
- Exclusions: Drapes In Nursery.
- Ownership: Condominium
Estimated market value
$712,000
$676,000 - $748,000
$3,675/mo
Price history
| Date | Event | Price |
|---|---|---|
| 10/19/2026 | Price change | $714,900-1.4%$267/sqft |
Source:  Bright MLS #VALO2137910 Report a problem | ||
| 10/8/2026 | Listed for sale | $724,900-2.2%$270/sqft |
Source: Bright MLS #VALO2137910 Report a problem | ||
| 2/24/2025 | Sold | $740,950-2%$276/sqft |
Source: Bright MLS #VALO2082968 Report a problem | ||
| 2/24/2025 | Pending sale | $755,950$282/sqft |
Source: Bright MLS #VALO2087366 Report a problem | ||
| 1/21/2025 | Price change | $755,950+1.7%$282/sqft |
Source:  Toll Brothers Inc. Report a problem | ||
| 1/20/2025 | Listed for sale | $742,950$277/sqft |
Source: Toll Brothers Inc. Report a problem | ||
| 1/6/2025 | Pending sale | $742,950$277/sqft |
Source: Bright MLS #VALO2082968 Report a problem | ||
| 10/19/2024 | Listed for sale | $742,950$277/sqft |
Source: Toll Brothers Inc. Report a problem | ||
Public tax history
Tax history is unavailable.
Monthly payment
Est. payment
Payment breakdown
Explore the cost of this home by adjusting the details. Changes won't be saved.Climate risks
Neighborhood: Moorefield
Nearby schools
Schools provided by the listing agent
- District: Loudoun County Public Schools
Source: Bright MLS. This data may not be complete. We recommend contacting the local school district to confirm school assignments for this home.
Similar homes
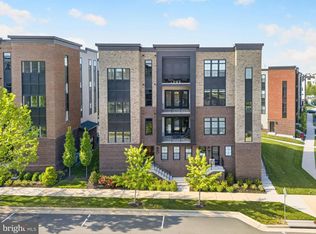
- $815,0003 bd3 ba2.2k sqft43446 Croson Ln #300, Ashburn, VA 20148For Sale
 MLS ID #VALO2123940, Joe Adas, Pearson Smith Realty, LLC. Bright MLS
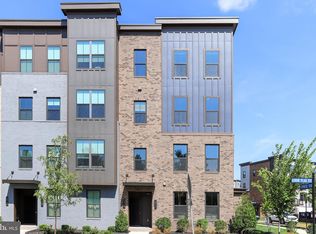
- $754,9003 bd3 ba2.3k sqft43789 Metro Ter, Ashburn, VA 20147For Sale
 MLS ID #VALO2136434, Darrin D'Amico, Samson Properties. Bright MLS
- $699,9903 bd4 ba1.8k sqft42619 Black Angus Dr, Ashburn, VA 20148New Construction
 MLS ID #VALO2137442, Shawn Evans, Monument Sotheby's International Realty. Bright MLS
- $779,9903 bd3 ba2.3k sqft42621 Black Angus Dr, Ashburn, VA 20148New Construction
 MLS ID #VALO2137448, Shawn Evans, Monument Sotheby's International Realty. Bright MLS
- $810,0003 bd3 ba2.2k sqftMetro Walk Flats / Lifts Condo, Ashburn, VA 20148For SaleMLS ID #VALO2118832, Cyndi Anderson, Pearson Smith Realty, LLC. Bright MLS
- $569,0003 bd3 ba2.5k sqft42883 Littlehales Ter, Ashburn, VA 20148For SaleMLS ID #VALO2137700, Joseph Grzesiak, RE/MAX Real Estate Connections. Bright MLS
- $825,0004 bd4 ba2.9k sqft42322 Sillas Sq, Ashburn, VA 20148For SaleMLS ID #VALO2137884, Chris Johnson, Keller Williams Realty. Bright MLS
- $685,0003 bd3 ba2.7k sqft23623 Waterford Downs Terrace, Ashburn, VA 20147For SaleMLS ID #VALO2131812, Mary Tunstall, CENTURY 21 New Millennium. Bright MLS
- $699,0003 bd3 ba2.9k sqft42718 Darala Dr, Ashburn, VA 20147For SaleMLS ID #VALO2137792, Kim Obermeyer, Pearson Smith Realty LLC. Bright MLS
- $799,9903 bd3 ba2.6k sqft42617 Black Angus Dr, Ashburn, VA 20148New ConstructionMLS ID #VALO2137440, Shawn Evans, Monument Sotheby's International Realty. Bright MLS
- $749,9003 bd2 ba2.1k sqftSummit At Birchwood Condo, Ashburn, VA 20148For SaleMLS ID #VALO2137190, Jean Garrell, Keller Williams Realty. Bright MLS
- $950,0005 bd5 ba3.7k sqft22261 Philanthropic Dr, Ashburn, VA 20148For SaleMLS ID #VALO2137218, Nikki Francis, Samson Properties. Bright MLS
- $739,9004 bd4 ba2.7k sqft43731 Hay Rd, Ashburn, VA 20147For SaleMLS ID #VALO2134360, Kelly Gaitten, Berkshire Hathaway HomeServices PenFed Realty. Bright MLS
- $924,9004 bd5 ba3k sqft43404 Fifeville Sq, Ashburn, VA 20148For SaleMLS ID #VALO2127284, Roberto Roncales, Keller Williams Realty. Bright MLS
- $756,9753 bd5 ba1.8k sqft42591 Black Angus Dr, Ashburn, VA 20148New ConstructionBright MLS
- $879,9903 bd3 ba2.8k sqft42629 Black Angus Dr, Ashburn, VA 20148New ConstructionMLS ID #VALO2137450, Shawn Evans, Monument Sotheby's International Realty. Bright MLS
- $876,5993 bd3 ba2.6k sqft42635 Black Angus Dr, Ashburn, VA 20148New ConstructionBright MLS
- $629,9903 bd3 ba2.5k sqft20797 Goldsmith Ter, Dulles, VA 20166New ConstructionBright MLS
- $881,6993 bd5 ba2.6k sqft42631 Black Angus Dr, Ashburn, VA 20148New ConstructionBright MLS
- $850,0003 bd4 ba3.2k sqft42300 Crawford Ter, Ashburn, VA 20148For SaleMLS ID #VALO2133208, Jennifer Young, Keller Williams Realty. Bright MLS
