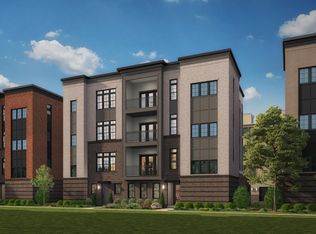
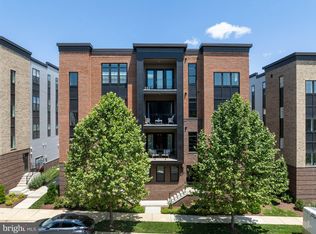
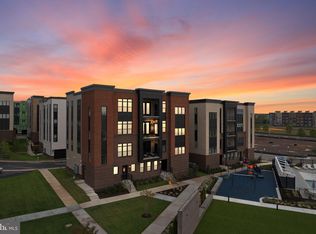
PRICED TO SELL — NOW OFFERED AT $815,000! An exceptional opportunity for luxury, single-level living in Metro Walk by Toll Brothers, featuring beautiful open views, a semi-private elevator, and a private two-car garage. This stunning third-floor residence offers a spacious, light-filled open floor plan with 3 bedrooms plus a private office/den, 2.5 baths, soaring 10-foot ceilings, and hardwood flooring throughout. Large windows bring in abundant natural light, while the private office/den and one of the bedrooms enjoy beautiful views overlooking the community clubhouse and resort-style pool. At the heart of the home is a beautifully appointed gourmet kitchen featuring a large quartz island, upgraded cabinetry, stylish backsplash, stainless steel appliances, and generous workspace. The kitchen flows seamlessly into the dining and living areas, creating an inviting setting for both everyday living and entertaining. The spacious primary suite is a true retreat, complete with a sitting area, two walk-in closets, and a spa-inspired bath featuring designer tile and a freestanding Kohler soaking tub. Two additional bedrooms and a separate office/den provide excellent flexibility for guests, working from home, or additional living space. A standout feature is the semi-private elevator opening directly to the residence, offering a level of privacy and convenience rarely found in condo living. The private two-car garage provides additional storage and everyday ease. Step outside to the spacious covered balcony and enjoy the open surroundings—the perfect spot for morning coffee, evening relaxation, or entertaining family and friends. Combined with the home's abundant natural light and open outlook, the residence offers a wonderful sense of space and comfort. Ideally located just minutes from the Ashburn Metro Silver Line Station, with convenient access to shopping, dining, and entertainment at Loudoun Station and Southern Walk Plaza, as well as Washington Dulles International Airport. Metro Walk residents enjoy exceptional community amenities including a clubhouse, fitness center, resort-style outdoor pool, walking paths, and green spaces. At $815,000, this home represents an exceptional value in Metro Walk, combining true single-level living, Toll Brothers quality, 10-foot ceilings, a semi-private elevator, private two-car garage, luxury finishes, covered balcony, and beautiful clubhouse and resort-style pool views from the office/den and bedroom. Schedule your private tour today! Some images have been virtually staged to illustrate potential furniture layout and use of space.
For sale
Price cut: $15K (10/3)
$815,000
43446 Croson Ln #300, Ashburn, VA 20148
3beds
2,285sqft
Condominium
Built in 2022
-- sqft lot
$811,700 Zestimate®
$357/sqft
$946/mo HOA
What's special
Modern open floor planPrivate two-car garageRecessed lighting throughoutSpacious low-maintenance livingLarge quartz islandThird-floor one-level condoUpgraded cabinetry
- 166 days
- 335
- 19
Zillow last checked:
Listing updated:
Listed by:
Joe Adas 571-246-2455,
Pearson Smith Realty, LLC 571-386-1075
Source: Bright MLS,MLS#: VALO2123940
Facts & features
Interior
Bedrooms & bathrooms
- Bedrooms: 3
- Bathrooms: 3
- Full bathrooms: 2
- 1/2 bathrooms: 1
- Main level bathrooms: 3
- Main level bedrooms: 3
Basement
- Area: 0
Heating
- Central, Natural Gas
Cooling
- Central Air, Electric
Appliances
- Included: Microwave, Cooktop, Disposal, Dryer, Oven, Refrigerator, Stainless Steel Appliance(s), Washer, Water Heater, Gas Water Heater
- Laundry: Has Laundry, In Unit
Features
- Soaking Tub, Bathroom - Walk-In Shower, Combination Dining/Living, Combination Kitchen/Living, Elevator, Entry Level Bedroom, Family Room Off Kitchen, Flat, Open Floorplan, Kitchen Island, Pantry, Primary Bath(s), Walk-In Closet(s)
- Flooring: Luxury Vinyl, Wood
- Windows: Window Treatments
- Has basement: No
- Has fireplace: No
Interior area
- Total structure area: 2,285
- Total interior livable area: 2,285 sqft
- Finished area above ground: 2,285
- Finished area below ground: 0
Property
Parking
- Total spaces: 4
- Parking features: Garage Faces Rear, Garage Door Opener, Inside Entrance, Electric Vehicle Charging Station(s), Paved, Permit Included, Attached, Parking Lot
- Attached garage spaces: 2
Accessibility
- Accessibility features: Accessible Elevator Installed, Accessible Entrance
Features
- Levels: Three
- Stories: 3
- Pool features: Community
Details
- Additional structures: Above Grade, Below Grade
- Parcel number: 120393901002
- Zoning: TRC
- Special conditions: Standard
Construction
Type & style
- Home type: Condo
- Architectural style: Other
- Property subtype: Condominium
- Attached to another structure: Yes
Materials
- Masonry
Condition
- Excellent
- New construction: No
- Year built: 2022
Details
- Builder model: Eisenhower
- Builder name: Toll Brothers
Utilities & green energy
- Sewer: No Septic System, Public Sewer
- Water: Public
Community & HOA
Community
- Security: Carbon Monoxide Detector(s)
- Condo and coop fee: $812 monthly
- Subdivision: Metro Walk At Moorefield Station
HOA
- Has HOA: Yes
- Amenities included: Clubhouse, Common Grounds, Fitness Center, Elevator(s), Pool
- Services included: Common Area Maintenance, Maintenance Structure, Maintenance Grounds, Management, Snow Removal, Trash
- HOA fee: $134 monthly
- HOA name: METRO WALK HOA
- Second HOA name: Metro Walk Flats / Lifts Condo
Location
- Region: Ashburn
Financial & listing details
- Price per square foot: $357/sqft
- Tax assessed value: $816,680
- Annual tax amount: $8,206
- Date on market: 5/7/2026
- Listing agreement: Exclusive Right To Sell
- Listing terms: Cash,Conventional,VA Loan,FHA
- Ownership: Condominium
Estimated market value
$811,700
$771,000 - $852,000
$3,536/mo
Price history
| Date | Event | Price |
|---|---|---|
| 10/3/2026 | Price change | $815,000-1.8%$357/sqft |
Source:  Bright MLS #VALO2123940 Report a problem Bright MLS #VALO2123940 Report a problem | ||
| 9/23/2026 | Price change | $830,000-2.2%$363/sqft |
Source: Bright MLS #VALO2123940 Report a problem | ||
| 7/24/2026 | Price change | $849,000-1.3%$372/sqft |
Source: Bright MLS #VALO2123940 Report a problem | ||
| 6/19/2026 | Price change | $860,000-1.1%$376/sqft |
Source: Bright MLS #VALO2123940 Report a problem | ||
| 5/7/2026 | Listed for sale | $870,000+4.6%$381/sqft |
Source: Bright MLS #VALO2123940 Report a problem | ||
| 8/4/2022 | Sold | $831,504+3.3%$364/sqft |
Source: Bright MLS #VALO2000698 Report a problem | ||
| 7/16/2021 | Pending sale | $804,950$352/sqft |
Source: Bright MLS #VALO2000698 Report a problem | ||
| 6/22/2021 | Listed for sale | $804,950$352/sqft |
Source: Bright MLS #VALO2000698 Report a problem | ||
Public tax history
Tax history is unavailable.
Monthly payment
Est. payment
Payment breakdown
Explore the cost of this home by adjusting the details. Changes won't be saved.Climate risks
Neighborhood: Moorefield
Nearby schools
Schools provided by the listing agent
- Elementary: Moorefield Station
- Middle: Stone Hill
- High: Rock Ridge
- District: Loudoun County Public Schools
Source: Bright MLS. This data may not be complete. We recommend contacting the local school district to confirm school assignments for this home.

Similar homes
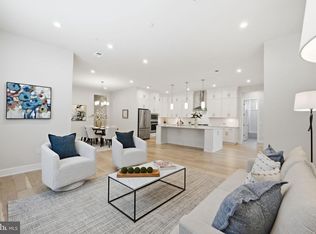
- $810,0003 bd3 ba2.2k sqftMetro Walk Flats / Lifts Condo, Ashburn, VA 20148For Sale
 MLS ID #VALO2118832, Cyndi Anderson, Pearson Smith Realty, LLC. Bright MLS
 - $714,9003 bd3 ba2.6k sqftMetro Walk Flats / Lifts Condo, Ashburn, VA 20148For Sale
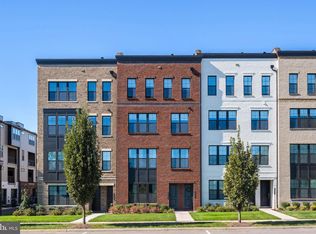 MLS ID #VALO2137910, Jordan Beck, Compass. Bright MLS
 - $749,9003 bd2 ba2.1k sqftSummit At Birchwood Condo, Ashburn, VA 20148For Sale
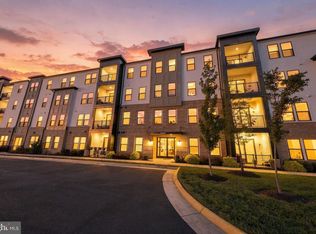 MLS ID #VALO2137190, Jean Garrell, Keller Williams Realty. Bright MLS
 - $785,9903 bd4 ba2.7k sqft3 Picasso Square Tyce #24-F2, Ashburn, VA 20148New Construction
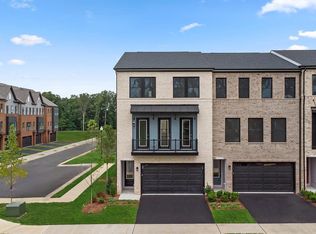 Bright MLS
 - $825,0004 bd4 ba2.9k sqft42322 Sillas Sq, Ashburn, VA 20148For SaleMLS ID #VALO2137884, Chris Johnson, Keller Williams Realty. Bright MLS
- $999,9954 bd4 ba2.8k sqftMetro Walk Flats / Lifts Condo, Ashburn, VA 20148For SaleMLS ID #VALO2131792, Kevin Jill, Realty of America LLC. Bright MLS
- $799,9903 bd3 ba2.6k sqft42617 Black Angus Dr, Ashburn, VA 20148New ConstructionMLS ID #VALO2137440, Shawn Evans, Monument Sotheby's International Realty. Bright MLS
- $881,6993 bd5 ba2.6k sqft42631 Black Angus Dr, Ashburn, VA 20148New ConstructionBright MLS
- $876,5993 bd3 ba2.6k sqft42635 Black Angus Dr, Ashburn, VA 20148New ConstructionBright MLS
- $879,9903 bd3 ba2.8k sqft42629 Black Angus Dr, Ashburn, VA 20148New ConstructionMLS ID #VALO2137450, Shawn Evans, Monument Sotheby's International Realty. Bright MLS
- $880,7994 bd5 ba2.6k sqft42633 Black Angus Dr, Ashburn, VA 20148New ConstructionBright MLS
- $642,5002 bd3 ba1.6k sqft23650 Havelock Walk Ter Unit 308, Ashburn, VA 20148For SaleMLS ID #VALO2137886, Kenneth Arthur, Real Broker, LLC. Bright MLS
- $769,9003 bd3 ba2.3k sqft43789 Metro Ter, Ashburn, VA 20147For SaleMLS ID #VALO2136434, Darrin D'Amico, Samson Properties. Bright MLS
- $599,9853 bd2 ba1.4k sqftSummit At Birchwood Condo, Ashburn, VA 20148For SaleMLS ID #VALO2138326, AnaMaria Galindo, Century 21 Redwood Realty. Bright MLS
- $569,0003 bd3 ba2.5k sqft42883 Littlehales Ter, Ashburn, VA 20148For SaleMLS ID #VALO2137700, Joseph Grzesiak, RE/MAX Real Estate Connections. Bright MLS
- $647,5003 bd3 ba2.5k sqft43342 Farringdon Sq, Ashburn, VA 20148For SaleMLS ID #VALO2135358, Paul Thistle, Take 2 Real Estate LLC. Bright MLS
- $724,9003 bd2 ba1.9k sqftSummit At Birchwood Condo, Ashburn, VA 20148For SaleMLS ID #VALO2125616, Scotti Sellers, Compass. Bright MLS
- $756,9753 bd5 ba1.8k sqft42591 Black Angus Dr, Ashburn, VA 20148New ConstructionBright MLS
- $699,9903 bd4 ba1.8k sqft42619 Black Angus Dr, Ashburn, VA 20148New ConstructionMLS ID #VALO2137442, Shawn Evans, Monument Sotheby's International Realty. Bright MLS
- $685,0003 bd3 ba2.7k sqft23623 Waterford Downs Terrace, Ashburn, VA 20147For SaleMLS ID #VALO2131812, Mary Tunstall, CENTURY 21 New Millennium. Bright MLS
