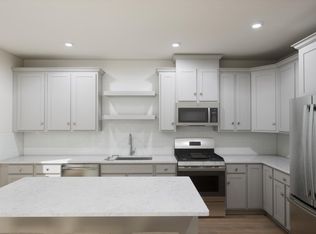
ROOFTOP TERRACE LIVING IN BROADLANDS! Welcome to 43342 Farringdon Sq, a spacious Prescott II townhome-style condo by Van Metre Homes in the highly sought-after Demott & Silver community. Offering 2,544 finished sq. ft. across four beautifully designed levels, this home features 3 bedrooms, 2.5 baths, a 1-car garage, balcony, and private custom rooftop terrace. The light-filled main level features an upgraded kitchen with stylish white cabinetry, quartz countertops, stainless steel appliances, and luxury vinyl plank flooring. The open-concept kitchen, dining, and great room create an ideal space for everyday living and entertaining, with direct access to the balcony. Upstairs, the spacious primary suite offers a walk-in closet and luxurious en-suite bath with dual vanities and a large frameless glass shower with built-in seating. Two additional very large bedrooms provide flexibility for guests, a home office, or other needs. The top-level rooftop terrace is the showstopper—an exceptional outdoor retreat perfect for entertaining, relaxing, or enjoying sunset views. The entry level includes a generous foyer, mudroom, and garage access. Enjoy the best of both worlds: the space and feel of a townhome with the low-maintenance lifestyle of a condominium. Located within the award-winning Broadlands master plan, Demott & Silver offers easy walkable access to the Silver Line Metro's Ashburn Station, Southern Walk shops and restaurants, 3 pools, dozens of parks, and miles of walking and biking trails, with major commuter routes and everyday conveniences nearby. TOP RATED A+ Briar Woods High School Pyramid!
For sale
Price cut: $2.4K (9/23)
$647,500
43342 Farringdon Sq, Ashburn, VA 20148
3beds
2,544sqft
Townhouse
Built in 2024
-- sqft lot
$644,900 Zestimate®
$255/sqft
$365/mo HOA
What's special
Garage accessLight-filled main levelPrivate custom rooftop terraceLuxury vinyl plank flooringGenerous foyerWalk-in closetQuartz countertops
- 46 days
- 451
- 40
Zillow last checked:
Listing updated:
Listed by:
Paul Thistle 703-626-5607,
Take 2 Real Estate LLC (703) 626-5607
Source: Bright MLS,MLS#: VALO2135358
Facts & features
Interior
Bedrooms & bathrooms
- Bedrooms: 3
- Bathrooms: 3
- Full bathrooms: 2
- 1/2 bathrooms: 1
- Main level bathrooms: 1
Heating
- Forced Air, Natural Gas
Cooling
- Central Air, Electric
Appliances
- Included: Microwave, Dishwasher, Disposal, Dryer, Ice Maker, Oven/Range - Gas, Refrigerator, Stainless Steel Appliance(s), Washer, Gas Water Heater
- Laundry: Upper Level, Dryer In Unit, Washer In Unit
Features
- Bathroom - Walk-In Shower, Combination Dining/Living, Open Floorplan, Kitchen - Gourmet, Kitchen Island, Recessed Lighting, Upgraded Countertops, Walk-In Closet(s)
- Flooring: Ceramic Tile, Luxury Vinyl, Carpet
- Has basement: No
- Has fireplace: No
Interior area
- Total structure area: 2,544
- Total interior livable area: 2,544 sqft
- Finished area above ground: 2,544
Video & virtual tour
Property
Parking
- Total spaces: 2
- Parking features: Garage Faces Rear, Garage Door Opener, Attached, Driveway
- Attached garage spaces: 1
- Uncovered spaces: 1
Accessibility
- Accessibility features: None
Features
- Levels: Four
- Stories: 4
- Exterior features: Balcony
- Pool features: Community
Details
- Additional structures: Above Grade
- Parcel number: 119367325004
- Zoning: R1
- Special conditions: Standard
Construction
Type & style
- Home type: Townhouse
- Architectural style: Craftsman
- Property subtype: Townhouse
Materials
- Masonry, Vinyl Siding
- Foundation: Slab
Condition
- New construction: No
- Year built: 2024
Utilities & green energy
- Sewer: Public Sewer
- Water: Public
Community & HOA
Community
- Condo and coop fee: $365 monthly
- Subdivision: Demott & Silver
HOA
- Has HOA: No
- Amenities included: Bike Trail, Community Center, Jogging Path, Pool, Tennis Court(s), Tot Lots/Playground
- Services included: Common Area Maintenance, Maintenance Grounds, Management, Snow Removal, Trash
Location
- Region: Ashburn
Financial & listing details
- Price per square foot: $255/sqft
- Tax assessed value: $593,010
- Annual tax amount: $4,773
- Date on market: 8/29/2026
- Listing agreement: Exclusive Right To Sell
- Ownership: Condominium
Estimated market value
$644,900
$613,000 - $677,000
$3,496/mo
Price history
| Date | Event | Price |
|---|---|---|
| 9/23/2026 | Price change | $647,500-0.4%$255/sqft |
Source:  Bright MLS #VALO2135358 Report a problem Bright MLS #VALO2135358 Report a problem | ||
| 8/29/2026 | Listed for sale | $649,900$255/sqft |
Source: Bright MLS #VALO2135358 Report a problem | ||
Public tax history
Tax history is unavailable.
Monthly payment
Est. payment
Payment breakdown
Explore the cost of this home by adjusting the details. Changes won't be saved.Climate risks
Neighborhood: Broadlands
Nearby schools
Schools provided by the listing agent
- Elementary: Mill Run
- Middle: Eagle Ridge
- High: Briar Woods
- District: Loudoun County Public Schools
Source: Bright MLS. This data may not be complete. We recommend contacting the local school district to confirm school assignments for this home.



Similar homes
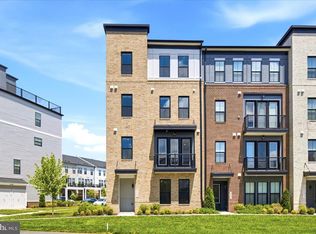
- $579,0003 bd4 ba2.1k sqft43242 Farringdon Sq, Ashburn, VA 20148For Sale

 MLS ID #VALO2125292, Bala Gatla, Nine Realty LLC. Bright MLS
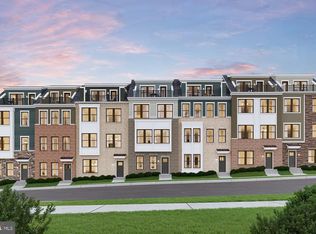
 - $599,9003 bd4 ba2.2k sqft43382 Farringdon Sq, Ashburn, VA 20148For Sale
 MLS ID #VALO2128630, Dilyara Daminova, Samson Properties. Bright MLS
 - $689,0004 bd5 ba2.1k sqftWestmoore At Moorefield, Ashburn, VA 20148For Sale
 MLS ID #VALO2136164, Joseph Obeid, Samson Properties. Bright MLS
 - $699,9903 bd4 ba1.8k sqft42619 Black Angus Dr, Ashburn, VA 20148New Construction
 MLS ID #VALO2137442, Shawn Evans, Monument Sotheby's International Realty. Bright MLS
 - $785,9903 bd4 ba2.7k sqft3 Picasso Square Tyce #24-F2, Ashburn, VA 20148New ConstructionBright MLS
- $799,9903 bd3 ba2.6k sqft42617 Black Angus Dr, Ashburn, VA 20148New ConstructionMLS ID #VALO2137440, Shawn Evans, Monument Sotheby's International Realty. Bright MLS
- $587,0003 bd4 ba2.1k sqft42623 Nubbins Ter, Ashburn, VA 20147For SaleMLS ID #VALO2134592, Shub Sawhney, Pearson Smith Realty, LLC. Bright MLS
- $756,9753 bd5 ba1.8k sqft42591 Black Angus Dr, Ashburn, VA 20148New ConstructionBright MLS
- $850,0004 bd5 ba3.4k sqft43451 Charitable St, Ashburn, VA 20148For SaleMLS ID #VALO2138140, Rama Chiruvella, Datta Homes. Bright MLS
- $719,0003 bd3 ba2.9k sqft42718 Darala Dr, Ashburn, VA 20147For SaleMLS ID #VALO2137792, Kim Obermeyer, Pearson Smith Realty LLC. Bright MLS
- $580,9993 bd3 ba1.5k sqft19763 Sepia Sq, Ashburn, VA 20147New ConstructionBright MLS
- $649,9904 bd3 ba2.5k sqft8 Sepia Sq #Ka, Ashburn, VA 20147New ConstructionMLS ID #VALO2134486, Vicki Benson, Pearson Smith Realty, LLC. Bright MLS
- $669,9993 bd3 ba2.4k sqft19712 Misty Moss Sq, Ashburn, VA 20147New ConstructionBright MLS
- $629,9003 bd3 ba2.2k sqft20873 Murry Falls Ter, Ashburn, VA 20147New ConstructionBright MLS
- $689,0003 bd3 ba2.2k sqft20889 Murry Falls Ter, Ashburn, VA 20147New ConstructionBright MLS
- $674,9994 bd3 ba2.5k sqft19765 Sepia Sq, Ashburn, VA 20147New ConstructionBright MLS
- $749,9003 bd2 ba2.1k sqftSummit At Birchwood Condo, Ashburn, VA 20148For SaleMLS ID #VALO2137190, Jean Garrell, Keller Williams Realty. Bright MLS
- $876,5993 bd3 ba2.6k sqft42635 Black Angus Dr, Ashburn, VA 20148New ConstructionBright MLS
- $649,9903 bd3 ba2.3k sqft20804 Cloongee Ter, Dulles, VA 20166New ConstructionBright MLS
- $815,0003 bd3 ba2.2k sqft43446 Croson Ln #300, Ashburn, VA 20148For SaleMLS ID #VALO2123940, Joe Adas, Pearson Smith Realty, LLC. Bright MLS
