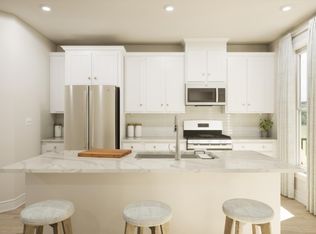
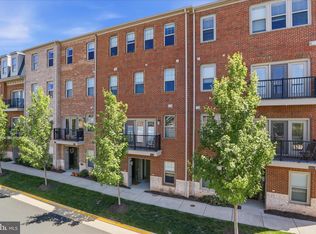
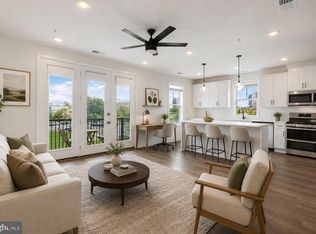
Welcome to this beautifully maintained, like-new 4-level townhome-style condominium in the highly sought-after Broadlands community. Offering the perfect blend of space, comfort, and convenience, this home features 3 spacious bedrooms, 2 full bathrooms, and 2 half baths with an open-concept floor plan designed for today’s lifestyle. The gourmet kitchen is a true centerpiece, showcasing quartz countertops, stainless steel appliances, a gas stove, stylish tile backsplash, oversized pantry, and a large center island- perfect for cooking, entertaining, and everyday living. The bright and inviting main level flows seamlessly to a private deck, providing the ideal space to relax and unwind. The spacious primary suite offers two walk-in closets and a luxurious ensuite bath featuring dual vanities, a soaking tub, and an oversized two-person shower. Durable luxury flooring extends throughout the lower levels, while plush carpeting adds comfort to the bedrooms. Enjoy the convenience of a one-car garage, ample guest parking, and low-maintenance living. The combined Condo/HOA fee includes water, trash service, exterior maintenance, and access to Broadlands’ exceptional amenities, including three swimming pools, tennis and pickleball courts, scenic walking trails, playgrounds, and a state-of-the-art sports complex and fitness center. Ideally located just minutes from the Silver Line Metro, Dulles International Airport, shopping, dining, and major commuter routes, this move-in-ready home offers the perfect balance of luxury, convenience, and community living.
For sale
$599,900
43382 Farringdon Sq, Ashburn, VA 20148
3beds
2,216sqft
Townhouse
Built in 2024
-- sqft lot
$596,400 Zestimate®
$271/sqft
$370/mo HOA
What's special
Private deckOne-car garageDurable luxury flooringOpen-concept floor planAmple guest parkingLarge center islandOversized pantry
- 118 days
- 492
- 30
Zillow last checked:
Listing updated:
Listed by:
Dilyara Daminova 571-499-2727,
Samson Properties 7033788810
Source: Bright MLS,MLS#: VALO2128630
Facts & features
Interior
Bedrooms & bathrooms
- Bedrooms: 3
- Bathrooms: 4
- Full bathrooms: 2
- 1/2 bathrooms: 2
- Main level bathrooms: 1
Basement
- Area: 0
Heating
- Central, Electric
Cooling
- Central Air, Electric
Appliances
- Included: Microwave, Dryer, Washer, Dishwasher, Disposal, Freezer, Refrigerator, Ice Maker, Cooktop, Electric Water Heater
Features
- Has basement: No
- Has fireplace: No
Interior area
- Total structure area: 2,216
- Total interior livable area: 2,216 sqft
- Finished area above ground: 2,216
- Finished area below ground: 0
Property
Parking
- Total spaces: 1
- Parking features: Garage Faces Rear, Garage Door Opener, Attached, Driveway
- Attached garage spaces: 1
- Has uncovered spaces: Yes
Accessibility
- Accessibility features: None
Features
- Levels: Four
- Stories: 4
- Pool features: None
Details
- Additional structures: Above Grade, Below Grade
- Parcel number: 119366541011
- Zoning: TRC
- Special conditions: Standard
Construction
Type & style
- Home type: Townhouse
- Architectural style: Other
- Property subtype: Townhouse
Materials
- Masonry
- Foundation: Slab
Condition
- New construction: No
- Year built: 2024
Utilities & green energy
- Sewer: Public Sewer
- Water: Public
Community & HOA
Community
- Condo and coop fee: $370 monthly
- Subdivision: Demott & Silver
HOA
- Has HOA: No
- Amenities included: None
- Services included: Common Area Maintenance, Trash
Location
- Region: Ashburn
Financial & listing details
- Price per square foot: $271/sqft
- Tax assessed value: $584,510
- Annual tax amount: $4,439
- Date on market: 6/18/2026
- Listing agreement: Exclusive Right To Sell
- Ownership: Condominium
Estimated market value
$596,400
$567,000 - $626,000
$3,178/mo
Price history
| Date | Event | Price |
|---|---|---|
| 6/18/2026 | Listed for sale | $599,900-1.6%$271/sqft |
Source:  Bright MLS #VALO2128630 Report a problem Bright MLS #VALO2128630 Report a problem | ||
| 6/9/2026 | Listing removed | $609,900$275/sqft |
Source: Bright MLS #VALO2115984 Report a problem | ||
| 4/28/2026 | Listed for sale | $609,900-4.7%$275/sqft |
Source: Bright MLS #VALO2115984 Report a problem | ||
| 4/28/2026 | Listing removed | $639,900$289/sqft |
Source: Bright MLS #VALO2108124 Report a problem | ||
| 11/27/2025 | Price change | $639,900-1.5%$289/sqft |
Source: Bright MLS #VALO2108124 Report a problem | ||
| 10/2/2025 | Listed for sale | $649,900$293/sqft |
Source: Bright MLS #VALO2108124 Report a problem | ||
Public tax history
Tax history is unavailable.
Monthly payment
Est. payment
Payment breakdown
Explore the cost of this home by adjusting the details. Changes won't be saved.Climate risks
Neighborhood: Broadlands
Nearby schools
Schools provided by the listing agent
- Elementary: Hillside
- Middle: Eagle Ridge
- High: Briar Woods
- District: Loudoun County Public Schools
Source: Bright MLS. This data may not be complete. We recommend contacting the local school district to confirm school assignments for this home.

Similar homes
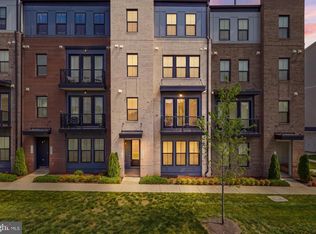
- $647,5003 bd3 ba2.5k sqft43342 Farringdon Sq, Ashburn, VA 20148For Sale
 MLS ID #VALO2135358, Paul Thistle, Take 2 Real Estate LLC. Bright MLS
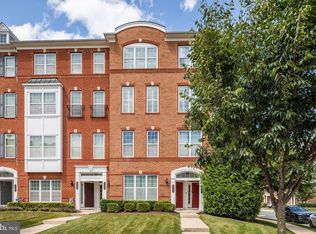
 - $575,0003 bd3 ba2.4k sqftBuckingham At Loudoun Valley, Ashburn, VA 20148For Sale
 MLS ID #VALO2130816, Kelly Stock Bacon, Century 21 Redwood Realty. Bright MLS
 - $549,9003 bd3 ba2.4k sqftSummit At Birchwood Condo, Ashburn, VA 20148For Sale
 MLS ID #VALO2133938, Paul Thistle, Take 2 Real Estate LLC. Bright MLS
 - $587,0003 bd4 ba2.1k sqft42623 Nubbins Ter, Ashburn, VA 20147For Sale
 MLS ID #VALO2134592, Shub Sawhney, Pearson Smith Realty, LLC. Bright MLS
 - $589,5003 bd4 ba2.1k sqft42619 Nubbins Ter, Ashburn, VA 20147For SaleMLS ID #VALO2133224, Berith MacFarlane, Berkshire Hathaway HomeServices PenFed Realty. Bright MLS
- $624,9903 bd3 ba2.4k sqft42657 Darala Dr, Ashburn, VA 20147New ConstructionBright MLS
- $689,0004 bd5 ba2.1k sqftWestmoore At Moorefield, Ashburn, VA 20148For SaleMLS ID #VALO2136164, Joseph Obeid, Samson Properties. Bright MLS
- $699,9903 bd4 ba1.8k sqft42619 Black Angus Dr, Ashburn, VA 20148New ConstructionMLS ID #VALO2137442, Shawn Evans, Monument Sotheby's International Realty. Bright MLS
- $635,0003 bd4 ba2k sqft43297 Chokeberry Sq, Ashburn, VA 20147For SaleMLS ID #VALO2136044, Kevin Carter, RE/MAX Distinctive Real Estate, Inc.. Bright MLS
- $525,0002 bd3 ba1.5k sqftRidges At Loudoun Valley Condo, Ashburn, VA 20148For SaleMLS ID #VALO2136842, Melissa Luna, Keller Williams Realty. Bright MLS
- $630,0003 bd3 ba2k sqft44177 Paget Ter, Ashburn, VA 20147For SaleMLS ID #VALO2130432, Jennifer Mack, EXP Realty, LLC. Bright MLS
- $549,9003 bd3 ba1.6k sqft20316 Newfoundland Sq, Ashburn, VA 20147For SaleMLS ID #VALO2138138, Greg Wells, Keller Williams Realty. Bright MLS
- $756,9753 bd5 ba1.8k sqft42591 Black Angus Dr, Ashburn, VA 20148New ConstructionBright MLS
- $785,9903 bd4 ba2.7k sqft3 Picasso Square Tyce #24-F2, Ashburn, VA 20148New ConstructionBright MLS
- $740,0003 bd4 ba2.4k sqft42464 Regal Wood Dr, Ashburn, VA 20148For SaleMLS ID #VALO2120224, Stephanie Young, CENTURY 21 New Millennium. Bright MLS
- $799,0004 bd4 ba2.9k sqft22339 Trailview Crossing Ter, Ashburn, VA 20148For SaleMLS ID #VALO2135404, Ruby Styslinger, Long & Foster Real Estate, Inc.. Bright MLS
- $575,0003 bd3 ba2.5k sqft24719 Monk Meadows Ter, Sterling, VA 20166For SaleMLS ID #VALO2137798, Teila Thorne, Goldmine Realty. Bright MLS
- $625,0003 bd4 ba1.7k sqft276 Train Whistle Ter SE, Leesburg, VA 20175For SaleMLS ID #VALO2138178, James Nellis, EXP Realty, LLC. Bright MLS
- $825,0004 bd4 ba2.9k sqft42322 Sillas Sq, Ashburn, VA 20148For SaleMLS ID #VALO2137884, Chris Johnson, Keller Williams Realty. Bright MLS
- $469,9002 bd2 ba1.3k sqftParkside At Ashburn, Ashburn, VA 20147For SaleMLS ID #VALO2136078, Ryan Marquiss, Samson Properties. Bright MLS
