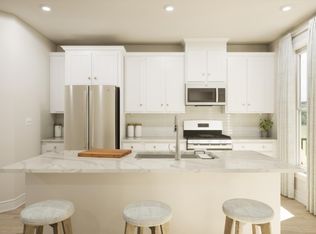
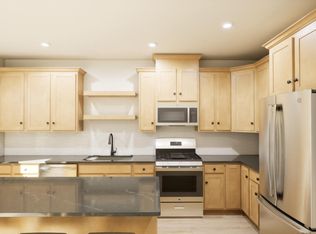
Introducing one of the latest gems from Van Metre Homes — the BLUEMONT floorplan! Conveniently located and meticulously crafted, this brand-new incredible TOWNHOME-STYLE CONDOMINIUM by Van Metre Homes at DEMOTT & SILVER is currently under construction and ready to move in MAY 2024! Boasting 2,782 finished square feet across two levels and featuring 3 bedrooms and 2 full and 1 half bathrooms, this home offers a luxurious yet practical lifestyle. As you step inside, the main level beckons with a well-designed open floor plan starring 9-foot ceilings, an expansive great room, a private study, and the piece-de-resistance— a modern kitchen that exudes innovative elegance. Upgraded cabinets, quartz countertops, stainless-steel appliances, and wide luxury vinyl plank flooring adorn the kitchen, creating an inviting ambiance for both everyday living and entertaining. Ascend to the upper level and indulge in the lavish primary suite, complete with two walk-in closets and a luxurious 5-piece bathroom boasting dual sinks, an impressive soaking tub, and an oversized frameless shower. The two additional bedrooms and full bathroom and convenient upstairs laundry are perfectly suited to meet your needs and complement your lifestyle. Additionally, this residence includes an attached 1-car garage, providing both security and convenience for your vehicle. Experience the best of both worlds with this designer-curated home, which combines the spaciousness of a townhome with the low-maintenance, easy lifestyle of a condominium. And being a new build, your home is constructed to the highest energy efficiency standards, comes with a post-settlement warranty, and has never been lived in before! Don't miss your chance to elevate your living experience in this exceptional residence. Schedule your appointment today and make your dream home a reality! ----- Discover Demott & Silver, Van Metre’s exceptional community of townhomes and townhome-style condominiums nestled within the master-planned Broadlands community. This sought-after neighborhood offers unparalleled convenience with walking distance access to Metro’s Silver Line and the area’s most desirable amenities. Residents relish in a host of top-notch amenities across Broadlands, including a clubhouse, fitness center, three pools, tennis courts, vast green spaces, and extensive hiking and biking trails. With shopping, restaurants, Metro’s Ashburn Station, a bus stop, and nearby commuter routes at your fingertips, Demott & Silver is set to become the epitome of a superior community in Broadlands. ----- Take advantage of closing cost assistance by choosing Intercoastal Mortgage and Walker Title. ----- Other homes sites and delivery dates may be available. ----- Pricing, incentives, and homesite availability are subject to change. Photos are used for illustrative purposes only. For details, please consult a Community Experience Team.
Sold for $660,570
Zillow last checked:
Listing updated:
Bought with:
Angie Tanner, 0225187347
Pearson Smith Realty, LLC
Source: Bright MLS,MLS#: VALO2067174
Price history
| Date | Event | Price |
|---|---|---|
| 6/24/2024 | Sold | $660,570-1.1%$242/sqft |
Source:  Bright MLS #VALO2067174 Report a problem Bright MLS #VALO2067174 Report a problem | ||
| 5/29/2024 | Pending sale | $668,070$245/sqft |
Source: Bright MLS #VALO2067174 Report a problem | ||
| 5/22/2024 | Contingent | $668,070$245/sqft |
Source: Bright MLS #VALO2067174 Report a problem | ||
| 5/20/2024 | Price change | $668,070+0.8%$245/sqft |
Source: Bright MLS #VALO2067174 Report a problem | ||
| 5/7/2024 | Price change | $663,070-0.7%$243/sqft |
Source: Bright MLS #VALO2067174 Report a problem | ||
| 4/23/2024 | Price change | $668,070-0.7%$245/sqft |
Source: Bright MLS #VALO2067174 Report a problem | ||
| 4/16/2024 | Price change | $673,070-0.7%$247/sqft |
Source: Bright MLS #VALO2067174 Report a problem | ||
| 4/2/2024 | Price change | $678,070-0.7%$249/sqft |
Source: Bright MLS #VALO2067174 Report a problem | ||
| 3/26/2024 | Price change | $683,070-0.7%$251/sqft |
Source: Bright MLS #VALO2067174 Report a problem | ||
| 3/5/2024 | Price change | $688,070+0.7%$252/sqft |
Source:  Van Metre Homes Report a problem Van Metre Homes Report a problem | ||
| 2/26/2024 | Price change | $683,070+0.7%$251/sqft |
Source: Van Metre Homes Report a problem | ||
| 2/21/2024 | Price change | $678,070+0.7%$249/sqft |
Source: Van Metre Homes Report a problem | ||
| 2/14/2024 | Price change | $673,070+1.2%$247/sqft |
Source: Van Metre Homes Report a problem | ||
| 12/20/2023 | Listed for sale | $665,070$244/sqft |
Source: Van Metre Homes Report a problem | ||

Get a cash offer in 3 minutes
Find out how much your home could sell for in as little as 3 minutes with a no-obligation cash offer.
Estimated market value
$687,700
