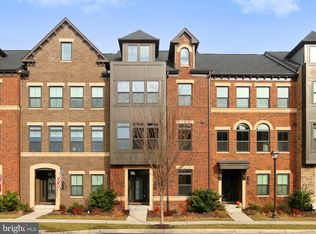
A Must See at Great New Price! Luxury living awaits in this stunning, almost 3000 sq. ft,. NV townhome tucked in a more private location within the sought after Westmoore community. Designed for high end living and effortless comfort, this residence offers generous proportions and a layout that lives beautifully on every level. A spacious entry foyer with recently added LVP flooring welcomes you inside, leading to a private bedroom and full bath, perfect for guests or a quiet home office. The main level features an open concept floor plan with high ceilings, recessed lights, and hardwood floors and centers around the gourmet kitchen with abundant cabinetry, stainless steel appliances, walk-in pantry and an expansive island that accommodates bar seating up to five comfortably. The living room is framed by two French doors filling the space with natural light. The dining area has two sliding glass doors leading to a spacious balcony where you can enjoy indoor outdoor living ideal for morning coffee or evening unwinding. Upstairs, the third level offers three generous bedrooms with brand new carpet, a hardwood floor hallway, a spacious hall bath and a convenient laundry closet. The primary suite features a recessed lights, two walk-in closets, and a spa-inspired bath with double vanity, separate shower and sunken tub for your own private retreat. Recent updates include the whole house freshly painted, new carpets, and LVP wood floors. The two car garage has also been refreshed with finished walls and a new epoxy floor, creating a clean polished look. Westmoore elevates daily living with resort-style amenities including two parks, a dog park, fitness center, community pool and clubhouse, Amphitheater for summer concerts, and picnic areas. Perfectly positioned for easy living, the Loudoun Metro Station, Route 267/Dulles Greenway, Dulles International Airport, and convenient shopping and dining destinations at Broadlands Marketplace and One Loudoun are easily accessible and only minutes away. You are going to love it here!
For sale
Price cut: $26K (9/29)
$799,000
22339 Trailview Crossing Ter, Ashburn, VA 20148
4beds
2,918sqft
Townhouse
Built in 2017
1,742 Square Feet Lot
$794,700 Zestimate®
$274/sqft
$180/mo HOA
What's special
Spacious hall bathNew carpetsHardwood floor hallwayRecessed lightsWhole house freshly paintedWalk-in pantryHardwood floors
- 34 days
- 614
- 34
Zillow last checked:
Listing updated:
Listed by:
Ruby Styslinger 240-372-0253,
Long & Foster Real Estate, Inc. 301-299-6000,
Listing Team: Michelle Yu Team
Source: Bright MLS,MLS#: VALO2135404
Facts & features
Interior
Bedrooms & bathrooms
- Bedrooms: 4
- Bathrooms: 4
- Full bathrooms: 3
- 1/2 bathrooms: 1
- Main level bathrooms: 1
Basement
- Area: 0
Heating
- Forced Air, Natural Gas
Cooling
- Central Air, Electric
Appliances
- Included: Microwave, Cooktop, Dishwasher, Disposal, Dryer, Exhaust Fan, Ice Maker, Refrigerator, Stainless Steel Appliance(s), Washer, Tankless Water Heater, Oven, Gas Water Heater
- Laundry: Upper Level
Features
- Soaking Tub, Bathroom - Stall Shower, Dining Area, Entry Level Bedroom, Open Floorplan, Kitchen - Gourmet, Kitchen Island, Primary Bath(s), Recessed Lighting, Upgraded Countertops, Walk-In Closet(s)
- Flooring: Carpet, Wood
- Windows: Window Treatments
- Has basement: No
- Has fireplace: No
Interior area
- Total structure area: 2,918
- Total interior livable area: 2,918 sqft
- Finished area above ground: 2,918
- Finished area below ground: 0
Property
Parking
- Total spaces: 2
- Parking features: Garage Faces Rear, Garage Door Opener, Asphalt, Attached
- Attached garage spaces: 2
- Has uncovered spaces: Yes
Accessibility
- Accessibility features: None
Features
- Levels: Three
- Stories: 3
- Exterior features: Lighting, Balcony
- Pool features: Community
Lot
- Size: 1,742 Square Feet
Details
- Additional structures: Above Grade, Below Grade
- Parcel number: 120185631000
- Zoning: TRC
- Special conditions: Standard
Construction
Type & style
- Home type: Townhouse
- Architectural style: Other
- Property subtype: Townhouse
Materials
- Masonry
- Foundation: Slab
Condition
- New construction: No
- Year built: 2017
Utilities & green energy
- Sewer: Public Sewer
- Water: Public
Community & HOA
Community
- Subdivision: Westmoore At Moorefield
HOA
- Has HOA: Yes
- Amenities included: Community Center, Dog Park, Fitness Center, Jogging Path, Pool, Tot Lots/Playground
- Services included: Common Area Maintenance, Maintenance Grounds, Management, Pool(s), Recreation Facility, Sewer, Snow Removal, Trash
- HOA fee: $180 monthly
- HOA name: WESTMOORE HOA
Location
- Region: Ashburn
Financial & listing details
- Price per square foot: $274/sqft
- Tax assessed value: $794,460
- Annual tax amount: $6,395
- Date on market: 9/10/2026
- Listing agreement: Exclusive Right To Sell
- Ownership: Fee Simple
Estimated market value
$794,700
$755,000 - $834,000
$3,680/mo
Price history
| Date | Event | Price |
|---|---|---|
| 9/29/2026 | Price change | $799,000-3.2%$274/sqft |
Source:  Bright MLS #VALO2135404 Report a problem Bright MLS #VALO2135404 Report a problem | ||
| 9/10/2026 | Listed for sale | $825,000+40.4%$283/sqft |
Source: Bright MLS #VALO2135404 Report a problem | ||
| 6/21/2019 | Listing removed | $2,995$1/sqft |
Source: Realty Network, Inc. #VALO331850 Report a problem | ||
| 6/3/2019 | Price change | $2,995-11.8%$1/sqft |
Source: Realty Network, Inc. #VALO331850 Report a problem | ||
| 5/6/2019 | Price change | $3,395-2.9%$1/sqft |
Source: Realty Network, Inc. #VALO331850 Report a problem | ||
| 3/7/2019 | Listed for rent | $3,495$1/sqft |
Source: Realty Network, Inc. #VALO331850 Report a problem | ||
| 7/5/2017 | Sold | $587,494$201/sqft |
Source: Public Record Report a problem | ||
Public tax history
| Year | Property taxes | Tax assessment |
|---|---|---|
| 2026 | $7,984 -0.2% | $794,460 -0.2% |
| 2025 | $8,004 +1.1% | $796,380 +7.2% |
| 2024 | $7,914 +29.2% | $743,080 +6.1% |
| 2023 | $6,127 -20.9% | $700,230 -1.5% |
| 2022 | $7,751 +3.2% | $711,070 +11.7% |
| 2021 | $7,509 +0.2% | $636,390 +4.8% |
| 2020 | $7,498 +0% | $607,100 +2.9% |
| 2019 | $7,498 +18.2% | $589,840 +0.9% |
| 2018 | $6,345 +23.2% | $584,790 +1.8% |
| 2017 | $5,151 | $574,470 |
Find assessor info on the county website
Monthly payment
Est. payment
Payment breakdown
Explore the cost of this home by adjusting the details. Changes won't be saved.Climate risks
Neighborhood: Moorefield
Nearby schools
Schools provided by the listing agent
- Elementary: Moorefield Station
- Middle: Stone Hill
- High: Rock Ridge
- District: Loudoun County Public Schools
Source: Bright MLS. This data may not be complete. We recommend contacting the local school district to confirm school assignments for this home.
Similar homes
- $850,0004 bd5 ba3.4k sqft43451 Charitable St, Ashburn, VA 20148For Sale

 MLS ID #VALO2138140, Rama Chiruvella, Datta Homes. Bright MLS
 - $764,9904 bd4 ba2.2k sqft22306 Tees Ter, Ashburn, VA 20148For Sale
 MLS ID #VALO2134302, Jin Wickwire, EXP Realty, LLC. Bright MLS
 - $825,0004 bd4 ba2.9k sqft42322 Sillas Sq, Ashburn, VA 20148For Sale
 MLS ID #VALO2137884, Chris Johnson, Keller Williams Realty. Bright MLS
 - $689,0004 bd5 ba2.1k sqftWestmoore At Moorefield, Ashburn, VA 20148For Sale
 MLS ID #VALO2136164, Joseph Obeid, Samson Properties. Bright MLS
 - $970,0005 bd5 ba3.7k sqft22261 Philanthropic Dr, Ashburn, VA 20148For SaleMLS ID #VALO2137218, Nikki Francis, Samson Properties. Bright MLS
- $785,9903 bd4 ba2.7k sqft3 Picasso Square Tyce #24-F2, Ashburn, VA 20148New ConstructionBright MLS
- $835,0004 bd4 ba2.9k sqft42248 Palladian Blue Ter, Ashburn, VA 20148For SaleMLS ID #VALO2134548, Peter Knapp, Real Broker, LLC. Bright MLS
- $850,0003 bd4 ba3.2k sqft42300 Crawford Ter, Ashburn, VA 20148For SaleMLS ID #VALO2133208, Jennifer Young, Keller Williams Realty. Bright MLS
- $889,0004 bd4 ba3.6k sqft42936 Courtland Chase Sq, Ashburn, VA 20148For SaleMLS ID #VALO2130474, Gye Kim, GSHwang Realty. Bright MLS
- $815,0003 bd3 ba2.2k sqft43446 Croson Ln #300, Ashburn, VA 20148For SaleMLS ID #VALO2123940, Joe Adas, Pearson Smith Realty, LLC. Bright MLS
- $858,0004 bd4 ba2.6k sqft42145 Shining Star Sq, Ashburn, VA 20148For SaleMLS ID #VALO2137816, Daniel Boris, Pearson Smith Realty, LLC. Bright MLS
- $740,0003 bd4 ba2.4k sqft42464 Regal Wood Dr, Ashburn, VA 20148For SaleMLS ID #VALO2120224, Stephanie Young, CENTURY 21 New Millennium. Bright MLS
- $749,9994 bd4 ba2.7k sqft43391 Frenchmans Creek Ter, Ashburn, VA 20147For SaleMLS ID #VALO2130776, Denise Finley, Pearson Smith Realty, LLC. Bright MLS
- $769,9993 bd4 ba2.7k sqft20086 Northville Hills Ter, Ashburn, VA 20147For SaleMLS ID #VALO2133700, Robin Wolters, Coldwell Banker Realty. Bright MLS
- $810,0004 bd4 ba3.1k sqft19617 Edgemont Sq, Ashburn, VA 20147For SaleMLS ID #VALO2123972, Jane Webb, Casey Margenau Fine Homes and Estates LLC. Bright MLS
- $839,9004 bd4 ba2.3k sqft20415 Codman Dr, Ashburn, VA 20147For SaleMLS ID #VALO2132464, Zia Hassan, First American Real Estate. Bright MLS
- $775,0003 bd4 ba2.8k sqft43411 Briar Creek Ter, Ashburn, VA 20147For SaleMLS ID #VALO2131250, Cameron Salemi, Long & Foster Real Estate, Inc.. Bright MLS
- $798,0003 bd4 ba3k sqft19309 Brookwater Ter, Leesburg, VA 20175For SaleMLS ID #VALO2137350, Jessica Jenner, Coldwell Banker Realty. Bright MLS
- $575,0003 bd3 ba2.4k sqftBuckingham At Loudoun Valley, Ashburn, VA 20148For SaleMLS ID #VALO2130816, Kelly Stock Bacon, Century 21 Redwood Realty. Bright MLS
- $924,7004 bd5 ba3.2k sqft22976 Copper Tree Ter, Ashburn, VA 20148For SaleMLS ID #VALO2135706, Karl Achstetter, Keller Williams Realty. Bright MLS
