**NEW AMZING PRICE UNDER APPRAISED VALUE!** Discover exceptional Brambleton living in this beautifully upgraded townhome offering over 3,250 sq. ft. of light-filled living space, thoughtfully designed for comfortable everyday living and effortless entertaining. Just constructed in 2024, this home provides the look and feel of new construction without the wait. Highlights include 4 spacious bedrooms, including a versatile loft, 3 full baths, 2 half baths, and multiple flexible living spaces, this home offers an ideal blend of style, functionality, and privacy. The gourmet kitchen is the heart of the home, featuring a large center island, quartzite countertops, stainless steel appliances, double wall ovens, a 5-burner gas cooktop, and abundant cabinetry. The open-concept design flows naturally into the dining and family rooms, creating a welcoming space for gatherings and daily life. The spacious owner’s suite provides a relaxing retreat with a spa-inspired bath featuring dual vanities and a frameless glass shower. Secondary bedrooms offer plenty of flexibility for guests, a home office, hobbies, or additional living needs. One of the home’s most distinctive features is the impressive fourth-level loft with its own half bath and access to a private rooftop terrace—an ideal setting for a home office, media room, fitness space, or entertaining. The home also enjoys a desirable setting backing to mature trees, providing peaceful wooded views and added privacy. The lower level includes a recreation room, full bath, and convenient access to the two-car garage. Outdoor spaces include a private deck, patio, and fenced backyard, giving you multiple options for relaxing or entertaining. Located in the heart of Brambleton, this home puts an exceptional array of amenities close at hand, including pools, parks, sports courts, trails, shopping, dining, and highly regarded schools. With its generous living spaces, extensive upgrades, flexible floor plan, and tranquil wooded setting, this is a home designed to be enjoyed for years to come. Don’t miss the opportunity to experience this exceptional Brambleton home. Contact the listing agent today to schedule your private showing.
For sale
Price cut: $10.2K (10/14)
$924,700
22976 Copper Tree Ter, Ashburn, VA 20148
4beds
3,255sqft
Townhouse
Built in 2024
2,178 Square Feet Lot
$-- Zestimate®
$284/sqft
$237/mo HOA
What's special
Peaceful wooded viewsPrivate deckFenced backyardVersatile loftOpen-concept designPrivate rooftop terraceAdded privacy
- 53 days
- 434
- 20
Zillow last checked:
Listing updated:
Listed by:
Karl Achstetter 703-994-6070,
Keller Williams Realty 7036690099
Source: Bright MLS,MLS#: VALO2135706
Facts & features
Interior
Bedrooms & bathrooms
- Bedrooms: 4
- Bathrooms: 5
- Full bathrooms: 3
- 1/2 bathrooms: 2
- Main level bathrooms: 1
Basement
- Area: 0
Heating
- Central, Natural Gas
Cooling
- Central Air, Electric
Appliances
- Included: Gas Water Heater
Features
- Basement: Walk-Out Access,Finished
- Has fireplace: No
Interior area
- Total structure area: 3,255
- Total interior livable area: 3,255 sqft
- Finished area above ground: 3,255
- Finished area below ground: 0
Property
Parking
- Total spaces: 2
- Parking features: Garage Faces Front, Attached, Driveway
- Attached garage spaces: 2
- Has uncovered spaces: Yes
Accessibility
- Accessibility features: None
Features
- Levels: Three
- Stories: 3
- Pool features: Community
Lot
- Size: 2,178 Square Feet
Details
- Additional structures: Above Grade, Below Grade
- Parcel number: 200380216000
- Zoning: PDH4
- Special conditions: Standard
Construction
Type & style
- Home type: Townhouse
- Architectural style: Contemporary
- Property subtype: Townhouse
Materials
- Masonry
- Foundation: Slab
Condition
- New construction: No
- Year built: 2024
Utilities & green energy
- Sewer: Public Sewer
- Water: Public
Community & HOA
Community
- Subdivision: Brambleton West Park
HOA
- Has HOA: Yes
- Services included: Cable TV, Common Area Maintenance, Internet, Snow Removal, Trash
- HOA fee: $237 monthly
Location
- Region: Ashburn
Financial & listing details
- Price per square foot: $284/sqft
- Tax assessed value: $856,160
- Annual tax amount: $6,892
- Date on market: 9/3/2026
- Listing agreement: Exclusive Agency
- Ownership: Fee Simple
Estimated market value
Not available
Estimated sales range
Not available
Not available
Price history
| Date | Event | Price |
|---|---|---|
| 10/14/2026 | Price change | $924,700-1.1%$284/sqft |
Source:  Bright MLS #VALO2135706 Report a problem Bright MLS #VALO2135706 Report a problem | ||
| 9/3/2026 | Listed for sale | $934,900+2.7%$287/sqft |
Source: Bright MLS #VALO2135706 Report a problem | ||
| 3/11/2026 | Sold | $910,000-1.6%$280/sqft |
Source: Bright MLS #VALO2113824 Report a problem | ||
| 2/12/2026 | Contingent | $925,000$284/sqft |
Source: Bright MLS #VALO2113824 Report a problem | ||
| 2/4/2026 | Price change | $925,000-1.1%$284/sqft |
Source: Bright MLS #VALO2113824 Report a problem | ||
| 1/15/2026 | Listed for sale | $935,000$287/sqft |
Source: Bright MLS #VALO2113824 Report a problem | ||
| 11/11/2025 | Listing removed | $935,000$287/sqft |
Source: Bright MLS #VALO2107848 Report a problem | ||
| 10/2/2025 | Listed for sale | $935,000+1.7%$287/sqft |
Source: Bright MLS #VALO2107848 Report a problem | ||
| 9/11/2024 | Sold | $919,116$282/sqft |
Source: Public Record Report a problem | ||
Public tax history
| Year | Property taxes | Tax assessment |
|---|---|---|
| 2026 | $7,076 +2.7% | $878,990 +2.7% |
| 2025 | $6,892 +232% | $856,160 +256.7% |
| 2024 | $2,076 | $240,000 |
| 2023 | -- | -- |
Find assessor info on the county website
Monthly payment
Est. payment
Payment breakdown
Explore the cost of this home by adjusting the details. Changes won't be saved.Climate risks
Neighborhood: 20148
Nearby schools
Schools provided by the listing agent
- District: Loudoun County Public Schools
Source: Bright MLS. This data may not be complete. We recommend contacting the local school district to confirm school assignments for this home.
Similar homes
- $850,0003 bd4 ba3.2k sqft42300 Crawford Ter, Ashburn, VA 20148For Sale
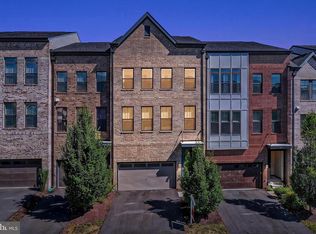
 MLS ID #VALO2133208, Jennifer Young, Keller Williams Realty. Bright MLS
 - $950,0005 bd5 ba3.7k sqft22261 Philanthropic Dr, Ashburn, VA 20148For Sale
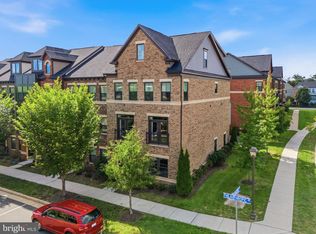 MLS ID #VALO2137218, Nikki Francis, Samson Properties. Bright MLS
 - $735,0004 bd4 ba2.4k sqft42464 Regal Wood Dr, Ashburn, VA 20148For Sale
 MLS ID #VALO2138658, Stephanie Young, CENTURY 21 New Millennium. Bright MLS
 - $949,9003 bd4 ba3.7k sqft42724 Cushing Ter, Ashburn, VA 20148For Sale
 MLS ID #VALO2137794, Tracy Wenger, Samson Properties. Bright MLS
 - $829,0004 bd5 ba3.4k sqft43451 Charitable St, Ashburn, VA 20148For SaleMLS ID #VALO2138140, Rama Chiruvella, Datta Homes. Bright MLS
- $934,9005 bd6 ba4.7k sqft41834 Bristow Manor Dr, Ashburn, VA 20148For SaleMLS ID #VALO2132222, Antonio Maceo, Coldwell Banker Realty. Bright MLS
- $735,0004 bd4 ba2.1k sqft22630 Cambridgeport Sq, Ashburn, VA 20148For SaleMLS ID #VALO2135176, Gianna Copelotti, Classic Select Inc. Bright MLS
- $684,9904 bd5 ba2.1k sqftWestmoore At Moorefield, Ashburn, VA 20148For SaleMLS ID #VALO2136164, Joseph Obeid, Samson Properties. Bright MLS
- $839,9004 bd4 ba3.2k sqft42717 Burbank Ter, Sterling, VA 20166For SaleMLS ID #VALO2138092, Maheen Pirzada, RE/MAX Galaxy. Bright MLS
- $699,9003 bd4 ba3.2k sqft22582 Scattersville Gap Ter, Ashburn, VA 20148For SaleMLS ID #VALO2134234, Casey Margenau, Casey Margenau Fine Homes and Estates LLC. Bright MLS
- $1,099,9005 bd5 ba3.6k sqft41800 Mellowed Ivory Pl, Ashburn, VA 20148For SaleMLS ID #VALO2125366, Khalil El-Ghoul, Glass House Real Estate. Bright MLS
- $920,0003 bd5 ba2.9k sqftSm One Loudoun Condo, Ashburn, VA 20147For SaleMLS ID #VALO2135786, Jerry Audi, TTR Sotheby's International Realty. Bright MLS
- $1,175,0004 bd4 ba4.3k sqft23313 April Mist Pl, Ashburn, VA 20148For SaleMLS ID #VALO2136462, Kelly Ettrich, Century 21 Redwood Realty. Bright MLS
- $735,0003 bd4 ba2.5k sqft41863 Cinnabar Sq, Aldie, VA 20105For SaleMLS ID #VALO2137254, Jean Garrell, Keller Williams Realty. Bright MLS
- $569,0003 bd3 ba2.5k sqft42883 Littlehales Ter, Ashburn, VA 20148For SaleMLS ID #VALO2137700, Joseph Grzesiak, RE/MAX Real Estate Connections. Bright MLS
- $756,9753 bd5 ba1.8k sqft42591 Black Angus Dr, Ashburn, VA 20148New ConstructionBright MLS
- $714,9003 bd3 ba2.6k sqftMetro Walk Flats / Lifts Condo, Ashburn, VA 20148For SaleMLS ID #VALO2137910, Jordan Beck, Compass. Bright MLS
- $749,9003 bd2 ba2.1k sqftSummit At Birchwood Condo, Ashburn, VA 20148For SaleMLS ID #VALO2137190, Jean Garrell, Keller Williams Realty. Bright MLS
- $819,5004 bd5 ba2.8k sqft13640 Air And Space Museum Pkwy, Herndon, VA 20171For SaleMLS ID #VAFX2345882, Gail Carter, RLAH @properties. Bright MLS
- $549,9003 bd3 ba2.4k sqftSummit At Birchwood Condo, Ashburn, VA 20148For SaleMLS ID #VALO2133938, Paul Thistle, Take 2 Real Estate LLC. Bright MLS
