Welcome home to this stunning 4,000+ sq. ft. townhome offering the space and feel of a single-family home, ideally located near Brambleton Town Center! Impeccably maintained and thoughtfully updated throughout, this rare 5 bedroom, 5.5 bathroom floor plan offers room for everyone to spread out and live comfortably. Enjoy the convenience of an extended driveway providing ample parking — a true standout feature in this sought-after community. Situated in a fantastic neighborhood just minutes from Brambleton Town Center's shops, restaurants, and entertainment, plus easy access to major commuter routes. Don't miss this move-in ready gem — schedule your showing today! Update - New Roof! Elementary School - Sycolin Creek Elementary Middle School - 6th & 7th Grade, Watson Middle School Middle School - 8th Grade, Brambleton Middle School High School - Independence High School
For sale
$949,000
41834 Bristow Manor Dr, Ashburn, VA 20148
5beds
4,734sqft
:
Get pre-qualified$5,969/mo
Townhouse
Built in 2007
4,356 Square Feet Lot
$934,400 Zestimate®
$200/sqft
$170/mo HOA
What's special
- 2 days |
- 242 |
- 13 |
Likely to sell faster than
Zillow last checked:
Listing updated:
Listed by:
Antonio Maceo 571-246-1023,
Coldwell Banker Realty 7034717220
Source: Bright MLS,MLS#: VALO2132222
Facts & features
Interior
Bedrooms & bathrooms
- Bedrooms: 5
- Bathrooms: 6
- Full bathrooms: 5
- 1/2 bathrooms: 1
- Main level bathrooms: 1
Rooms
- Room types: Living Room, Dining Room, Primary Bedroom, Bedroom 2, Bedroom 3, Bedroom 4, Bedroom 5, Kitchen, Game Room, Family Room, Foyer, Study, In-Law/auPair/Suite, Laundry, Loft, Other
Primary bedroom
- Level: Upper
- Area: 255 Square Feet
- Dimensions: 15 X 17
Bedroom 2
- Level: Upper
- Area: 204 Square Feet
- Dimensions: 12 X 17
Bedroom 3
- Level: Upper
- Area: 144 Square Feet
- Dimensions: 12 X 12
Bedroom 4
- Level: Upper
- Area: 260 Square Feet
- Dimensions: 13 X 20
Bedroom 5
- Level: Upper
- Area: 187 Square Feet
- Dimensions: 11 X 17
Dining room
- Level: Main
- Area: 130 Square Feet
- Dimensions: 10 X 13
Family room
- Features: Fireplace - Gas
- Level: Main
- Area: 255 Square Feet
- Dimensions: 15 X 17
Foyer
- Level: Main
Game room
- Features: Flooring - Carpet
- Level: Lower
- Area: 240 Square Feet
- Dimensions: 15 X 16
Other
- Level: Unspecified
Kitchen
- Level: Main
- Area: 130 Square Feet
- Dimensions: 10 X 13
Laundry
- Level: Unspecified
Living room
- Level: Main
- Area: 154 Square Feet
- Dimensions: 11 X 14
Loft
- Level: Unspecified
Other
- Features: Flooring - Concrete
- Level: Lower
- Area: 132 Square Feet
- Dimensions: 11 X 12
Study
- Level: Unspecified
Heating
- Forced Air, Central, Natural Gas
Cooling
- Ceiling Fan(s), Central Air, Zoned, Electric
Appliances
- Included: Cooktop, Down Draft, Dishwasher, Disposal, Exhaust Fan, Ice Maker, Microwave, Oven, Oven/Range - Electric, Refrigerator, Washer, Dryer, Oven/Range - Gas, Energy Efficient Appliances, Water Dispenser, Gas Water Heater
- Laundry: Washer/Dryer Hookups Only, Laundry Room
Features
- Breakfast Area, Kitchen Island, Dining Area, Eat-in Kitchen, Chair Railings, Crown Molding, Upgraded Countertops, Primary Bath(s), Recessed Lighting, Floor Plan - Traditional, 9'+ Ceilings, Tray Ceiling(s)
- Flooring: Wood
- Doors: French Doors, Six Panel
- Windows: Double Pane Windows, Window Treatments
- Basement: Full
- Number of fireplaces: 1
- Fireplace features: Mantel(s), Screen
Interior area
- Total structure area: 4,734
- Total interior livable area: 4,734 sqft
- Finished area above ground: 3,804
- Finished area below ground: 930
Property
Parking
- Total spaces: 2
- Parking features: Garage Faces Rear, Garage Door Opener, Asphalt, Detached
- Garage spaces: 2
- Has uncovered spaces: Yes
Accessibility
- Accessibility features: None
Features
- Levels: Four
- Stories: 4
- Patio & porch: Patio
- Exterior features: Sidewalks, Street Lights, Balcony
- Pool features: Community
- Waterfront features: Creek/Stream
Lot
- Size: 4,356 Square Feet
- Features: Pipe Stem
Details
- Additional structures: Above Grade, Below Grade
- Parcel number: 197258775000
- Zoning: PDRV
- Special conditions: Standard
Construction
Type & style
- Home type: Townhouse
- Architectural style: Other
- Property subtype: Townhouse
Materials
- Combination, Brick Front, Brick
- Foundation: Concrete Perimeter
- Roof: Asphalt
Condition
- New construction: No
- Year built: 2007
Utilities & green energy
- Sewer: Public Sewer
- Water: Public
- Utilities for property: Cable Available, Underground Utilities
Community & HOA
Community
- Security: Smoke Detector(s), Carbon Monoxide Detector(s)
- Subdivision: Evergreen Village
HOA
- Has HOA: Yes
- Services included: Common Area Maintenance, Pool(s), Trash, Snow Removal
- HOA fee: $170 monthly
- HOA name: MARTIN'S CHASE
Location
- Region: Ashburn
Financial & listing details
- Price per square foot: $200/sqft
- Tax assessed value: $869,480
- Annual tax amount: $6,999
- Date on market: 7/27/2026
- Listing agreement: Exclusive Right To Sell
- Ownership: Fee Simple
Estimated market value
$934,400
$888,000 - $981,000
$3,445/mo
Price history
| Date | Event | Price |
|---|---|---|
| 7/27/2026 | Listed for sale | $949,000+112.8%$200/sqft |
Source:  Bright MLS #VALO2132222 Report a problem Bright MLS #VALO2132222 Report a problem | ||
| 4/8/2015 | Listing removed | $2,700$1/sqft |
Source: RE/MAX GATEWAY #LO8539381 Report a problem | ||
| 1/24/2015 | Listed for rent | $2,700$1/sqft |
Source: RE/MAX Gateway #LO8539381 Report a problem | ||
| 5/3/2011 | Sold | $446,000$94/sqft |
Source: Public Record Report a problem | ||
Public tax history
| Year | Property taxes | Tax assessment |
|---|---|---|
| 2025 | $6,782 -0.3% | $842,430 +7.1% |
| 2024 | $6,804 +5.2% | $786,560 +6.4% |
| 2023 | $6,468 +14.8% | $739,150 +16.7% |
| 2022 | $5,635 -0.3% | $633,120 +9.8% |
| 2021 | $5,650 -4.3% | $576,530 +1% |
| 2020 | $5,906 +0% | $570,590 +2.4% |
| 2019 | $5,906 -2% | $557,330 +0.3% |
| 2018 | $6,029 +0.1% | $555,630 +3.8% |
| 2017 | $6,020 +6.4% | $535,090 +1.6% |
| 2016 | $5,657 | $526,830 +41.1% |
| 2015 | $5,657 -1.8% | $373,410 -0.1% |
| 2014 | $5,761 +11.5% | $373,780 +23% |
| 2013 | $5,168 | $303,880 |
| 2012 | -- | -- |
| 2011 | -- | -- |
| 2010 | -- | -- |
| 2009 | -- | $474,300 +7.8% |
| 2008 | -- | $440,000 |
Find assessor info on the county website
Monthly payment
Est. payment
Payment breakdown
Explore the cost of this home by adjusting the details. Changes won't be saved.Climate risks
Neighborhood: 20148
Nearby schools
GreatSchools rating
- 9/10Sycolin Creek Elementary SchoolGrades: PK-5Distance: 2.2 mi
- 9/10Brambleton Middle SchoolGrades: 7-8Distance: 2.2 mi
- 9/10Independence HighGrades: 9-12Distance: 2.4 mi
Schools provided by the listing agent
- Elementary: Sycolin Creek
- Middle: Brambleton
- High: Independence
- District: Loudoun County Public Schools
Source: Bright MLS. This data may not be complete. We recommend contacting the local school district to confirm school assignments for this home.
- $858,0004 bd4 ba3.4k sqft41836 Bristow Manor Dr, Ashburn, VA 20148Off Market
- $892,8005 bd5 ba3.7k sqft41832 Bristow Manor Dr, Ashburn, VA 20148Off Market
- $906,5005 bd6 ba3.4k sqft41838 Bristow Manor Dr, Ashburn, VA 20148Off Market
- $928,8005 bd5 ba3.4k sqft41840 Bristow Manor Dr, Ashburn, VA 20148Off Market
- $881,5004 bd4 ba3.4k sqft21888 Brickshire Cir, Ashburn, VA 20148Off Market
- $859,1004 bd4 ba3.8k sqft41833 Bristow Manor Dr, Ashburn, VA 20148Off Market
- $885,1004 bd4 ba3.4k sqft21886 Brickshire Cir, Ashburn, VA 20148Off Market
- $872,4005 bd4 ba3.8k sqft41831 Bristow Manor Dr, Ashburn, VA 20148Off Market
A local agent can set up tours, give advice and negotiate with sellers.
Similar homes
- $875,0004 bd4 ba3k sqft22792 Sagamore Sq, Ashburn, VA 20148For Sale
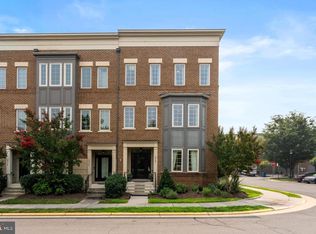
 MLS ID #VALO2131426, Kelly Ettrich, Century 21 Redwood Realty. Bright MLS
 - $849,9903 bd5 ba2.8k sqft1 Picasso Sq #22-F2, Ashburn, VA 20148New Construction
 MLS ID #VALO2132602, Shannon Bray, Pearson Smith Realty, LLC. Bright MLS
 - $900,0004 bd4 ba3.1k sqft23063 Cottonwillow Sq, Ashburn, VA 20148For Sale
 MLS ID #VALO2131510, Sarah Reynolds, Keller Williams Realty. Bright MLS
 - $1,195,0005 bd5 ba4.3k sqft23276 Fallen Hills Dr, Ashburn, VA 20148For Sale
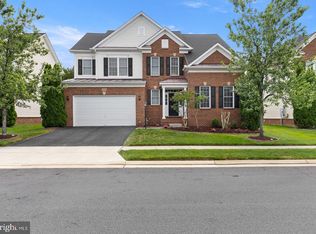 MLS ID #VALO2132536, Shivam Vashi, DMV Realty, INC.. Bright MLS
 - $926,7004 bd5 ba2.8k sqft42201 Shining Star Sq Homesite 4542, Ashburn, VA 20148New ConstructionBright MLS
- $899,9903 bd4 ba3.2k sqft23098 Sullivans Cove Sq, Ashburn, VA 20148For SaleMLS ID #VALO2132298, Chris Golston, Golston Real Estate Inc.. Bright MLS
- $999,9904 bd4 ba3.5k sqftBroadlands Hoa, Ashburn, VA 20148For SaleMLS ID #VALO2129748, Aaron Nichols, Real Broker, LLC. Bright MLS
- $899,9003 bd4 ba3.2k sqft23094 Sullivans Cove Sq, Ashburn, VA 20148For SaleMLS ID #VALO2131068, Nabil Sidhom, NBI Realty, LLC. Bright MLS
- $845,0004 bd4 ba2.9k sqft42322 Sillas Sq, Ashburn, VA 20148For SaleMLS ID #VALO2131298, Shivam Vashi, DMV Realty, INC.. Bright MLS
- $760,0004 bd4 ba2.5k sqft42274 Peregrine Ter, Ashburn, VA 20148For SaleMLS ID #VALO2129360, Kim Migliore, Keller Williams Realty. Bright MLS
- $999,9994 bd5 ba4.2k sqft42848 Sidney Pl, Ashburn, VA 20148For SaleMLS ID #VALO2124710, Rajasekhar Basavaraju, Maram Realty, LLC. Bright MLS
- $970,0004 bd4 ba3.4k sqft21495 Tithables Cir, Ashburn, VA 20148For SaleMLS ID #VALO2127632, Blair Strejeck, Keller Williams Realty. Bright MLS
- $990,0004 bd5 ba3.7k sqft43392 Whitehead Ter, Ashburn, VA 20148For SaleMLS ID #VALO2117176, Missy Roque, Pearson Smith Realty, LLC. Bright MLS
- $879,9904 bd4 ba3.6k sqft42985 Pascale Ter, Ashburn, VA 20148For SaleMLS ID #VALO2131302, Shivam Vashi, DMV Realty, INC.. Bright MLS
- $960,0004 bd5 ba3k sqft43404 Fifeville Sq, Ashburn, VA 20148For SaleMLS ID #VALO2127284, Roberto Roncales, Keller Williams Realty. Bright MLS
- $1,135,0005 bd5 ba4.1k sqft42706 Chisholm Dr, Ashburn, VA 20148For SaleMLS ID #VALO2129656, Ritu Desai, Samson Properties. Bright MLS
- $899,9003 bd4 ba3.6k sqft22535 Willington Sq, Ashburn, VA 20148For SaleMLS ID #VALO2129610, srinivas kunchala, S5 Realty LLC. Bright MLS
- $720,0003 bd4 ba2.4k sqft20911 Houseman Ter, Ashburn, VA 20148For SaleMLS ID #VALO2131640, Paul Bedewi, Keller Williams Realty. Bright MLS
- $891,9903 bd4 ba2.7k sqft42219 Picasso Sq Homesite 4333, Ashburn, VA 20148New ConstructionBright MLS
- $855,0004 bd5 ba2.7k sqft22971 Quiet Crossing Ter, Ashburn, VA 20148For SaleMLS ID #VALO2124012, Nina Ahmed, Real Broker, LLC. Bright MLS
